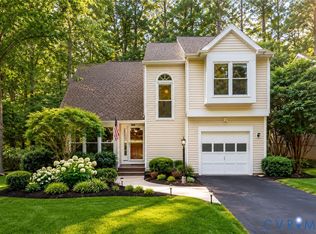
Welcome home to this charming Cape-style retreat in the desirable Deer Run Neighborhood, perfectly situated on a picturesque three-quarters acre with a private backyard that backs to a peaceful creek. Relax on the inviting front porch or enjoy the serenity and space of the expansive backyard—ideal for entertaining, gardening, or simply unwinding.
Inside, the bright and airy family room is the heart of the home, featuring a soaring vaulted ceiling, dramatic Palladian window, cozy fireplace, and an open loft above that enhances the open feel of the space. The updated kitchen is designed for both style and function with custom soft-close cabinetry, granite countertops, a sunny bay-window breakfast area, and newer stainless steel appliances including range, microwave, dishwasher, and refrigerator.
The flexible first-floor layout offers two bedrooms that can easily serve as guest rooms, a home office, or a library, along with a full bath featuring a quartz vanity. Upstairs is the private primary suite with an en-suite bath and the spacious loft overlooking the living room, creating a unique and inviting retreat.
Additional highlights of this lovely home include low-maintenance siding, double-pane newer windows, and a peaceful setting that offers privacy while remaining convenient to shopping, dining, and major commuter routes.
Don't miss your opportunity to own this beautifully maintained Midlothian home!
Pending
$379,900
14001 Branched Antler Dr, Midlothian, VA 23112
3beds
1,584sqft
Single Family Residence
Built in 1989
0.74 Acres Lot
$-- Zestimate®
$240/sqft
$-- HOA
What's special
- 16 days |
- 1,031 |
- 78 |
Likely to sell faster than
Zillow last checked:
Listing updated:
Listed by:
Jeanne Brooksbank membership@therealbrokerage.com,
Real Broker LLC 855-450-0442
Source: CVRMLS,MLS#: 2620324 Originating MLS: Central Virginia Regional MLS
Originating MLS: Central Virginia Regional MLSFacts & features
Interior
Bedrooms & bathrooms
- Bedrooms: 3
- Bathrooms: 2
- Full bathrooms: 2
Primary bedroom
- Description: Generous Primary BR with Private Bath
- Level: Second
- Dimensions: 17.9 x 12.11
Primary bedroom
- Description: First Floor, Spacious Room, Large Closet
- Level: First
- Dimensions: 14.5 x 11.5
Bedroom 3
- Level: First
- Dimensions: 11.4 x 9.9
Family room
- Description: Fireplace, Palladian Window, Vaulted Ceiling
- Level: First
- Dimensions: 16.5 x 14.8
Other
- Description: Tub & Shower
- Level: First
Other
- Description: Tub & Shower
- Level: Second
Kitchen
- Description: Eat In area w/additional 5x2 Bay Window
- Level: First
- Dimensions: 14.9 x 11.4
Recreation
- Description: Overlooks Family Room, Skylights
- Level: Second
- Dimensions: 15.9 x 14.0
Heating
- Heat Pump, Natural Gas
Cooling
- Electric
Appliances
- Included: Dryer, Dishwasher, Electric Cooking, Disposal, Gas Water Heater, Ice Maker, Microwave, Oven, Refrigerator, Smooth Cooktop, Stove, Washer
- Laundry: Washer Hookup, Dryer Hookup
Features
- Bedroom on Main Level, Breakfast Area, Ceiling Fan(s), Cathedral Ceiling(s), Eat-in Kitchen, Fireplace, Granite Counters, Bath in Primary Bedroom, Main Level Primary, Pantry, Skylights, Cable TV
- Flooring: Laminate, Vinyl, Wood
- Windows: Palladian Window(s), Skylight(s), Thermal Windows
- Basement: Crawl Space
- Attic: Access Only
- Number of fireplaces: 1
- Fireplace features: Masonry, Wood Burning
Interior area
- Total interior livable area: 1,584 sqft
- Finished area above ground: 1,584
- Finished area below ground: 0
Property
Parking
- Parking features: Driveway, Paved
- Has uncovered spaces: Yes
Features
- Patio & porch: Deck, Front Porch, Porch
- Exterior features: Porch, Storage, Shed, Paved Driveway
- Pool features: None
- Fencing: Back Yard,None
Lot
- Size: 0.74 Acres
- Features: Cul-De-Sac
Details
- Parcel number: 727670722000000
- Zoning description: R12
Construction
Type & style
- Home type: SingleFamily
- Architectural style: Cape Cod
- Property subtype: Single Family Residence
Materials
- Block, Frame, Vinyl Siding
- Roof: Composition
Condition
- Resale
- New construction: No
- Year built: 1989
Utilities & green energy
- Sewer: Public Sewer
- Water: Public
Community & HOA
Community
- Security: Security System
- Subdivision: Deer Run
Location
- Region: Midlothian
Financial & listing details
- Price per square foot: $240/sqft
- Tax assessed value: $328,600
- Annual tax amount: $2,924
- Date on market: 8/11/2026
- Ownership: Individuals
- Ownership type: Sole Proprietor
Estimated market value
Not available
Estimated sales range
Not available
Not available
Price history
| Date | Event | Price |
|---|---|---|
| 8/18/2026 | Pending sale | $379,900$240/sqft |
Source:  CVRMLS #2620324 Report a problem CVRMLS #2620324 Report a problem | ||
| 8/12/2026 | Listed for sale | $379,900+12.7%$240/sqft |
Source: CVRMLS #2620324 Report a problem | ||
| 9/25/2024 | Sold | $337,000+2.1%$213/sqft |
Source: CVRMLS #2419156 Report a problem | ||
| 8/31/2024 | Pending sale | $329,950$208/sqft |
Source: CVRMLS #2419156 Report a problem | ||
| 8/27/2024 | Listed for sale | $329,950$208/sqft |
Source: CVRMLS #2419156 Report a problem | ||
| 7/30/2024 | Pending sale | $329,950$208/sqft |
Source: CVRMLS #2419156 Report a problem | ||
| 7/23/2024 | Listed for sale | $329,950+61.9%$208/sqft |
Source: CVRMLS #2419156 Report a problem | ||
| 2/8/2008 | Sold | $203,750-3%$129/sqft |
Source: Public Record Report a problem | ||
| 11/14/2007 | Listed for sale | $209,950+101.9%$133/sqft |
Source: Number1Expert #2733603 Report a problem | ||
| 11/17/2000 | Sold | $104,000$66/sqft |
Source: Public Record Report a problem | ||
Public tax history
| Year | Property taxes | Tax assessment |
|---|---|---|
| 2025 | $2,830 +5.3% | $318,000 +6.5% |
| 2024 | $2,688 +6.2% | $298,700 +7.4% |
| 2023 | $2,531 +9.5% | $278,100 +10.7% |
| 2022 | $2,311 +11.7% | $251,200 +15.4% |
| 2021 | $2,068 +6.2% | $217,700 +6.2% |
| 2020 | $1,948 +5.3% | $205,000 +5.3% |
| 2019 | $1,850 +1.4% | $194,700 +4.2% |
| 2018 | $1,825 +8.4% | $186,800 +3.7% |
| 2017 | $1,684 | $180,100 +4.2% |
| 2016 | $1,684 +5% | $172,800 +5% |
| 2015 | $1,604 +5% | $164,500 +5.1% |
| 2014 | $1,527 | $156,500 +1.2% |
| 2013 | -- | $154,600 -1.5% |
| 2012 | -- | $156,900 -9.2% |
| 2011 | -- | $172,800 -3.3% |
| 2010 | -- | $178,700 -5.2% |
| 2009 | -- | $188,500 |
| 2008 | -- | $188,500 +10.9% |
| 2007 | -- | $170,000 +29% |
| 2005 | -- | $131,800 +8.3% |
| 2004 | -- | $121,700 +7.4% |
| 2003 | -- | $113,300 +4.8% |
| 2002 | -- | $108,100 +7.3% |
| 2001 | -- | $100,700 |
Find assessor info on the county website
Monthly payment
Est. payment
Payment breakdown
Explore the cost of this home by adjusting the details. Changes won't be saved.Climate risks
Neighborhood: 23112
Nearby schools
GreatSchools rating
- 10/10Alberta Smith Elementary SchoolGrades: PK-5Distance: 0.9 mi
- 5/10Bailey Bridge Middle SchoolGrades: 6-8Distance: 2.3 mi
- 4/10Manchester High SchoolGrades: 9-12Distance: 1.9 mi
Schools provided by the listing agent
- Elementary: Alberta Smith
- Middle: Bailey Bridge
- High: Manchester
Source: CVRMLS. This data may not be complete. We recommend contacting the local school district to confirm school assignments for this home.
- $305,0003 bd3 ba1.6k sqft14001 Key Deer Dr, Midlothian, VA 23112Sold

- $371,0003 bd2 ba1.6k sqft14000 Branched Antler Dr, Midlothian, VA 23112Off Market
- $344,5004 bd2 ba1.5k sqft14007 Branched Antler Dr, Midlothian, VA 23112Off Market
- $338,0003 bd2 ba1.5k sqft7302 Buck Rub Ln, Midlothian, VA 23112Off Market
- $395,7003 bd2 ba1.5k sqft7300 Buck Rub Ln, Midlothian, VA 23112Off Market
- $392,0004 bd2 ba1.5k sqft14000 Key Deer Dr, Midlothian, VA 23112Sold
- $361,2003 bd2 ba1.6k sqft14006 Branched Antler Dr, Midlothian, VA 23112Off Market
- $351,2004 bd2 ba1.6k sqft14003 Key Deer Dr, Midlothian, VA 23112Off Market
A local agent can set up tours, give advice and negotiate with sellers.
Similar homes
- $410,0004 bd3 ba2.1k sqft7731 Flag Tail Dr, Midlothian, VA 23112For Sale
 MLS ID #2621880, Chris Pandel, Long & Foster REALTORS. CVRMLS
 - $350,0003 bd2 ba1.1k sqft3130 Gregwood Rd, Midlothian, VA 23112For Sale
 MLS ID #2623198, Cyndi Merritt, EXP Realty, LLC. CVRMLS
 - $399,9504 bd3 ba1.9k sqft12512 Village School Ln, Midlothian, VA 23112For Sale
 MLS ID #2619440, John Bowden, Hometown Realty. CVRMLS
 - $400,0003 bd3 ba1.9k sqft2806 Cove Ridge Rd, Midlothian, VA 23112For Sale
 MLS ID #2622228, Daniel Yoon, EXP Realty LLC. CVRMLS
 - $369,9003 bd2 ba1.4k sqft3337 Oakmeadow Ln, Midlothian, VA 23112For SaleMLS ID #2615482, Alex Clemons, United Real Estate Richmond. CVRMLS
- $424,9003 bd3 ba1.7k sqft6010 Mill Spring Ct, Midlothian, VA 23112For SaleMLS ID #2619461, Greer Jones, NextHome Advantage. CVRMLS
- $415,0004 bd3 ba2.2k sqft12202 Swift Crossing Pl, Midlothian, VA 23112For SaleMLS ID #2618819, Phil Lawson, Compass. CVRMLS
- $414,9504 bd3 ba1.9k sqft6213 Walking Path Ln, Midlothian, VA 23112For SaleMLS ID #2621492, Nicole Asbell, KW Metro Center. CVRMLS
- $399,0003 bd2 ba1.3k sqft5820 Osterbind Ln, North Chesterfield, VA 23237For SaleMLS ID #2623299, Jayme Wood, Fine Creek Realty. CVRMLS
- $447,5004 bd3 ba2k sqft2305 Turtle Hill Ct, Midlothian, VA 23112For SaleMLS ID #2622733, Drew Roever, Providence Hill Real Estate. CVRMLS
- $399,9504 bd3 ba1.6k sqft7906 Featherchase Pl, Chesterfield, VA 23832For SaleMLS ID #2620095, Mike Hogan, The Hogan Group Real Estate. CVRMLS
- $479,9004 bd3 ba2.2k sqft3129 Quail Hill Dr, Midlothian, VA 23112For SaleMLS ID #2621460, Mike Hogan, The Hogan Group Real Estate. CVRMLS
- $450,0004 bd3 ba2.2k sqft9603 Escada Ct, Chesterfield, VA 23832For SaleMLS ID #2616795, Richard Buckingham, Long & Foster REALTORS. CVRMLS
- $385,0003 bd3 ba1.5k sqft3466 Woods Way, Powhatan, VA 23139For SaleMLS ID #2622958, Ashley Irby, Joyner Fine Properties. CVRMLS
- $400,0003 bd2 ba1.7k sqft11124 Sweetbay Arbor Pl, Chester, VA 23831For SaleMLS ID #2622655, James Strum, Long & Foster REALTORS. CVRMLS
- $389,9504 bd3 ba1.9k sqft11017 Corryville Rd, North Chesterfield, VA 23236For SaleMLS ID #2618346, Ashley Cooper, Providence Hill Real Estate. CVRMLS
- $450,0004 bd3 ba2k sqft7312 Round Ridge Pl, Chesterfield, VA 23832For SaleMLS ID #2621319, Christine Golding, 1st Class Real Estate - 360. CVRMLS
- $399,5004 bd3 ba2.1k sqft11517 Corte Castle Rd, Chesterfield, VA 23838For SaleMLS ID #2621636, Tricia Miller, Long & Foster REALTORS. CVRMLS
- $465,0004 bd3 ba2.2k sqft349 Wallingham Dr, Midlothian, VA 23114For SaleMLS ID #2620947, Kris Martin, Napier REALTORS ERA. CVRMLS
- $379,0004 bd3 ba2.2k sqft6709 Gills Gate Ct, Chesterfield, VA 23832For SaleMLS ID #2621303, Dakia Knight, ICON Realty Group, ERA Powered. CVRMLS
