Beautifully updated, MOVE-IN READY single story rancher in the heart of Chesterfield! This 3 bedroom, 2 bathroom single story home is ready for its new owner. The kitchen showcases brand new white and granite countertops with stunning detail, crown molded cabinetry with sleek chrome hardware, and brand new stainless steel appliances. There is LVP flooring throughout the home with washer and dryer hookups available for added convenience. The primary suite is located down the hall and includes an updated bathroom with new vanity and tile finishes. Additional upgrades throughout the home include new bathroom vanities, updated tile work, modern lighting and ceiling fans, central HVAC, and the brand new patio ready for you to bring your grill and host the summer cookout. Take advantage of all the convenience of this homes central Chesterfield location with nearby access to Rockwood Park, major highways, dining, shopping, and entertainment. If you’ve been searching for a fully renovated home in Chesterfield with modern finishes, low-maintenance living, and close proximity to the parks, highways, and everything Chesterfield has to offer — this is one you won’t want to miss!
Pending
$369,900
3337 Oakmeadow Ln, Midlothian, VA 23112
3beds
1,482sqft
Single Family Residence
Built in 1979
0.29 Acres Lot
$367,700 Zestimate®
$250/sqft
$-- HOA
What's special
New bathroom vanitiesBeautifully updatedUpdated tile workCentral hvac
- 100 days
- 478
- 44
Zillow last checked:
Listing updated:
Listed by:
Alex Clemons 804-497-9213,
United Real Estate Richmond 804-359-9200,
Carl Granderson 804-221-6805,
United Real Estate Richmond
Source: CVRMLS,MLS#: 2615482 Originating MLS: Central Virginia Regional MLS
Originating MLS: Central Virginia Regional MLSFacts & features
Interior
Bedrooms & bathrooms
- Bedrooms: 3
- Bathrooms: 2
- Full bathrooms: 2
Other
- Description: Tub & Shower
- Level: First
Heating
- Electric
Cooling
- Electric
Appliances
- Included: Electric Water Heater
Features
- Flooring: Vinyl
- Basement: Crawl Space
- Attic: Access Only
- Number of fireplaces: 1
- Fireplace features: Masonry, Wood Burning
Interior area
- Total interior livable area: 1,482 sqft
- Finished area above ground: 1,482
- Finished area below ground: 0
Property
Parking
- Parking features: Off Street
Features
- Levels: One
- Stories: 1
- Patio & porch: Rear Porch, Patio
- Pool features: None
- Fencing: None
Lot
- Size: 0.29 Acres
Details
- Parcel number: 743685336700000
- Zoning description: R12
Construction
Type & style
- Home type: SingleFamily
- Architectural style: Ranch
- Property subtype: Single Family Residence
Materials
- Brick
- Roof: Shingle
Condition
- Resale
- New construction: No
- Year built: 1979
Utilities & green energy
- Sewer: Public Sewer
- Water: Public
Community & HOA
Community
- Subdivision: Genito Forest
Location
- Region: Midlothian
Financial & listing details
- Price per square foot: $250/sqft
- Tax assessed value: $332,100
- Annual tax amount: $2,819
- Date on market: 7/11/2026
- Ownership: Individuals
- Ownership type: Sole Proprietor
Estimated market value
$367,700
$349,000 - $386,000
$2,301/mo
Price history
| Date | Event | Price |
|---|---|---|
| 10/11/2026 | Pending sale | $369,900$250/sqft |
Source:  CVRMLS #2615482 Report a problem CVRMLS #2615482 Report a problem | ||
| 9/21/2026 | Listed for sale | $369,900$250/sqft |
Source: CVRMLS #2615482 Report a problem | ||
| 9/19/2026 | Pending sale | $369,900$250/sqft |
Source: CVRMLS #2615482 Report a problem | ||
| 8/10/2026 | Listed for sale | $369,900$250/sqft |
Source: CVRMLS #2615482 Report a problem | ||
| 7/9/2026 | Pending sale | $369,900$250/sqft |
Source: CVRMLS #2615482 Report a problem | ||
| 6/7/2026 | Listed for sale | $369,900+66.6%$250/sqft |
Source: CVRMLS #2615482 Report a problem | ||
| 3/30/2026 | Sold | $222,000+38.8%$150/sqft |
Source: Public Record Report a problem | ||
| 4/27/2012 | Sold | $160,000-9.6%$108/sqft |
Source: CVRMLS #1202838 Report a problem | ||
| 2/3/2012 | Listed for sale | $176,900$119/sqft |
Source: Visual Tour #1202838 Report a problem | ||
Public tax history
| Year | Property taxes | Tax assessment |
|---|---|---|
| 2025 | $2,820 +8.3% | $316,800 +9.5% |
| 2024 | $2,605 +9.8% | $289,400 +11.1% |
| 2023 | $2,371 +8.6% | $260,600 +9.8% |
| 2022 | $2,184 +6.8% | $237,400 +10.3% |
| 2021 | $2,044 +13.6% | $215,200 +13.6% |
| 2020 | $1,799 +10% | $189,400 +10% |
| 2019 | $1,636 +0.6% | $172,200 +3.8% |
| 2018 | $1,626 +4.3% | $165,900 +3.8% |
| 2017 | $1,559 | $159,800 |
| 2016 | $1,559 +1.1% | $159,800 +1.1% |
| 2015 | $1,542 +2% | $158,000 +2% |
| 2014 | $1,512 | $154,900 -1.1% |
| 2013 | -- | $156,600 -2.1% |
| 2012 | -- | $160,000 -4.4% |
| 2011 | -- | $167,300 -3.3% |
| 2010 | -- | $173,000 -4.4% |
| 2009 | -- | $181,000 +5% |
| 2008 | -- | $172,400 +7.2% |
| 2007 | -- | $160,800 +43.2% |
| 2005 | -- | $112,300 +1.8% |
| 2004 | -- | $110,300 +18.3% |
| 2003 | -- | $93,200 |
| 2002 | -- | $93,200 +3.1% |
| 2001 | -- | $90,400 |
Find assessor info on the county website
Monthly payment
Est. payment
Payment breakdown
Explore the cost of this home by adjusting the details. Changes won't be saved.Climate risks
Neighborhood: 23112
Nearby schools
Schools provided by the listing agent
- Elementary: Evergreen
- Middle: Swift Creek
- High: Clover Hill
Source: CVRMLS. This data may not be complete. We recommend contacting the local school district to confirm school assignments for this home.
Similar homes
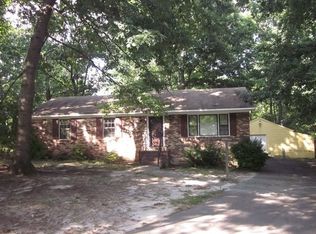
- $389,9503 bd2 ba1.2k sqft11200 Wiltstaff Dr, Midlothian, VA 23112For Sale
 MLS ID #2628201, Erin Olson, Joyner Fine Properties. CVRMLS
 - $340,0003 bd2 ba1.2k sqft11630 Bailey Mountain Trl, Midlothian, VA 23112For Sale
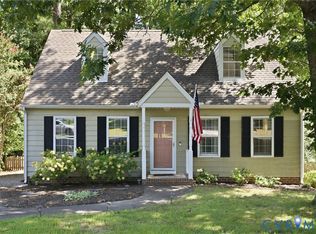 MLS ID #2622884, Eric Piedra, Shaheen Ruth Martin & Fonville. CVRMLS
 - $399,9003 bd3 ba1.5k sqft13703 Velvet Antler Cir, Midlothian, VA 23112For Sale
 MLS ID #2626591, Lyndsay Jones, Real Broker LLC. CVRMLS
 - $379,0004 bd2 ba2.2k sqft2709 Sutters Mill Ct, Midlothian, VA 23112For Sale
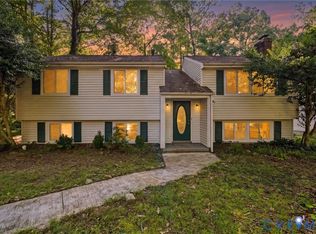 MLS ID #2623106, Cory Smith, KW Metro Center. CVRMLS
