Exceptional Brick Rambler with Low Profile Brick & Concrete Front Porch with room for a porch swing and relaxing seating; Slate Entry Foyer welcomes you with open views of the freshly carpeted Family Room and an expansive Formal Living Room / Dining Room with beautiful ¾” Oak Hardwood Floors—this could be serve as two separate functional areas or as an oversized single use area; The Kitchen has Oak Cabinetry, Laminate Countertops, Vinyl Flooring, and a Breakfast Bar that is open to the Family Room making for a cozy Woodburning Fireplace Setting; The Bedroom Wing of the home is down the hall from the Family Room and is ¾” Hardwood Floors extending into all bedrooms; Primary Bedroom has overhead Lighting/Fan & Ensuite Bath with Tile Shower, Tile Floor, and Single Vanity; Bedrooms #2 and #3 share a 2nd Hall Bath boasting resurfaced Tub & Tile Surround, Tile Flooring, and a Single Vanity; Off the Kitchen is an expansive 2nd Family / Home Theatre / Recreational Room with fresh carpet and overhead Lighting/Fan; There is also a separate Office/Craft/Guest room and a Laundry Closet next to the Mudroom Rear Entry Door; Outside you will find a Detached 2-Car Garage on a concrete slab with vehicular and pedestrian doors; They simply don’t build them like this nowadays—come make it yours before its gone!
For sale
$379,950
1011 Adkins Rd, North Chesterfield, VA 23236
3beds
2,019sqft
Single Family Residence
Built in 1975
0.46 Acres Lot
$-- Zestimate®
$188/sqft
$-- HOA
What's special
Cozy woodburning fireplace settingBrick ramblerSlate entry foyer
- 34 days
- 2,049
- 162
Likely to sell faster than
Zillow last checked:
Listing updated:
Listed by:
Paul Wierschem 804-937-2599,
Samson Properties 804-430-9410
Source: CVRMLS,MLS#: 2622714 Originating MLS: Central Virginia Regional MLS
Originating MLS: Central Virginia Regional MLSFacts & features
Interior
Bedrooms & bathrooms
- Bedrooms: 3
- Bathrooms: 2
- Full bathrooms: 2
Primary bedroom
- Level: First
- Dimensions: 0 x 0
Bedroom 2
- Level: First
- Dimensions: 0 x 0
Bedroom 3
- Level: First
- Dimensions: 0 x 0
Dining room
- Level: First
- Dimensions: 0 x 0
Family room
- Level: First
- Dimensions: 0 x 0
Other
- Description: Tub & Shower
- Level: First
Kitchen
- Level: First
- Dimensions: 0 x 0
Living room
- Level: First
- Dimensions: 0 x 0
Office
- Level: First
- Dimensions: 0 x 0
Recreation
- Level: First
- Dimensions: 0 x 0
Heating
- Electric, Heat Pump
Cooling
- Central Air, Heat Pump
Appliances
- Included: Dishwasher, Electric Cooking, Electric Water Heater, Disposal, Oven, Stove
- Laundry: Washer Hookup, Dryer Hookup
Features
- Bedroom on Main Level, Ceiling Fan(s), Dining Area, En Suite Bathroom, Full Bath on Main Level, Fireplace, Laminate Counters
- Flooring: Carpet, Tile, Vinyl, Wood
- Basement: Crawl Space
- Attic: Pull Down Stairs
- Number of fireplaces: 1
- Fireplace features: Masonry, Wood Burning
Interior area
- Total interior livable area: 2,019 sqft
- Finished area above ground: 2,019
- Finished area below ground: 0
Property
Parking
- Total spaces: 2
- Parking features: Driveway, Detached, Garage, Paved
- Garage spaces: 2
- Has uncovered spaces: Yes
Features
- Levels: One
- Stories: 1
- Patio & porch: Front Porch
- Exterior features: Out Building(s), Paved Driveway
- Pool features: None
- Fencing: None
Lot
- Size: 0.46 Acres
- Features: Level
- Topography: Level
Details
- Additional structures: Outbuilding
- Parcel number: 749698137400000
- Zoning description: R7
Construction
Type & style
- Home type: SingleFamily
- Architectural style: Ranch
- Property subtype: Single Family Residence
Materials
- Brick, Drywall, Frame, Hardboard, Vinyl Siding
- Roof: Asphalt,Shingle
Condition
- Resale
- New construction: No
- Year built: 1975
Utilities & green energy
- Sewer: Public Sewer
- Water: Public
Community & HOA
Community
- Subdivision: None
Location
- Region: North Chesterfield
Financial & listing details
- Price per square foot: $188/sqft
- Tax assessed value: $393,700
- Annual tax amount: $3,503
- Date on market: 8/21/2026
- Ownership: Individuals
- Ownership type: Sole Proprietor
Estimated market value
Not available
Estimated sales range
Not available
Not available
Price history
| Date | Event | Price |
|---|---|---|
| 8/23/2026 | Listed for sale | $379,950+48.4%$188/sqft |
Source:  CVRMLS #2622714 Report a problem CVRMLS #2622714 Report a problem | ||
| 10/15/2020 | Sold | $256,000+2.4%$127/sqft |
Source: CVRMLS #2025798 Report a problem | ||
| 9/8/2020 | Pending sale | $249,900$124/sqft |
Source: KW Capital Properties #2025798 Report a problem | ||
| 9/7/2020 | Listed for sale | $249,900+35.1%$124/sqft |
Source: KW Capital Properties #2025798 Report a problem | ||
| 2/16/2016 | Listing removed | $185,000$92/sqft |
Source: Long & Foster REALTORS #1403652 Report a problem | ||
| 2/15/2016 | Listed for sale | $185,000$92/sqft |
Source: Long & Foster REALTORS #1403652 Report a problem | ||
| 1/1/2015 | Sold | $185,000$92/sqft |
Source:  Long & Foster Broker Feed #1403652_1 Report a problem Long & Foster Broker Feed #1403652_1 Report a problem | ||
| 8/18/2014 | Sold | $185,000$92/sqft |
Source: CVRMLS #1403652 Report a problem | ||
| 7/3/2014 | Price change | $185,000-2.6%$92/sqft |
Source: Long & Foster Real Estate #1403652 Report a problem | ||
| 6/12/2014 | Price change | $189,950-2.6%$94/sqft |
Source: Long & Foster Real Estate #1403652 Report a problem | ||
| 4/16/2014 | Price change | $195,000-2.5%$97/sqft |
Source: Long & Foster Real Estate #1403652 Report a problem | ||
| 4/15/2014 | Price change | $199,900-99%$99/sqft |
Source: Long & Foster Real Estate #1403652 Report a problem | ||
| 4/14/2014 | Price change | $19,500,000+9654.9%$9,658/sqft |
Source: Long & Foster Real Estate #1403652 Report a problem | ||
| 2/16/2014 | Listed for sale | $199,900+5.2%$99/sqft |
Source: Long & Foster Real Estate #1403652 Report a problem | ||
| 12/28/2011 | Listing removed | $189,950$94/sqft |
Source: Long & Foster Real Estate #1119111 Report a problem | ||
| 11/12/2011 | Price change | $189,950-4.5%$94/sqft |
Source: Long & Foster Real Estate #1119111 Report a problem | ||
| 10/10/2011 | Price change | $198,9500%$99/sqft |
Source: Long & Foster Real Estate #1119111 Report a problem | ||
| 7/8/2011 | Listed for sale | $199,000-5.2%$99/sqft |
Source: Long & Foster Real Estate #1119111 Report a problem | ||
| 6/4/2011 | Listing removed | $209,900$104/sqft |
Source: Midlothian Sales #1035061 Report a problem | ||
| 12/5/2010 | Listed for sale | $209,900+2.4%$104/sqft |
Source: Midlothian Sales #1035061 Report a problem | ||
| 4/7/2008 | Sold | $205,000-6.8%$102/sqft |
Source: Public Record Report a problem | ||
| 2/23/2008 | Price change | $219,900-10.2%$109/sqft |
Source: Visual Tour #2804607 Report a problem | ||
| 2/1/2008 | Listed for sale | $244,900+88.4%$121/sqft |
Source: NCI #2727146 Report a problem | ||
| 5/24/2001 | Sold | $130,000$64/sqft |
Source: Public Record Report a problem | ||
Public tax history
| Year | Property taxes | Tax assessment |
|---|---|---|
| 2025 | $3,300 +5.5% | $370,800 +6.7% |
| 2024 | $3,128 +21.6% | $347,600 +22.9% |
| 2023 | $2,573 +11.8% | $282,800 +13% |
| 2022 | $2,303 +6.7% | $250,300 +10.2% |
| 2021 | $2,158 +7.6% | $227,200 +7.6% |
| 2020 | $2,005 +4% | $211,100 +4% |
| 2019 | $1,929 +0.5% | $203,000 +3.2% |
| 2018 | $1,920 +5.9% | $196,800 +2.8% |
| 2017 | $1,813 | $191,500 +2.8% |
| 2016 | $1,813 +2% | $186,200 +2% |
| 2015 | $1,777 +3.6% | $182,500 +2.2% |
| 2014 | $1,715 | $178,600 |
| 2013 | -- | $178,600 -0.7% |
| 2012 | -- | $179,900 -7.2% |
| 2011 | -- | $193,800 -2.2% |
| 2010 | -- | $198,100 -3.8% |
| 2009 | -- | $206,000 |
| 2008 | -- | $206,000 +13.2% |
| 2007 | -- | $181,900 +18% |
| 2005 | -- | $154,200 +11.7% |
| 2004 | -- | $138,100 +6.8% |
| 2003 | -- | $129,300 +5.8% |
| 2002 | -- | $122,200 +3.4% |
| 2001 | -- | $118,200 |
Find assessor info on the county website
Monthly payment
Est. payment
Payment breakdown
Explore the cost of this home by adjusting the details. Changes won't be saved.Climate risks
Neighborhood: 23236
Nearby schools
Schools provided by the listing agent
- Elementary: Providence
- Middle: Providence
- High: Monacan
Source: CVRMLS. This data may not be complete. We recommend contacting the local school district to confirm school assignments for this home.
Similar homes
- $374,9504 bd2 ba1.9k sqft612 Whiffletree Rd, North Chesterfield, VA 23236For Sale
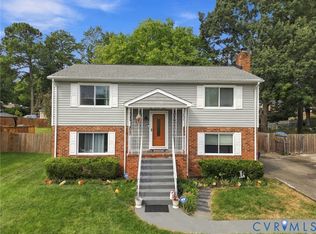 MLS ID #2625096, John Thiel, Long & Foster REALTORS. CVRMLS
 - $349,8503 bd2 ba1.2k sqft1700 Winters Hill Cir, North Chesterfield, VA 23236For Sale
 MLS ID #2621072, Charles Robinson, Fathom Realty Virginia. CVRMLS
 - $425,0003 bd2 ba1.5k sqft10136 Woodvale Ct, North Chesterfield, VA 23236For Sale
 MLS ID #2617119, Justin Ellis, Real Broker LLC. CVRMLS
 - $400,0004 bd3 ba2.1k sqft9533 Redington Dr, North Chesterfield, VA 23235For Sale
 MLS ID #2622056, Patrick Loth, The Kerzanet Group LLC. CVRMLS
