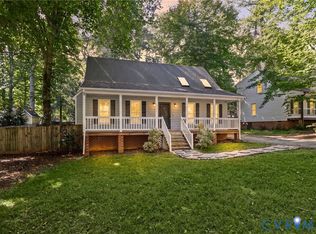
Located in the desirable Deer Run neighborhood this charming colonial offers the perfect blend of comfort, space and convenience!! *NO HOA!! *Situated on a .61 acre lot, the property is nestled among the beauty of nature with a creek running in the back while remaining just minutes from 360 & 288. and an abundance of shopping, dining and everyday conveniences. Step inside and enjoy a welcoming first-floor layout with an open flow. The kitchen is filled with natural light and opens to a spacious family room featuring a cozy wood-burning fireplace. French doors lead directly to the deck and backyard. The outdoor area offers a partially fenced backyard with expansive surrounded by magnificent trees and a charming creek!! A formal dining room, welcoming foyer, convenient half bath and laundry closet complete the first floor. Upstairs, you'll find a comfortable primary bedroom with an en-suite bath, two nicely sized secondary bedrooms, and a full bath**.Enjoy the best of neighborhood living and NO HOA!! An OVERSIZED garage complete this fabulous opportunity to own a home in an incredible neighborhood at a price that makes sense!! Freshly painted throughout **Don't miss this chance to make this your Deer Run Colonial your own!!**
For sale
$349,900
7208 Buck Rub Pl, Midlothian, VA 23112
3beds
1,656sqft
Single Family Residence
Built in 1991
0.62 Acres Lot
$369,300 Zestimate®
$211/sqft
$-- HOA
What's special
Cozy wood-burning fireplacePartially fenced backyardWelcoming foyerFreshly painted throughoutSpacious family roomFormal dining roomLaundry closet
- 23 hours
- 476
- 89
Zillow last checked:
Listing updated:
Listed by:
Susan Dantonio (336)601-2285,
Paul Wesley Real Estate 703-570-7307
Source: CVRMLS,MLS#: 2629553 Originating MLS: Central Virginia Regional MLS
Facts & features
Interior
Bedrooms & bathrooms
- Bedrooms: 3
- Bathrooms: 3
- Full bathrooms: 2
- 1/2 bathrooms: 1
Primary bedroom
- Description: W/In closet, En-Suite bath,Carpet
- Level: Second
- Dimensions: 12.7 x 16.11
Bedroom 2
- Description: Ceiling Fan w/light, Carpet
- Level: Second
- Dimensions: 13.5 x 11.3
Bedroom 3
- Description: Ceiling Fan w/Light,Carpet
- Level: Second
- Dimensions: 11.0 x 11.1
Dining room
- Description: LVP Floors, Light with ceiling fan
- Level: First
- Dimensions: 11.3 x 13.4
Family room
- Description: Wood Burning FP, French Doors, LVP flooring
- Level: First
- Dimensions: 12.8 x 21.2
Foyer
- Description: LVP Floor
- Level: First
- Dimensions: 11.3 x 3.1
Other
- Description: Tub & Shower
- Level: Second
Half bath
- Level: First
Kitchen
- Description: LVP Floors, Island
- Level: First
- Dimensions: 10.1 x 9.10
Laundry
- Description: Laundry closet w/shelving
- Level: First
- Dimensions: 2.11 x 6.7
Sitting room
- Description: LVP Floors, Chandelier
- Level: First
- Dimensions: 9.4 x 11.3
Heating
- Forced Air, Natural Gas
Cooling
- Central Air, Electric
Appliances
- Included: Dryer, Dishwasher, Electric Cooking, Electric Water Heater, Disposal, Microwave, Oven, Refrigerator, Smooth Cooktop, Washer
Features
- Breakfast Area, Ceiling Fan(s), Dining Area, Separate/Formal Dining Room, Double Vanity, Eat-in Kitchen, French Door(s)/Atrium Door(s), Fireplace, High Speed Internet, Kitchen Island, Laminate Counters, Bath in Primary Bedroom, Wired for Data, Walk-In Closet(s)
- Flooring: Partially Carpeted, Vinyl
- Doors: French Doors
- Basement: Crawl Space
- Attic: Access Only
- Number of fireplaces: 1
- Fireplace features: Wood Burning
Interior area
- Total interior livable area: 1,656 sqft
- Finished area above ground: 1,656
- Finished area below ground: 0
Property
Parking
- Total spaces: 1
- Parking features: Attached, Driveway, Garage, Off Street, Oversized, Paved, On Street, Storage
- Attached garage spaces: 1
- Has uncovered spaces: Yes
Features
- Levels: Two
- Stories: 2
- Patio & porch: Stoop, Deck
- Exterior features: Deck, Paved Driveway
- Pool features: None
- Fencing: Back Yard,Fenced,Partial
Lot
- Size: 0.62 Acres
Details
- Parcel number: 728670495100000
- Zoning description: R12
Construction
Type & style
- Home type: SingleFamily
- Architectural style: Colonial,Two Story
- Property subtype: Single Family Residence
Materials
- Drywall, Frame, Hardboard
- Roof: Composition,Shingle
Condition
- Resale
- New construction: No
- Year built: 1991
Utilities & green energy
- Sewer: None
- Water: Public
- Utilities for property: Sewer Not Available
Community & HOA
Community
- Security: Smoke Detector(s)
- Subdivision: Deer Run
Location
- Region: Midlothian
Financial & listing details
- Price per square foot: $211/sqft
- Tax assessed value: $332,700
- Annual tax amount: $2,961
- Date on market: 11/5/2026
- Ownership: Individuals
- Ownership type: Sole Proprietor
Estimated market value
$369,300
$351,000 - $388,000
$2,479/mo
Price history
| Date | Event | Price |
|---|---|---|
| 11/6/2026 | Listed for sale | $349,900+9.7%$211/sqft |
Source:  CVRMLS #2629553 Report a problem | ||
| 1/11/2024 | Sold | $319,000+6.4%$193/sqft |
Source: CVRMLS #2328670 Report a problem | ||
| 12/12/2023 | Pending sale | $299,950$181/sqft |
Source: CVRMLS #2328670 Report a problem | ||
| 12/6/2023 | Listed for sale | $299,950+31%$181/sqft |
Source: CVRMLS #2328670 Report a problem | ||
| 12/30/2019 | Sold | $229,000+1.8%$138/sqft |
Source: CVRMLS #1933233 Report a problem | ||
| 12/12/2019 | Pending sale | $225,000$136/sqft |
Source: Hometown Realty #1933233 Report a problem | ||
| 11/7/2019 | Price change | $225,000-4.3%$136/sqft |
Source: Hometown Realty #1933233 Report a problem | ||
| 10/29/2019 | Price change | $235,000-4.1%$142/sqft |
Source: Hometown Realty #1933233 Report a problem | ||
| 10/11/2019 | Listed for sale | $245,000+53.1%$148/sqft |
Source: Hometown Realty #1933233 Report a problem | ||
| 12/12/2018 | Sold | $160,000$97/sqft |
Source: Public Record Report a problem | ||
| 6/18/2013 | Listing removed | $160,000$97/sqft |
Source: RE/MAX COMMONWEALTH #1314453 Report a problem | ||
| 6/2/2013 | Listed for sale | $160,000$97/sqft |
Source: RE/MAX Commonwealth #1314453 Report a problem | ||
Public tax history
| Year | Property taxes | Tax assessment |
|---|---|---|
| 2025 | $2,866 +1.6% | $322,000 +2.7% |
| 2024 | $2,822 +5.3% | $313,500 +6.5% |
| 2023 | $2,680 +7.8% | $294,500 +9% |
| 2022 | $2,485 +12.1% | $270,100 +15.8% |
| 2021 | $2,216 +5.5% | $233,300 +5.5% |
| 2020 | $2,101 +6.1% | $221,200 +6.1% |
| 2019 | $1,981 -0.6% | $208,500 +2% |
| 2018 | $1,993 +10.6% | $204,500 +6% |
| 2017 | $1,802 | $193,000 +4.3% |
| 2016 | $1,802 +5% | $185,100 +5.1% |
| 2015 | $1,716 +4.3% | $176,100 +4.3% |
| 2014 | $1,645 | $168,800 +1.3% |
| 2013 | -- | $166,600 -1.5% |
| 2012 | -- | $169,200 -6.5% |
| 2011 | -- | $181,000 -6.1% |
| 2010 | -- | $192,800 -5.4% |
| 2009 | -- | $203,800 |
| 2008 | -- | $203,800 +10.2% |
| 2007 | -- | $185,000 +33.2% |
| 2005 | -- | $138,900 +8.1% |
| 2004 | -- | $128,500 +5.8% |
| 2003 | -- | $121,400 +7.3% |
| 2002 | -- | $113,100 +4.6% |
| 2001 | -- | $108,100 |
Find assessor info on the county website
Monthly payment
Est. payment
Payment breakdown
Explore the cost of this home by adjusting the details. Changes won't be saved.Climate risks
Neighborhood: 23112
Nearby schools
Schools provided by the listing agent
- Elementary: Alberta Smith
- Middle: Bailey Bridge
- High: Manchester
Source: CVRMLS. This data may not be complete. We recommend contacting the local school district to confirm school assignments for this home.

Similar homes
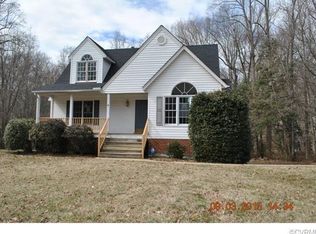
- $365,0004 bd2 ba1.3k sqft7107 Deer Run Ln, Midlothian, VA 23112For Sale
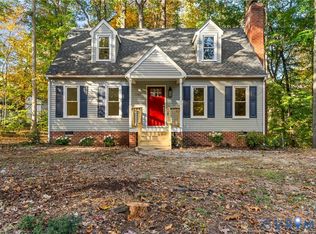 MLS ID #2628149, Matt Chabal, Real Broker LLC. CVRMLS
- $--3 bd2 ba1.6k sqft7029 Pointer Ridge Rd, Midlothian, VA 23112Auction
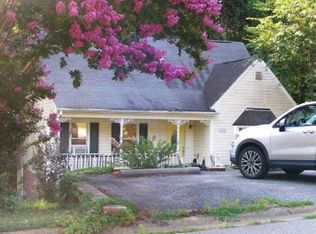 Xome
- $390,0004 bd2 ba1.5k sqft13718 Cannonade Ln, Midlothian, VA 23112For Sale
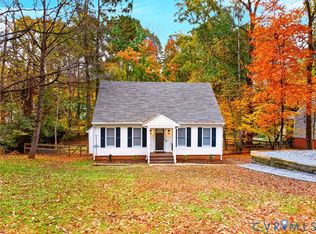 MLS ID #2629801, Richard Sasso, The Sasso Group. CVRMLS
- $359,9503 bd2 ba1.5k sqft13811 Buck Rub Dr, Midlothian, VA 23112For Sale
 MLS ID #2627516, Kim Tu-Wean, North Point Realty. CVRMLS
