CHARMING RANCHER WITH A FENCED IN BACKYARD! Welcome to 5107 Twelveoaks Rd in the Glen Tara Subdivision! Enjoy this stunning one-level home offering thoughtful design and upgrades that make this one truly move-in ready. You are greeted with a warm and inviting family room boasting VAULTED ceilings, a BRICK WOOD BURNING fireplace, BRAND NEW PAINT, and BRAND NEW CARPET throughout. The EAT-IN kitchen provides versatility offering GRANITE countertops, TILE floors, SS Appliances, Separate laundry room, and sliding door to the backyard. Each bedroom is equipped with ceiling fans, thermal windows, and substantial closet spaces. Sit back and enjoy the rare benefits of a paved driveway, SPACIOUS Front Porch, and LARGE Back Deck! Additionally, the home offers a NEWER dimensional shingled ROOF and HVAC systems which allow you to focus on moving in rather than budgeting for repairs! Schedule a tour today and don't miss your chance to own this classy Midlothian Ranch!
For sale
$319,000
5107 Twelveoaks Rd, Midlothian, VA 23112
3beds
1,144sqft
Single Family Residence
Built in 1983
10,018 Square Feet Lot
$316,500 Zestimate®
$279/sqft
$-- HOA
What's special
Brick wood burning fireplacePaved drivewayBrand new carpet throughoutBrand new paintGranite countertopsSpacious front porchEat-in kitchen
- 14 days
- 628
- 49
Likely to sell faster than
Zillow last checked:
Listing updated:
Listed by:
Billy Wells 804-332-4622,
Compass 804-567-9250
Source: CVRMLS,MLS#: 2628576 Originating MLS: Central Virginia Regional MLS
Facts & features
Interior
Bedrooms & bathrooms
- Bedrooms: 3
- Bathrooms: 1
- Full bathrooms: 1
Primary bedroom
- Description: CF, Carpet, Closet
- Level: First
- Dimensions: 13.10 x 11.11
Bedroom 2
- Description: CF, Carpet, Closet
- Level: First
- Dimensions: 15.6 x 11.10
Bedroom 3
- Description: CF, Carpet, Closet
- Level: First
- Dimensions: 11.10 x 9.8
Family room
- Description: Chandelier, Carpet, Brick WB FP, Vaulted Ceilings
- Level: First
- Dimensions: 17.4 x 15.2
Other
- Description: Tub & Shower
- Level: First
Kitchen
- Description: Tile Floors, SS Apps, Granite Cntrs
- Level: First
- Dimensions: 18.8 x 9.8
Heating
- Electric
Cooling
- Central Air
Appliances
- Included: Dryer, Dishwasher, Electric Cooking, Electric Water Heater, Disposal, Microwave, Oven, Refrigerator
- Laundry: Dryer Hookup
Features
- Ceiling Fan(s), Dining Area, Eat-in Kitchen, Fireplace, Granite Counters
- Flooring: Ceramic Tile, Partially Carpeted
- Doors: Insulated Doors
- Windows: Thermal Windows
- Basement: Crawl Space
- Attic: Access Only
- Number of fireplaces: 1
- Fireplace features: Masonry, Wood Burning
Interior area
- Total interior livable area: 1,144 sqft
- Finished area above ground: 1,144
- Finished area below ground: 0
Property
Parking
- Parking features: Driveway, No Garage, Paved
- Has uncovered spaces: Yes
Features
- Levels: One
- Stories: 1
- Patio & porch: Front Porch, Deck, Porch
- Exterior features: Deck, Porch, Storage, Shed, Paved Driveway
- Pool features: None
- Fencing: Back Yard,Fenced
Lot
- Size: 10,018 Square Feet
Details
- Parcel number: 738676474600000
Construction
Type & style
- Home type: SingleFamily
- Architectural style: Ranch
- Property subtype: Single Family Residence
Materials
- Drywall, Frame, Vinyl Siding
Condition
- Resale
- New construction: No
- Year built: 1983
Utilities & green energy
- Sewer: Public Sewer
- Water: Public
Community & HOA
Community
- Features: Curbs, Gutter(s)
- Subdivision: Glen Tara
Location
- Region: Midlothian
Financial & listing details
- Price per square foot: $279/sqft
- Tax assessed value: $294,900
- Annual tax amount: $2,625
- Date on market: 10/25/2026
- Ownership: Individuals
- Ownership type: Sole Proprietor
Estimated market value
$316,500
$301,000 - $332,000
$1,890/mo
Price history
| Date | Event | Price |
|---|---|---|
| 10/26/2026 | Listed for sale | $319,000+60.3%$279/sqft |
Source:  CVRMLS #2628576 Report a problem | ||
| 3/25/2019 | Sold | $199,000+2.1%$174/sqft |
Source: CVRMLS #1904277 Report a problem | ||
| 2/19/2019 | Pending sale | $194,950$170/sqft |
Source: Keller Williams Realty Midlothian #1904277 Report a problem | ||
| 2/13/2019 | Listed for sale | $194,950+50%$170/sqft |
Source: Keller Williams Midlothian #1904277 Report a problem | ||
| 1/1/2015 | Sold | $130,000$114/sqft |
Source:  Long & Foster Broker Feed #1414782_1 Report a problem | ||
| 6/27/2014 | Sold | $130,000-3%$114/sqft |
Source: CVRMLS #1414782 Report a problem | ||
| 5/24/2014 | Listed for sale | $134,000+123.3%$117/sqft |
Source: Long & Foster Real Estate #1414782 Report a problem | ||
| 3/10/2014 | Sold | $60,000-56.9%$52/sqft |
Source: Public Record Report a problem | ||
| 6/4/2010 | Sold | $139,303$122/sqft |
Source: Public Record Report a problem | ||
Public tax history
| Year | Property taxes | Tax assessment |
|---|---|---|
| 2025 | $2,512 +0.8% | $282,200 +2% |
| 2024 | $2,491 +7.5% | $276,800 +8.7% |
| 2023 | $2,318 +11.3% | $254,700 +12.5% |
| 2022 | $2,082 +9.8% | $226,300 +13.4% |
| 2021 | $1,896 +9.4% | $199,600 +9.4% |
| 2020 | $1,734 +17.5% | $182,500 +17.5% |
| 2019 | $1,475 +2.3% | $155,300 +5.9% |
| 2018 | $1,443 +17% | $146,600 +10.7% |
| 2017 | $1,233 | $132,400 +5.2% |
| 2016 | $1,233 -1.9% | $125,800 -1.9% |
| 2015 | $1,257 +10.8% | $128,300 +11.1% |
| 2014 | $1,134 | $115,500 -3.5% |
| 2013 | -- | $119,700 |
| 2012 | -- | $119,700 -18.7% |
| 2011 | -- | $147,300 -4.2% |
| 2010 | -- | $153,700 -3.8% |
| 2009 | -- | $159,800 +2.6% |
| 2008 | -- | $155,800 +16.9% |
| 2007 | -- | $133,300 +36.6% |
| 2005 | -- | $97,600 +6.8% |
| 2004 | -- | $91,400 +5.3% |
| 2003 | -- | $86,800 +6.8% |
| 2002 | -- | $81,300 +10% |
| 2001 | -- | $73,900 |
Find assessor info on the county website
Monthly payment
Est. payment
Payment breakdown
Explore the cost of this home by adjusting the details. Changes won't be saved.Climate risks
Neighborhood: 23112
Nearby schools
Schools provided by the listing agent
- Elementary: Crenshaw
- Middle: Bailey Bridge
- High: Manchester
Source: CVRMLS. This data may not be complete. We recommend contacting the local school district to confirm school assignments for this home.


Similar homes
- $319,9003 bd2 ba1.1k sqft12301 Twelveoaks Ct, Midlothian, VA 23112For Sale
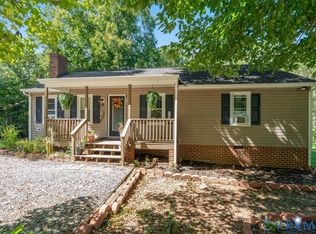 MLS ID #2626345, Dustin Olverson, EXP Realty LLC. CVRMLS
- $319,0003 bd2 ba1.1k sqft4624 Overlea Dr, Midlothian, VA 23112For Sale
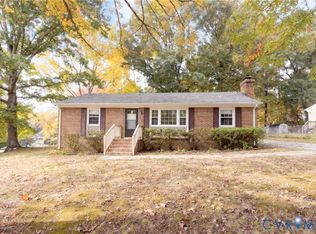 MLS ID #2629118, Tasha Crotts, Real Broker LLC. CVRMLS
- $330,0003 bd2 ba1k sqft4647 Twelveoaks Rd, Midlothian, VA 23112For Sale
 MLS ID #2627661, Monica Ball, Exit First Realty. CVRMLS
- $349,9003 bd3 ba1.6k sqft7208 Buck Rub Pl, Midlothian, VA 23112For Sale
 MLS ID #2629553, Susan Dantonio, Paul Wesley Real Estate. CVRMLS
