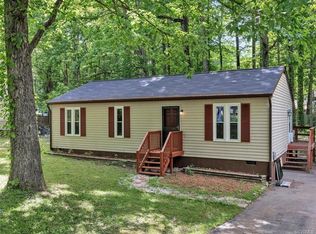
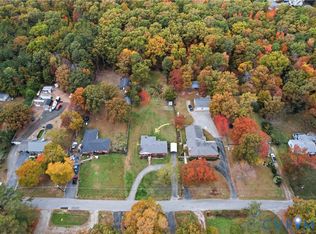
An afternoon in a lawn chair, dinner outside, or a few friends staying longer than planned, there's room to make those moments part of everyday life here. Set on 0.29 shaded acres in William Gwynn Estates, this 3-bedroom, 1-bath home offers outdoor breathing room and a manageable 1,008-square-foot interior. LVP flooring runs throughout, adding an easy-care finish that works with everyday life. Bring your favorite furniture, unpack the things that matter, and start making the space your own. Outside, turn a weekend morning into a leisurely afternoon, catch up over a meal, or claim a favorite spot beneath the shade. Convenient access to Richmond adds appeal for commuters and puts dining, entertainment, and a spontaneous weekend getaway within reach. Whether you're heading into the city or spending the evening at home, this location gives you options and a comfortable place to land when the day is done.
For sale
$295,000
3012 Tanya Ter, Midlothian, VA 23112
3beds
1,008sqft
Single Family Residence
Built in 1981
0.29 Acres Lot
$295,100 Zestimate®
$293/sqft
$-- HOA
What's special
Lvp flooring runs throughoutOutdoor breathing room
- 16 days
- 593
- 28
Likely to sell faster than
Zillow last checked:
Listing updated:
Listed by:
Asia Robinson,
Abbitt Realty Company LLC 757-223-7478
Source: REIN Inc.,MLS#: 10658944
Facts & features
Interior
Bedrooms & bathrooms
- Bedrooms: 3
- Bathrooms: 1
- Full bathrooms: 1
Rooms
- Room types: Attic
Heating
- Electric, Heat Pump
Cooling
- Central Air, Whole House Fan
Appliances
- Included: Dishwasher, Dryer, Microwave, Electric Range, Refrigerator, Washer, Electric Water Heater
Features
- Ceiling Fan(s)
- Flooring: Laminate/LVP
- Basement: Crawl Space
- Attic: Pull Down Stairs
- Has fireplace: No
Interior area
- Total interior livable area: 1,008 sqft
Property
Parking
- Parking features: Multi Car, Driveway
- Has uncovered spaces: Yes
Features
- Levels: One
- Stories: 1
- Pool features: None
- Fencing: Back Yard,Wood,Fenced
- Waterfront features: Not Waterfront
Lot
- Size: 0.29 Acres
- Features: Cul-De-Sac
Details
- Parcel number: 744687933100000
Construction
Type & style
- Home type: SingleFamily
- Architectural style: Ranch
- Property subtype: Single Family Residence
Materials
- Vinyl Siding
- Roof: Asphalt Shingle,Composition
Condition
- New construction: No
- Year built: 1981
Utilities & green energy
- Sewer: City/County
- Water: City/County
Community & HOA
Community
- Subdivision: All Others Area 143
HOA
- Has HOA: No
Location
- Region: Midlothian
Financial & listing details
- Price per square foot: $293/sqft
- Tax assessed value: $239,100
- Annual tax amount: $2,229
- Date on market: 10/23/2026
Estimated market value
$295,100
$280,000 - $310,000
$1,809/mo
Price history
Price history is unavailable.
Public tax history
| Year | Property taxes | Tax assessment |
|---|---|---|
| 2025 | $2,128 +10.4% | $239,100 +11.6% |
| 2024 | $1,928 +6.1% | $214,200 +7.3% |
| 2023 | $1,817 +7.1% | $199,700 +8.3% |
| 2022 | $1,696 +5.9% | $184,400 +9.4% |
| 2021 | $1,602 +10.9% | $168,600 +10.9% |
| 2020 | $1,444 +8.1% | $152,000 +8.1% |
| 2019 | $1,336 +4.2% | $140,600 +8.4% |
| 2018 | $1,282 +10.7% | $129,700 +0.5% |
| 2017 | $1,159 | $129,100 +7% |
| 2016 | $1,159 +3.1% | $120,700 +3.1% |
| 2015 | $1,124 +2.9% | $117,100 +2.9% |
| 2014 | $1,092 | $113,800 |
| 2013 | -- | $113,800 |
| 2012 | -- | $113,800 -11.6% |
| 2011 | -- | $128,800 -7.1% |
| 2010 | -- | $138,600 -4.8% |
| 2009 | -- | $145,600 +12.3% |
| 2008 | -- | $129,700 +11.1% |
| 2007 | -- | $116,700 +23.4% |
| 2005 | -- | $94,600 +19.1% |
| 2004 | -- | $79,400 +10.4% |
| 2003 | -- | $71,900 +3.6% |
| 2002 | -- | $69,400 +4.2% |
| 2001 | -- | $66,600 |
Find assessor info on the county website
Monthly payment
Est. payment
Payment breakdown
Explore the cost of this home by adjusting the details. Changes won't be saved.Climate risks
Neighborhood: 23112
Nearby schools
Schools provided by the listing agent
- Elementary: Evergreen Elementary
- Middle: Swift Creek Middle
- High: Clover Hill
Source: REIN Inc.. This data may not be complete. We recommend contacting the local school district to confirm school assignments for this home.
Similar homes
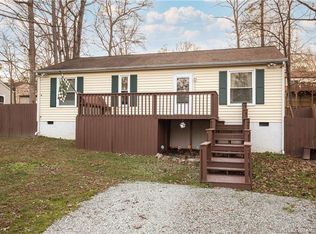
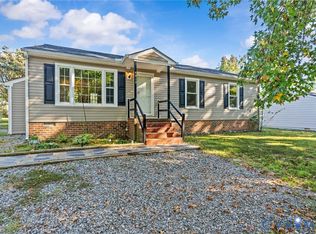
- $290,0003 bd1 ba1k sqft4913 Twelveoaks Rd, Midlothian, VA 23112For Sale
 MLS ID #2627383, Scott Glass, Compass. CVRMLS
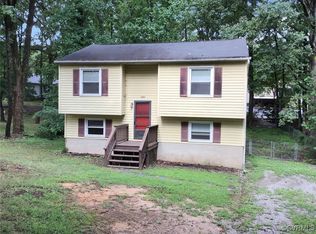
- $330,0003 bd2 ba1k sqft4647 Twelveoaks Rd, Midlothian, VA 23112For Sale
 MLS ID #2627661, Monica Ball, Exit First Realty. CVRMLS
- $330,0003 bd2 ba1.3k sqft9834 N Wagstaff Cir, North Chesterfield, VA 23236For Sale
 MLS ID #2629780, Rocio Espericueta, Real Broker LLC. CVRMLS
- $340,0003 bd2 ba1.2k sqft11630 Bailey Mountain Trl, Midlothian, VA 23112For Sale
 MLS ID #2622884, Eric Piedra, Shaheen Ruth Martin & Fonville. CVRMLS
