Comfortable, stylish, spacious, and convenient, this sleek and bright contemporary home offers great space for living, entertaining, and unwinding. Enjoy all that Brandermill has to offer, like miles of paved walking/biking trails, multiple pools and recreational opportunities, community access to the 1700 acre Swift Creek Reservoir for non-motorized boating and water activities, plus optional access to Brandermill's golf course and country club. 14101 Liberty Oaks Circle is just a few minutes walk or bike ride from Brandermill's North Beach Pool, which offers multiple pools right on the Reservoir's north bank. Well-kept and stylishly decorated, this home is as perfectly laid out as it is eye-catching. The kitchen is open and accessible, with newer appliances and a great pantry and laundry room offering ample storage. The vaulted ceiling in the open great room makes the living area a bright and expansive oasis, while the three bedrooms sit just down the hall, ending with the primary suite and its en suite bath and organized walk-in closet. The two additional bedrooms are served by a hall bath with tub and shower, and upstairs is a bonus room that can be used for anything from a craft room, den, office, or 4th bedroom. The fenced rear yard is low-upkeep and level, with a large and freshly repainted deck off the rear of the house adding to the outdoor space. The crawlspace is easy to access and offers room for storage in addition to the attached exterior shed.
For sale
$379,000
14101 Liberty Oaks Cir, Midlothian, VA 23112
3beds
1,508sqft
Single Family Residence
Built in 1984
6,882 Square Feet Lot
$376,400 Zestimate®
$251/sqft
$77/mo HOA
What's special
Attached exterior shedThree bedroomsNewer appliancesOrganized walk-in closet
- 14 days
- 1,109
- 107
Likely to sell faster than
Zillow last checked:
Listing updated:
Listed by:
Matthew Smith 804-833-6377,
MSE Properties 804-358-0747
Source: CVRMLS,MLS#: 2624616 Originating MLS: Central Virginia Regional MLS
Originating MLS: Central Virginia Regional MLSFacts & features
Interior
Bedrooms & bathrooms
- Bedrooms: 3
- Bathrooms: 2
- Full bathrooms: 2
Other
- Description: Tub & Shower
- Level: First
Heating
- Electric, Heat Pump
Cooling
- Central Air
Appliances
- Included: Dishwasher, Exhaust Fan, Electric Cooking, Electric Water Heater, Disposal, Microwave
Features
- Bedroom on Main Level, Ceiling Fan(s), Cathedral Ceiling(s), En Suite Bathroom, Full Bath on Main Level, Fireplace, High Ceilings, Main Level Primary, Pantry, Walk-In Closet(s)
- Flooring: Partially Carpeted, Vinyl
- Basement: Crawl Space
- Attic: Access Only
- Number of fireplaces: 1
- Fireplace features: Wood Burning
Interior area
- Total interior livable area: 1,508 sqft
- Finished area above ground: 1,508
- Finished area below ground: 0
Property
Parking
- Parking features: Off Street
Features
- Levels: One
- Stories: 1
- Patio & porch: Front Porch, Deck
- Exterior features: Deck
- Pool features: None, Community
- Fencing: Back Yard,Fenced,Privacy
- Waterfront features: Walk to Water
Lot
- Size: 6,882 Square Feet
Details
- Parcel number: 725686179900000
- Zoning description: R7
Construction
Type & style
- Home type: SingleFamily
- Architectural style: Contemporary,Two Story
- Property subtype: Single Family Residence
Materials
- Drywall, Frame, Wood Siding
- Roof: Composition
Condition
- Resale
- New construction: No
- Year built: 1984
Utilities & green energy
- Sewer: Public Sewer
- Water: Public
Community & HOA
Community
- Features: Common Grounds/Area, Golf, Home Owners Association, Lake, Playground, Park, Pond, Pool, Tennis Court(s), Trails/Paths
- Subdivision: The Oaks
HOA
- Has HOA: Yes
- Amenities included: Management
- Services included: Association Management, Common Areas, Pool(s), Recreation Facilities, Water Access
- HOA fee: $231 quarterly
Location
- Region: Midlothian
Financial & listing details
- Price per square foot: $251/sqft
- Tax assessed value: $331,100
- Annual tax amount: $2,946
- Date on market: 9/8/2026
- Ownership: Individuals
- Ownership type: Sole Proprietor
Estimated market value
$376,400
$358,000 - $395,000
$2,208/mo
Price history
| Date | Event | Price |
|---|---|---|
| 9/9/2026 | Listed for sale | $379,000+8.9%$251/sqft |
Source:  CVRMLS #2624616 Report a problem CVRMLS #2624616 Report a problem | ||
| 7/10/2023 | Sold | $348,000$231/sqft |
Source: CVRMLS #2314039 Report a problem | ||
| 6/11/2023 | Pending sale | $348,000$231/sqft |
Source: CVRMLS #2314039 Report a problem | ||
| 6/9/2023 | Listed for sale | $348,000+48.7%$231/sqft |
Source: CVRMLS #2314039 Report a problem | ||
| 2/15/2023 | Sold | $234,000+33.7%$155/sqft |
Source: Public Record Report a problem | ||
| 10/13/2005 | Sold | $175,000+34.6%$116/sqft |
Source: Public Record Report a problem | ||
| 2/2/2004 | Sold | $130,000+13%$86/sqft |
Source: Public Record Report a problem | ||
| 9/3/2002 | Sold | $115,000+36.9%$76/sqft |
Source: Public Record Report a problem | ||
| 9/29/1998 | Sold | $84,000$56/sqft |
Source: Public Record Report a problem | ||
Public tax history
| Year | Property taxes | Tax assessment |
|---|---|---|
| 2025 | $2,947 +5.7% | $331,100 +6.8% |
| 2024 | $2,789 +6.2% | $309,900 +7.4% |
| 2023 | $2,626 +12.7% | $288,600 +13.9% |
| 2022 | $2,331 +7.4% | $253,400 +10.9% |
| 2021 | $2,171 +4.7% | $228,500 +4.7% |
| 2020 | $2,074 +5.9% | $218,300 +5.9% |
| 2019 | $1,958 +4.3% | $206,100 +7.2% |
| 2018 | $1,877 +12.6% | $192,300 +7% |
| 2017 | $1,668 | $179,800 +5.1% |
| 2016 | $1,668 +5.2% | $171,100 +5.3% |
| 2015 | $1,585 +0.5% | $162,500 +0.5% |
| 2014 | $1,577 | $161,700 -4.1% |
| 2013 | -- | $168,700 +0.4% |
| 2012 | -- | $168,000 -6.9% |
| 2011 | -- | $180,400 -3.7% |
| 2010 | -- | $187,400 |
| 2009 | -- | $187,400 +6.4% |
| 2008 | -- | $176,100 +2.9% |
| 2007 | -- | $171,100 +39.8% |
| 2005 | -- | $122,400 +7.7% |
| 2004 | -- | $113,700 +3.2% |
| 2003 | -- | $110,200 +9.2% |
| 2002 | -- | $100,900 +6.2% |
| 2001 | -- | $95,000 |
Find assessor info on the county website
Monthly payment
Est. payment
Payment breakdown
Explore the cost of this home by adjusting the details. Changes won't be saved.Climate risks
Neighborhood: 23112
Nearby schools
Schools provided by the listing agent
- Elementary: Clover Hill
- Middle: Swift Creek
- High: Clover Hill
Source: CVRMLS. This data may not be complete. We recommend contacting the local school district to confirm school assignments for this home.
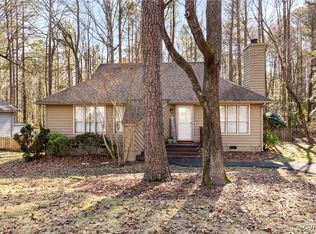
- $345,0003 bd2 ba1.3k sqft14103 Liberty Oaks Cir, Midlothian, VA 23112Sold
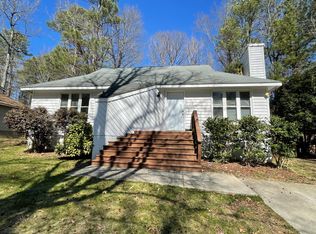
- $337,0003 bd2 ba1.3k sqft14100 Liberty Oaks Cir, Midlothian, VA 23112Off Market
- $396,7003 bd2 ba1.5k sqft14102 Liberty Oaks Cir, Midlothian, VA 23112Off Market
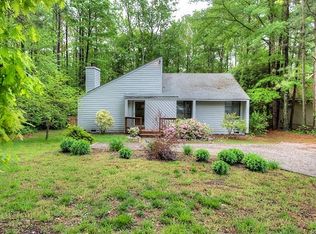
- $326,6003 bd2 ba1.1k sqft14109 Liberty Oaks Cir, Midlothian, VA 23112Off Market
Similar homes
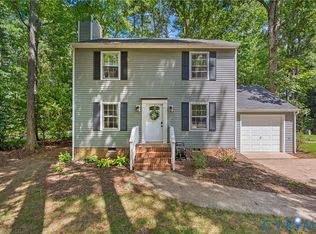
- $360,0003 bd2 ba1.3k sqft13902 Sagewood Trce, Midlothian, VA 23112For Sale
 MLS ID #2623668, Emily Roeglin, Short Pump Luxe Realty. CVRMLS
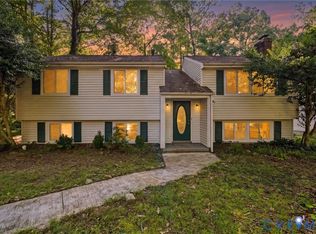
 - $389,0004 bd2 ba2.2k sqft2709 Sutters Mill Ct, Midlothian, VA 23112For Sale
 MLS ID #2623106, Cory Smith, KW Metro Center. CVRMLS
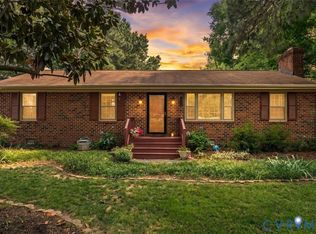
 - $335,0003 bd2 ba1.4k sqft12203 McKenna Cir, Midlothian, VA 23112For Sale
 MLS ID #2625776, Dustin Olverson, EXP Realty LLC. CVRMLS
 - $424,9503 bd2 ba1.7k sqft5615 Chatmoss Rd, Midlothian, VA 23112For Sale
 MLS ID #2625881, Graciela Orellana Alegria, Samson Properties. CVRMLS
