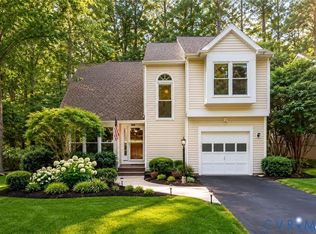
Welcome home to this freshly painted 3 Bedroom, 2.5 Bathroom home in Chesterfield County! Conveniently located to dining, shopping and entertainment. You'll fall in the love with spacious layout of this home with lots of natural sunlight throughout the first level. The major components are already taken care of, including a new HVAC system, new water heater, and new roof, giving you peace of mind and a great foundation to make this home your own. The spacious layout offers plenty of opportunity to create a home that fits your personal style and vision. With a fresh coat of paint throughout, the home is ready for your finishing touches.
Other great features of this home are a fully screened in rear deck to relax and unwind, a detached storage shed, appliances convey as well.
Schedule your tour today!
For sale
Price cut: $5K (10/5)
$355,000
14025 Brocket Ct, Midlothian, VA 23112
3beds
1,400sqft
Single Family Residence
Built in 1995
0.31 Acres Lot
$354,700 Zestimate®
$254/sqft
$-- HOA
What's special
Detached storage shedFreshly paintedAppliances conveySpacious layout
- 33 days
- 550
- 41
Likely to sell faster than
Zillow last checked:
Listing updated:
Listed by:
Melissa Duke 804-763-9912,
Hardesty Homes 804-745-8516
Source: CVRMLS,MLS#: 2624637 Originating MLS: Central Virginia Regional MLS
Originating MLS: Central Virginia Regional MLSFacts & features
Interior
Bedrooms & bathrooms
- Bedrooms: 3
- Bathrooms: 3
- Full bathrooms: 2
- 1/2 bathrooms: 1
Primary bedroom
- Level: Second
- Dimensions: 15.0 x 12.0
Bedroom 2
- Level: Second
- Dimensions: 11.0 x 9.0
Bedroom 3
- Level: Second
- Dimensions: 11.0 x 9.0
Dining room
- Level: First
- Dimensions: 10.0 x 10.0
Family room
- Level: First
- Dimensions: 23.0 x 11.0
Other
- Description: Tub & Shower
- Level: Second
Half bath
- Level: First
Kitchen
- Level: First
- Dimensions: 12.0 x 11.0
Laundry
- Level: First
- Dimensions: 0 x 0
Heating
- Electric, Heat Pump
Cooling
- Central Air, Electric
Appliances
- Included: Dryer, Dishwasher, Electric Cooking, Electric Water Heater, Microwave, Oven, Refrigerator, Stove, Washer
- Laundry: Washer Hookup, Dryer Hookup
Features
- Breakfast Area, Ceiling Fan(s), Eat-in Kitchen, Fireplace, High Speed Internet, Laminate Counters, Bath in Primary Bedroom, Wired for Data
- Flooring: Partially Carpeted, Vinyl
- Windows: Thermal Windows
- Basement: Crawl Space
- Attic: Access Only
- Number of fireplaces: 1
- Fireplace features: Gas
Interior area
- Total interior livable area: 1,400 sqft
- Finished area above ground: 1,400
- Finished area below ground: 0
Property
Parking
- Parking features: Driveway, No Garage, Unpaved
- Has uncovered spaces: Yes
Features
- Levels: Two
- Stories: 2
- Patio & porch: Front Porch, Screened
- Exterior features: Storage, Shed, Unpaved Driveway
- Pool features: None
- Fencing: None
Lot
- Size: 0.31 Acres
- Features: Cul-De-Sac
Details
- Parcel number: 728664400900000
- Zoning description: R9
Construction
Type & style
- Home type: SingleFamily
- Architectural style: Transitional
- Property subtype: Single Family Residence
Materials
- Drywall, Frame, Vinyl Siding, Wood Siding
- Roof: Shingle
Condition
- Resale
- New construction: No
- Year built: 1995
Utilities & green energy
- Sewer: Public Sewer
- Water: Public
Community & HOA
Community
- Subdivision: Fawn Creek
Location
- Region: Midlothian
Financial & listing details
- Price per square foot: $254/sqft
- Tax assessed value: $299,300
- Annual tax amount: $2,663
- Date on market: 9/8/2026
- Ownership: Individuals
- Ownership type: Sole Proprietor
Estimated market value
$354,700
$337,000 - $372,000
$2,381/mo
Price history
| Date | Event | Price |
|---|---|---|
| 10/5/2026 | Price change | $355,000-1.4%$254/sqft |
Source:  CVRMLS #2624637 Report a problem CVRMLS #2624637 Report a problem | ||
| 9/23/2026 | Price change | $360,000-1.4%$257/sqft |
Source: CVRMLS #2624637 Report a problem | ||
| 9/9/2026 | Listed for sale | $365,000+272.4%$261/sqft |
Source: CVRMLS #2624637 Report a problem | ||
| 8/7/1995 | Sold | $98,000$70/sqft |
Source: Agent Provided Report a problem | ||
Public tax history
| Year | Property taxes | Tax assessment |
|---|---|---|
| 2025 | $2,598 +10.6% | $291,900 +11.9% |
| 2024 | $2,348 +8% | $260,900 +9.2% |
| 2023 | $2,175 +5.6% | $239,000 +6.7% |
| 2022 | $2,060 +2.9% | $223,900 +6.2% |
| 2021 | $2,003 +8.4% | $210,800 +8.4% |
| 2020 | $1,847 +1.6% | $194,400 +1.6% |
| 2019 | $1,817 +3.4% | $191,300 +4.9% |
| 2018 | $1,757 +13.5% | $182,300 +5.3% |
| 2017 | $1,548 | $173,200 +7.4% |
| 2016 | $1,548 +5.1% | $161,300 +5.1% |
| 2015 | $1,473 +3.4% | $153,400 +3.4% |
| 2014 | $1,424 | $148,300 -4.6% |
| 2013 | -- | $155,500 -2.1% |
| 2012 | -- | $158,900 -5% |
| 2011 | -- | $167,200 -4.7% |
| 2010 | -- | $175,500 -7.1% |
| 2009 | -- | $188,900 |
| 2008 | -- | $188,900 +8.9% |
| 2007 | -- | $173,500 +37.9% |
| 2005 | -- | $125,800 +11.5% |
| 2004 | -- | $112,800 +3.3% |
| 2003 | -- | $109,200 +6.8% |
| 2002 | -- | $102,200 +5.7% |
| 2001 | -- | $96,700 |
Find assessor info on the county website
Monthly payment
Est. payment
Payment breakdown
Explore the cost of this home by adjusting the details. Changes won't be saved.Climate risks
Neighborhood: 23112
Nearby schools
Schools provided by the listing agent
- Elementary: Spring Run
- Middle: Bailey Bridge
- High: Manchester
Source: CVRMLS. This data may not be complete. We recommend contacting the local school district to confirm school assignments for this home.
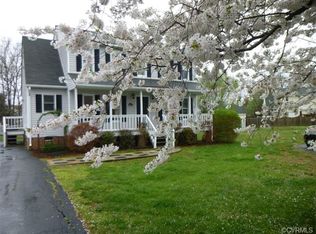
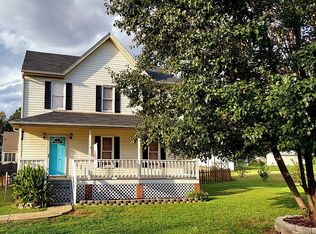
Similar homes
- $399,9003 bd3 ba1.5k sqft13703 Velvet Antler Cir, Midlothian, VA 23112For Sale
 MLS ID #2626591, Lyndsay Jones, Real Broker LLC. CVRMLS
 - $419,5004 bd2 ba1.9k sqft13430 Hensley Rd, Midlothian, VA 23112For Sale
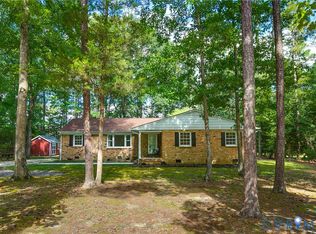 MLS ID #2626580, Patrick Sullivan, Samson Properties. CVRMLS
 - $340,0003 bd2 ba1.2k sqft11630 Bailey Mountain Trl, Midlothian, VA 23112For Sale
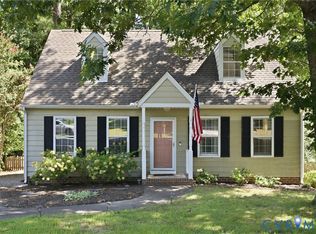 MLS ID #2622884, Eric Piedra, Shaheen Ruth Martin & Fonville. CVRMLS
 - $400,0003 bd3 ba1.9k sqft2806 Cove Ridge Rd, Midlothian, VA 23112For Sale
 MLS ID #2627713, Daniel Yoon, EXP Realty LLC. CVRMLS
