Welcome to 10617 Reams Road! This charming Cape-style home offers a rare combination of 5 bedrooms, 2 full baths and over an acre of land in Chesterfield county. With approximately 1,612 square feet, the home provides a flexible floor plan with plenty of room for bedrooms, home offices or additional living space. Inside, you'll find luxury vinyl plank flooring, an updated kitchen featuring beautiful countertops, modern cabinetry and stainless appliances, plus a spacious living and dining area. The home offers three main-level bedrooms, two full baths and two additional very large bedrooms upstairs, providing plenty of options for today's lifestyle.
Step outside through the French doors onto the rear deck overlooking the large, level and cleared 1+ acre lot—perfect for entertaining, gardening, pets or simply enjoying the extra outdoor space. The entire back yard is recently fenced for LOTS of space for any activity you want. This yard is Huge and flat. A paved circular driveway provides plenty of parking, while the detached shed offers additional storage and functionality. New gutters, roof, and water heater were new in 2022. New heat pump in 2025, and applainces are only a few years old. Circle driveway with parking in rear along with a shed, carport and storage.
Conveniently located near shopping, restaurants, Route 288 and Powhite Parkway, this property offers easy access throughout Chesterfield and the Richmond area while still providing the space and privacy of a larger lot. With 5 bedrooms, an acre of land and a convenient location, 10617 Reams Road is one you won't want to miss!
Pending
$367,900
10617 Reams Rd, North Chesterfield, VA 23236
5beds
1,612sqft
Single Family Residence
Built in 1938
1.03 Acres Lot
$369,900 Zestimate®
$228/sqft
$-- HOA
What's special
- 30 days
- 498
- 38
Zillow last checked:
Listing updated:
Listed by:
Mark Wilson 804-304-8028,
RVA Realty, Inc 804-803-1635
Source: CVRMLS,MLS#: 2627123 Originating MLS: Central Virginia Regional MLS
Facts & features
Interior
Bedrooms & bathrooms
- Bedrooms: 5
- Bathrooms: 2
- Full bathrooms: 2
Rooms
- Room types: Center Hall
Primary bedroom
- Description: LVP
- Level: First
- Dimensions: 0 x 0
Bedroom 2
- Description: LVP
- Level: First
- Dimensions: 0 x 0
Bedroom 3
- Description: LVP
- Level: First
- Dimensions: 0 x 0
Bedroom 4
- Level: Second
- Dimensions: 0 x 0
Bedroom 5
- Level: Second
- Dimensions: 0 x 0
Family room
- Description: LVP
- Level: First
- Dimensions: 0 x 0
Other
- Description: Tub & Shower
- Level: First
Kitchen
- Description: LVP
- Level: First
- Dimensions: 0 x 0
Laundry
- Description: LVP
- Level: First
- Dimensions: 0 x 0
Heating
- Electric, Heat Pump
Cooling
- Central Air
Appliances
- Included: Dishwasher, Electric Cooking, Electric Water Heater, Disposal, Microwave, Range, Refrigerator, Stove
- Laundry: Dryer Hookup
Features
- Bedroom on Main Level, Breakfast Area, Ceiling Fan(s), Eat-in Kitchen, En Suite Bathroom, French Door(s)/Atrium Door(s), Full Bath on Main Level, High Speed Internet, Laminate Counters, Cable TV, Wired for Data, Window Treatments
- Flooring: Laminate, Vinyl, Wood
- Doors: French Doors
- Windows: Window Treatments
- Basement: Crawl Space
- Attic: Access Only
Interior area
- Total interior livable area: 1,612 sqft
- Finished area above ground: 1,612
- Finished area below ground: 0
Video & virtual tour
Property
Parking
- Parking features: Circular Driveway, Off Street
- Has uncovered spaces: Yes
Features
- Levels: One and One Half
- Stories: 1.5
- Patio & porch: Rear Porch, Front Porch
- Exterior features: Out Building(s), Storage, Shed
- Pool features: None
- Fencing: Back Yard,Fenced,Privacy
Lot
- Size: 1.03 Acres
- Features: Level
- Topography: Level
Details
- Additional structures: Outbuilding
- Parcel number: 745703721800000
- Zoning description: A
Construction
Type & style
- Home type: SingleFamily
- Architectural style: Bungalow,Cape Cod,Cottage
- Property subtype: Single Family Residence
Materials
- Brick, Drywall, Frame, Hardboard, Concrete
- Roof: Shingle
Condition
- Resale
- New construction: No
- Year built: 1938
Utilities & green energy
- Sewer: Septic Tank
- Water: Public
Community & HOA
Community
- Subdivision: None
Location
- Region: North Chesterfield
Financial & listing details
- Price per square foot: $228/sqft
- Tax assessed value: $353,800
- Annual tax amount: $3,148
- Date on market: 10/7/2026
- Ownership: Individuals
- Ownership type: Sole Proprietor
Estimated market value
$369,900
$351,000 - $388,000
$2,426/mo
Price history
| Date | Event | Price |
|---|---|---|
| 10/12/2026 | Pending sale | $367,900$228/sqft |
Source:  CVRMLS #2627123 Report a problem | ||
| 10/8/2026 | Listed for sale | $367,900+23.5%$228/sqft |
Source: CVRMLS #2627123 Report a problem | ||
| 9/2/2022 | Sold | $298,000-2.3%$185/sqft |
Source: CVRMLS #2221227 Report a problem | ||
| 7/30/2022 | Pending sale | $305,000$189/sqft |
Source: CVRMLS #2221227 Report a problem | ||
| 7/28/2022 | Price change | $305,000+3.4%$189/sqft |
Source: CVRMLS #2221227 Report a problem | ||
| 7/24/2022 | Listed for sale | $295,000+35.3%$183/sqft |
Source: Owner Report a problem | ||
| 3/21/2022 | Sold | $218,000+32.1%$135/sqft |
Source: Public Record Report a problem | ||
| 6/6/2007 | Sold | $165,000+80.3%$102/sqft |
Source: Public Record Report a problem | ||
| 7/15/2003 | Sold | $91,500$57/sqft |
Source: Public Record Report a problem | ||
Public tax history
| Year | Property taxes | Tax assessment |
|---|---|---|
| 2025 | $2,959 +8.7% | $332,500 +9.9% |
| 2024 | $2,723 +24.6% | $302,500 +26% |
| 2023 | $2,185 +58.9% | $240,100 +60.6% |
| 2022 | $1,375 +6% | $149,500 +9.4% |
| 2021 | $1,298 +5.2% | $136,600 +5.2% |
| 2020 | $1,234 +5.4% | $129,900 +5.4% |
| 2019 | $1,170 -1.8% | $123,200 +2.5% |
| 2018 | $1,192 +10.1% | $120,200 +4.7% |
| 2017 | $1,083 | $114,800 +4.2% |
| 2016 | $1,083 | $110,200 |
| 2015 | $1,083 +1.8% | $110,200 +1.8% |
| 2014 | $1,064 | $108,200 +0.3% |
| 2013 | -- | $107,900 -1.6% |
| 2012 | -- | $109,700 -7.5% |
| 2011 | -- | $118,600 -2.9% |
| 2010 | -- | $122,100 -12.7% |
| 2009 | -- | $139,900 |
| 2008 | -- | $139,900 +12.2% |
| 2007 | -- | $124,700 +40.3% |
| 2005 | -- | $88,900 |
| 2004 | -- | $88,900 +28.7% |
| 2003 | -- | $69,100 +11.6% |
| 2002 | -- | $61,900 |
| 2001 | -- | $61,900 |
Find assessor info on the county website
Monthly payment
Est. payment
Payment breakdown
Explore the cost of this home by adjusting the details. Changes won't be saved.Climate risks
Neighborhood: 23236
Nearby schools
Schools provided by the listing agent
- Elementary: Reams
- Middle: Providence
- High: Monacan
Source: CVRMLS. This data may not be complete. We recommend contacting the local school district to confirm school assignments for this home.
- $226,5003 bd1 ba1.2k sqft10609 Reams Rd, North Chesterfield, VA 23236Off Market
- $276,8003 bd1 ba1.4k sqft10625 Reams Rd, North Chesterfield, VA 23236Off Market
- $270,0003 bd2 ba1.2k sqft10601 Reams Rd, North Chesterfield, VA 23236Off Market
- $332,9004 bd2 ba1.7k sqft2 Reykin Dr, North Chesterfield, VA 23236Off Market
Similar homes
- $369,9504 bd3 ba2k sqft1101 Arch Hill Dr, North Chesterfield, VA 23236For Sale
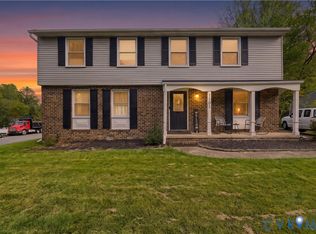 MLS ID #2628818, Devon Cyrille, Fathom Realty Virginia. CVRMLS
- $372,9503 bd2 ba2k sqft1011 Adkins Rd, North Chesterfield, VA 23236For Sale
 MLS ID #2622714, Paul Wierschem, Samson Properties. CVRMLS
- $357,5004 bd3 ba1.9k sqft9406 Kendrick Rd, North Chesterfield, VA 23236For Sale
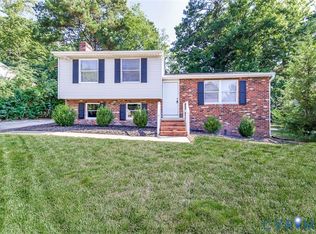 MLS ID #2625124, Joseph Williams, EXP Realty, LLC. CVRMLS
- $349,0003 bd3 ba1.9k sqft8437 McCaw Dr, North Chesterfield, VA 23235For Sale
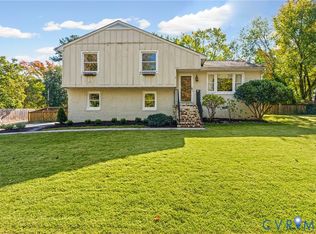 MLS ID #2628352, James Ransone, Long & Foster REALTORS. CVRMLS
