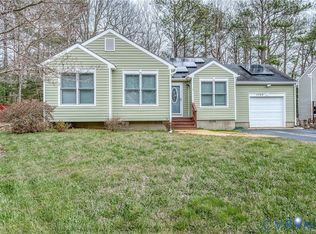
WELCOME HOME to this amazing opportunity in the Solar 1 neighborhood featuring some MAJOR UPGRADES!! You'll immediately take notice of the mature landscaping outside, creating a perfect oasis with cul-de-sac living! The exterior of the home features a BRAND NEW ROOF (2026), NEW CHIMNEY (2026) AND NEW GUTTERS (2026) to keep you safe and dry inside. Inside, the NEW WINDOWS (2026) and skylights let in ample natural light, illuminating the cozy living space and vaulted ceilings in the living area. It's also the PERFECT time of year to use the gas fireplace and keep WARM in the winter! The eat-in kitchen is centrally located and offers easy access to the laundry, as well as the primary bedroom, which features a sliding door and two closets! The second bedroom and BONUS THIRD ROOM are located on the opposite side of the home and offer flexibility for whatever your family needs. The interior boasts a BRAND NEW HVAC SYSTEM (2026), new washer and dryer, new refrigerator and dishwasher, and is READY for your family to move in! Just 15 minutes from Richmond city, and super convenient to shopping, gas and more... Do not miss your opportunity to schedule a showing on this amazing home!
For sale
$275,000
802 Fahey Ct, North Chesterfield, VA 23236
2beds
1,068sqft
Single Family Residence
Built in 1983
0.28 Acres Lot
$269,300 Zestimate®
$257/sqft
$-- HOA
What's special
- 4 days
- 302
- 26
Likely to sell faster than
Zillow last checked:
Listing updated:
Listed by:
Ariel Spagnolo 804-502-4267,
Fiv Realty Co 804-293-8358
Source: CVRMLS,MLS#: 2627289 Originating MLS: Central Virginia Regional MLS
Facts & features
Interior
Bedrooms & bathrooms
- Bedrooms: 2
- Bathrooms: 2
- Full bathrooms: 2
Primary bedroom
- Level: First
- Dimensions: 0 x 0
Bedroom 2
- Level: First
- Dimensions: 0 x 0
Additional room
- Level: First
- Dimensions: 0 x 0
Other
- Description: Tub & Shower
- Level: First
Kitchen
- Level: First
- Dimensions: 0 x 0
Laundry
- Level: First
- Dimensions: 0 x 0
Living room
- Level: First
- Dimensions: 0 x 0
Heating
- Electric, Propane
Cooling
- Central Air, Electric
Appliances
- Included: Dryer, Dishwasher, Electric Water Heater, Refrigerator, Washer
Features
- Bedroom on Main Level, Breakfast Area, Ceiling Fan(s), Fireplace, High Ceilings, Solid Surface Counters, Skylights
- Flooring: Partially Carpeted, Vinyl
- Doors: Sliding Doors
- Windows: Skylight(s)
- Has basement: No
- Attic: Pull Down Stairs
- Number of fireplaces: 1
- Fireplace features: Gas, Insert
Interior area
- Total interior livable area: 1,068 sqft
- Finished area above ground: 1,068
- Finished area below ground: 0
Property
Parking
- Parking features: Driveway, Off Street, Unpaved
- Has uncovered spaces: Yes
Features
- Levels: One
- Stories: 1
- Patio & porch: Front Porch, Porch
- Exterior features: Porch, Unpaved Driveway
- Pool features: None
- Fencing: Back Yard,Chain Link,Fenced
Lot
- Size: 0.28 Acres
- Features: Cul-De-Sac
Details
- Parcel number: 758701148100000
- Zoning description: R7
Construction
Type & style
- Home type: SingleFamily
- Architectural style: Ranch
- Property subtype: Single Family Residence
Materials
- Frame, Wood Siding
- Roof: Composition,Shingle
Condition
- Resale
- New construction: No
- Year built: 1983
Utilities & green energy
- Sewer: Public Sewer
- Water: Public
Community & HOA
Community
- Subdivision: Solar I
Location
- Region: North Chesterfield
Financial & listing details
- Price per square foot: $257/sqft
- Tax assessed value: $228,100
- Annual tax amount: $2,030
- Date on market: 10/16/2026
- Ownership: Individuals
- Ownership type: Sole Proprietor
Estimated market value
$269,300
$256,000 - $283,000
$1,707/mo
Price history
| Date | Event | Price |
|---|---|---|
| 10/17/2026 | Listed for sale | $275,000+109.9%$257/sqft |
Source:  CVRMLS #2627289 Report a problem | ||
| 7/21/2017 | Sold | $131,000+1.2%$123/sqft |
Source: CVRMLS #1701899 Report a problem | ||
| 6/9/2017 | Listed for sale | $129,500$121/sqft |
Source: Jefferson Properties LLC #1701899 Report a problem | ||
| 4/17/2017 | Listing removed | $129,500$121/sqft |
Source: Jefferson Properties LLC #1701899 Report a problem | ||
| 3/21/2017 | Listed for sale | $129,500$121/sqft |
Source: Jefferson Properties LLC #1701899 Report a problem | ||
| 3/21/2017 | Pending sale | $129,500$121/sqft |
Source: Jefferson Properties LLC #1701899 Report a problem | ||
| 1/24/2017 | Listed for sale | $129,500$121/sqft |
Source: Jefferson Properties LLC #1701899 Report a problem | ||
Public tax history
| Year | Property taxes | Tax assessment |
|---|---|---|
| 2025 | $2,030 +7.8% | $228,100 +9% |
| 2024 | $1,883 +6.9% | $209,200 +8.1% |
| 2023 | $1,761 +3.7% | $193,500 +4.8% |
| 2022 | $1,698 +6.5% | $184,600 +9.9% |
| 2021 | $1,595 +11.5% | $167,900 +11.5% |
| 2020 | $1,431 +4% | $150,600 +4% |
| 2019 | $1,376 +8.5% | $144,800 +10.7% |
| 2018 | $1,268 +7.1% | $130,800 +3.2% |
| 2017 | $1,184 | $126,700 +2.8% |
| 2016 | $1,184 +5.1% | $123,300 +5.1% |
| 2015 | $1,126 +2.7% | $117,300 +2.7% |
| 2014 | $1,096 | $114,200 +4.2% |
| 2013 | -- | $109,600 +2.4% |
| 2012 | -- | $107,000 -6.5% |
| 2011 | -- | $114,400 -13.8% |
| 2010 | -- | $132,700 -5.7% |
| 2009 | -- | $140,700 +0.1% |
| 2008 | -- | $140,600 +13% |
| 2007 | -- | $124,400 +22.9% |
| 2005 | -- | $101,200 +8.5% |
| 2004 | -- | $93,300 +9.6% |
| 2003 | -- | $85,100 -2.9% |
| 2002 | -- | $87,600 +10.7% |
| 2001 | -- | $79,100 |
Find assessor info on the county website
Monthly payment
Est. payment
Payment breakdown
Explore the cost of this home by adjusting the details. Changes won't be saved.Climate risks
Neighborhood: 23236
Nearby schools
Schools provided by the listing agent
- Elementary: A. M. Davis
- Middle: Providence
- High: James River
Source: CVRMLS. This data may not be complete. We recommend contacting the local school district to confirm school assignments for this home.
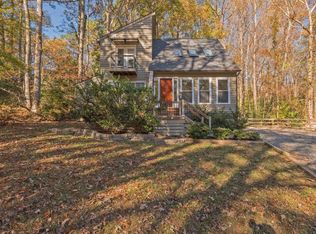
- $304,9002 bd2 ba1.4k sqft800 Fahey Ct, North Chesterfield, VA 23236Off Market
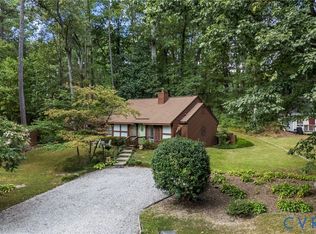
- $275,1003 bd2 ba992 sqft804 Fahey Ct, North Chesterfield, VA 23236Sold
- $300,2002 bd2 ba1.4k sqft8403 Scottingham Ct, North Chesterfield, VA 23236Off Market
- $292,7003 bd2 ba1.1k sqft8405 Scottingham Ct, North Chesterfield, VA 23236Off Market
Similar homes
- $289,9003 bd2 ba1k sqft5571 Heatherhill Dr, North Chesterfield, VA 23234For Sale
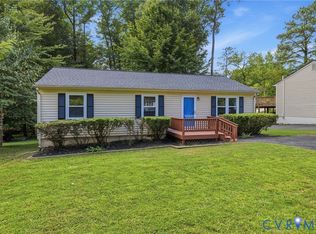 MLS ID #2626259, Bruce Boardman, Long & Foster REALTORS. CVRMLS
- $285,0003 bd2 ba1.2k sqft6430 Jessup Rd, North Chesterfield, VA 23234For Sale
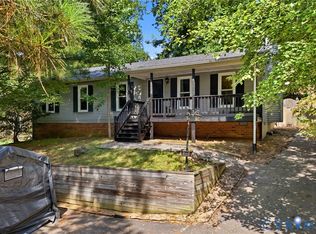 MLS ID #2623493, Brendan Easter, EXP Realty LLC. CVRMLS
- $339,0003 bd2 ba1.2k sqft1700 Winters Hill Cir, North Chesterfield, VA 23236For Sale
 MLS ID #2621072, Charles Robinson, Fathom Realty Virginia. CVRMLS
- $--2 bd1 ba854 sqft1801 N 19th St, Richmond, VA 23223AuctionServiceLink Auction
