Welcome to this beautifully updated, move-in-ready townhome featuring fresh paint, updated fixtures, and durable luxury vinyl plank flooring throughout the first level. The inviting living room is filled with natural light from a beautiful bay window and flows seamlessly into the kitchen and dining area, creating a functional layout that’s perfect for everyday living and entertaining. Step outside to your private, fully fenced patio, ideal for relaxing, grilling, or enjoying your morning coffee. Conveniently located near shopping, dining, schools, and major highways, this charming home offers the perfect blend of comfort, style, and low-maintenance living. Don’t miss your opportunity to make this beautiful home your own!
For sale
Price cut: $7K (8/21)
$243,000
8035 Provincetown Dr, North Chesterfield, VA 23235
2beds
1,200sqft
Townhouse
Built in 1973
1,829 Square Feet Lot
$240,700 Zestimate®
$203/sqft
$169/mo HOA
What's special
Private fully fenced patioBeautifully updatedFresh paintUpdated fixtures
- 18 days |
- 605 |
- 32 |
Likely to sell faster than
Zillow last checked:
Listing updated:
Listed by:
Jacqueline Bridy 540-400-2450,
Kingdom Realty LLC 804-223-0236
Source: CVRMLS,MLS#: 2620920 Originating MLS: Central Virginia Regional MLS
Originating MLS: Central Virginia Regional MLSFacts & features
Interior
Bedrooms & bathrooms
- Bedrooms: 2
- Bathrooms: 2
- Full bathrooms: 1
- 1/2 bathrooms: 1
Primary bedroom
- Description: carpet, 2 closets
- Level: Second
- Dimensions: 0 x 0
Bedroom 2
- Description: carpet, closet
- Level: Second
- Dimensions: 0 x 0
Foyer
- Description: LVP floors, half bath
- Level: First
- Dimensions: 0 x 0
Other
- Description: Tub & Shower
- Level: Second
Half bath
- Level: First
Kitchen
- Description: LVP floors, pantry
- Level: First
- Dimensions: 0 x 0
Laundry
- Level: First
- Dimensions: 0 x 0
Living room
- Description: LVP floors
- Level: First
- Dimensions: 0 x 0
Heating
- Electric
Cooling
- Electric
Appliances
- Included: Dryer, Electric Water Heater, Oven, Refrigerator, Washer
Features
- Bay Window, Eat-in Kitchen
- Flooring: Partially Carpeted, Vinyl
- Has basement: No
- Attic: Access Only
Interior area
- Total interior livable area: 1,200 sqft
- Finished area above ground: 1,200
- Finished area below ground: 0
Property
Parking
- Parking features: Assigned
Features
- Levels: Two
- Stories: 2
- Pool features: None
- Fencing: Back Yard,None
Lot
- Size: 1,829 Square Feet
Details
- Parcel number: 760704249300000
- Zoning description: RTH
Construction
Type & style
- Home type: Townhouse
- Architectural style: Two Story
- Property subtype: Townhouse
- Attached to another structure: Yes
Materials
- Brick, Frame
- Roof: Shingle
Condition
- Resale
- New construction: No
- Year built: 1973
Utilities & green energy
- Sewer: Public Sewer
- Water: Public
Community & HOA
Community
- Features: Home Owners Association
- Subdivision: Providence Green
HOA
- Has HOA: Yes
- Services included: Maintenance Grounds, Maintenance Structure, Trash
- HOA fee: $169 monthly
Location
- Region: North Chesterfield
Financial & listing details
- Price per square foot: $203/sqft
- Tax assessed value: $191,700
- Annual tax amount: $1,706
- Date on market: 8/5/2026
- Ownership: Individuals
- Ownership type: Sole Proprietor
Estimated market value
$240,700
$229,000 - $253,000
$1,910/mo
Price history
| Date | Event | Price |
|---|---|---|
| 8/21/2026 | Price change | $243,000-2.8%$203/sqft |
Source:  CVRMLS #2620920 Report a problem CVRMLS #2620920 Report a problem | ||
| 8/6/2026 | Listed for sale | $250,000+90.8%$208/sqft |
Source: CVRMLS #2620920 Report a problem | ||
| 5/16/2019 | Sold | $131,000+0.8%$109/sqft |
Source: CVRMLS #1911025 Report a problem | ||
| 4/12/2019 | Listed for sale | $130,000+52.9%$108/sqft |
Source: EXP Realty LLC #1911025 Report a problem | ||
| 11/8/2013 | Sold | $85,000$71/sqft |
Source: Public Record Report a problem | ||
Public tax history
| Year | Property taxes | Tax assessment |
|---|---|---|
| 2025 | $1,697 +3.6% | $190,700 +4.7% |
| 2024 | $1,639 +15% | $182,100 +16.3% |
| 2023 | $1,425 +6.6% | $156,600 +7.8% |
| 2022 | $1,337 +2.9% | $145,300 +6.3% |
| 2021 | $1,299 +14.3% | $136,700 +14.3% |
| 2020 | $1,136 +4.5% | $119,600 +4.5% |
| 2019 | $1,087 +11.4% | $114,400 +12.3% |
| 2018 | $976 +6.4% | $101,900 +3.6% |
| 2017 | $917 | $98,400 +3% |
| 2016 | $917 +0.4% | $95,500 +0.4% |
| 2015 | $913 +4.6% | $95,100 +4.6% |
| 2014 | $873 | $90,900 -6.7% |
| 2013 | -- | $97,400 -4.1% |
| 2012 | -- | $101,600 -10% |
| 2011 | -- | $112,900 -3.3% |
| 2010 | -- | $116,700 -4.2% |
| 2009 | -- | $121,800 +6.3% |
| 2008 | -- | $114,600 +14.7% |
| 2007 | -- | $99,900 +26.1% |
| 2005 | -- | $79,200 +12.3% |
| 2004 | -- | $70,500 +4.4% |
| 2003 | -- | $67,500 +7.8% |
| 2002 | -- | $62,600 +5.9% |
| 2001 | -- | $59,100 |
Find assessor info on the county website
Monthly payment
Est. payment
Payment breakdown
Explore the cost of this home by adjusting the details. Changes won't be saved.Climate risks
Neighborhood: 23235
Nearby schools
GreatSchools rating
- 3/10A M Davis Elementary SchoolGrades: PK-5Distance: 0.2 mi
- 2/10Providence Middle SchoolGrades: 6-8Distance: 0.4 mi
- 5/10James River High SchoolGrades: 9-12Distance: 7 mi
Schools provided by the listing agent
- Elementary: A. M. Davis
- Middle: Providence
- High: James River
Source: CVRMLS. This data may not be complete. We recommend contacting the local school district to confirm school assignments for this home.
- $240,0003 bd1 ba1.4k sqft8037 Provincetown Dr, North Chesterfield, VA 23235Off Market
- $239,5003 bd1 ba1.4k sqft8033 Provincetown Dr, North Chesterfield, VA 23235Off Market
- $244,2003 bd1 ba1.4k sqft8033 Provincetown Dr, Richmond, VA 23235Off Market

- $262,3003 bd2 ba1.4k sqft8039 Provincetown Dr, North Chesterfield, VA 23235Off Market
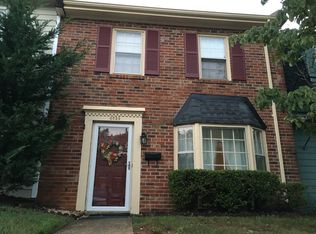
- $233,5002 bd1 ba1.1k sqft8041 Provincetown Dr, North Chesterfield, VA 23235Off Market
- $262,2003 bd2 ba1.4k sqft8043 Provincetown Dr, North Chesterfield, VA 23235Off Market
- $219,6002 bd2 ba1.2k sqft210 Newstead Dr, North Chesterfield, VA 23235Off Market
- $201,9002 bd1 ba1.2k sqft210 Newstead Dr #0, Richmond, VA 23235Off Market
A local agent can set up tours, give advice and negotiate with sellers.
Similar homes
- $229,9502 bd2 ba1.2k sqft8605 Ransco Ct, North Chesterfield, VA 23235For Sale
 MLS ID #2621334, Sean Pierce, Premier Agent Network. CVRMLS
 - $230,0003 bd2 ba1k sqft3706 Luckylee Cres, North Chesterfield, VA 23234For Sale
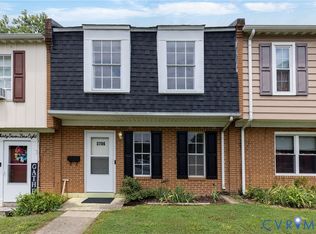 MLS ID #2619700, Angela Allen, Realty Group LLC. CVRMLS
 - $250,0003 bd2 ba1.5k sqft2730 Kinvan Rd, Henrico, VA 23231For Sale
 MLS ID #2622939, Chris Haskins, EXP Realty, LLC. CVRMLS
 - $265,0002 bd2 ba1.1k sqft1910 Airy Cir, Henrico, VA 23238For Sale
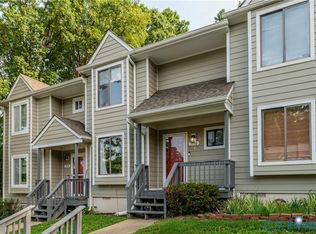 MLS ID #2622495, Sandra Saunders, Long & Foster REALTORS. CVRMLS
 - $295,0003 bd3 ba1.4k sqft6705 N Grand Brook Cir, Richmond, VA 23225For SaleMLS ID #2620598, Daniel Harnsberger, EXP Realty, LLC. CVRMLS
- $315,0003 bd2 ba1.4k sqft926 Marblethorpe Rd, North Chesterfield, VA 23236For SaleMLS ID #2620493, Jill DeLeo, Joyner Fine Properties. CVRMLS
- $354,9003 bd3 ba1.7k sqft1159 Tillers Ridge Dr, North Chesterfield, VA 23235For SaleMLS ID #2621185, Angie Nadeau, The Hogan Group Real Estate. CVRMLS
- $260,0002 bd1 ba768 sqft7107 Old Westham Rd, Richmond, VA 23225For SaleMLS ID #2621879, Heather Rager, Samson Properties. CVRMLS
- $300,0002 bd2 ba1.1k sqft7551 Ingelnook Ct, Richmond, VA 23225For SaleMLS ID #2619788, Sandra Francisco, BHHS PenFed Realty. CVRMLS
- $235,0003 bd2 ba1.2k sqft3222 Hunters Mill Ct, Richmond, VA 23223For SaleMLS ID #2608955, Ashley Parker, Exit Capital Realty. CVRMLS
- $239,9503 bd2 ba1.2k sqft1521 Americana Dr, Henrico, VA 23228For SaleMLS ID #2620624, Stokes McCune, Hometown Realty. CVRMLS
- $319,9503 bd1 ba1.2k sqft10008 Dakins Dr, North Chesterfield, VA 23236For SaleMLS ID #2621913, Carlene Greenwood-Buchko, Greenwood & Associates. CVRMLS
- $240,0003 bd3 ba1.2k sqft1523 Americana Dr, Henrico, VA 23228For SaleMLS ID #2618296, Andrea Johnson, Real Broker LLC. CVRMLS
- $269,9503 bd2 ba1k sqft1730 Gross Ave, Richmond, VA 23224For SaleMLS ID #2614188, Issac Abdelmalak, Virginia Capital Realty. CVRMLS
- $312,5003 bd2 ba1k sqft3924 Lamplighter Dr, North Chesterfield, VA 23234For SaleMLS ID #2619816, James Nay, River City Elite Properties - Real Broker. CVRMLS
- $284,9003 bd3 ba1.3k sqft11735 S Briar Patch Dr, Midlothian, VA 23113For SaleMLS ID #2612265, Lyndsay Jones, Real Broker LLC. CVRMLS
- $255,0002 bd2 ba1.3k sqft11906 W Briar Patch Dr, Midlothian, VA 23113For SaleMLS ID #2619902, Judy Kilgour, Long & Foster REALTORS. CVRMLS
- $230,0002 bd2 ba1k sqft1533 Harpers Ferry Ct, Henrico, VA 23228For SaleMLS ID #2621669, Cory Smith, KW Metro Center. CVRMLS
- $292,5003 bd2 ba1k sqft5571 Heatherhill Dr, North Chesterfield, VA 23234For SaleMLS ID #2615350, Beth Waldrop, Real Broker LLC. CVRMLS
- $265,9503 bd2 ba1.1k sqft8422 Shannon Green Ct, Henrico, VA 23228For SaleMLS ID #2617017, Alan Puryear, Coldwell Banker Elite. CVRMLS
