Freshly painted and conveniently located, this 2-bedroom, 1.5-bath townhouse in Pocoshock Townhouses offers 1,260 square feet with a comfortable two-story layout. The main level features a large living room, separate dining room, kitchen with breakfast nook, and a convenient half bath. Upstairs are two generously sized bedrooms and a full bath. An open porch and storage shed add useful outdoor space and storage. The location makes getting around Richmond easy, with Powhite and Chippenham Parkways nearby and convenient access to Route 60/Midlothian Turnpike and I-95. Shopping, dining, Chippenham Hospital, and everyday conveniences are all within easy reach.
For sale
Price cut: $10K (9/2)
$219,950
8605 Ransco Ct, North Chesterfield, VA 23235
2beds
1,260sqft
Townhouse, Single Family Residence
Built in 1974
2,003 Square Feet Lot
$218,100 Zestimate®
$175/sqft
$181/mo HOA
What's special
Open porchStorage shedComfortable two-story layoutSeparate dining roomKitchen with breakfast nook
- 54 days
- 1,306
- 96
Likely to sell faster than
Zillow last checked:
Listing updated:
Listed by:
Sean Pierce 804-396-2724,
Premier Agent Network 951-704-4515
Source: CVRMLS,MLS#: 2621334 Originating MLS: Central Virginia Regional MLS
Originating MLS: Central Virginia Regional MLSFacts & features
Interior
Bedrooms & bathrooms
- Bedrooms: 2
- Bathrooms: 2
- Full bathrooms: 1
- 1/2 bathrooms: 1
Primary bedroom
- Level: Second
- Dimensions: 16.1 x 14.7
Bedroom 2
- Level: Second
- Dimensions: 12.6 x 10.9
Additional room
- Description: Breakfast Nook
- Level: First
- Dimensions: 5.4 x 8.5
Dining room
- Level: First
- Dimensions: 10.9 x 9.10
Other
- Description: Tub & Shower
- Level: Second
Half bath
- Level: First
Kitchen
- Level: First
- Dimensions: 12.5 x 10.8
Living room
- Level: First
- Dimensions: 17.9 x 18.3
Heating
- Electric
Cooling
- Central Air
Features
- Has basement: No
- Attic: Pull Down Stairs
Interior area
- Total interior livable area: 1,260 sqft
- Finished area above ground: 1,260
- Finished area below ground: 0
Property
Features
- Levels: Two
- Stories: 2
- Patio & porch: Porch
- Exterior features: Porch
- Pool features: None
Lot
- Size: 2,003 Square Feet
Details
- Parcel number: 757699234000000
- Zoning description: RTH
Construction
Type & style
- Home type: Townhouse
- Architectural style: Row House,Two Story
- Property subtype: Townhouse, Single Family Residence
- Attached to another structure: Yes
Materials
- Brick, Wood Siding
- Roof: Asphalt
Condition
- Resale
- New construction: No
- Year built: 1974
Utilities & green energy
- Sewer: Public Sewer
- Water: Public
Community & HOA
Community
- Subdivision: Pocoshock Townhouses
HOA
- Has HOA: Yes
- Services included: Common Areas, Maintenance Grounds, Maintenance Structure, Trash
- HOA fee: $181 monthly
Location
- Region: North Chesterfield
Financial & listing details
- Price per square foot: $175/sqft
- Tax assessed value: $205,300
- Annual tax amount: $1,827
- Date on market: 8/6/2026
- Ownership: Individuals
- Ownership type: Sole Proprietor
Estimated market value
$218,100
$207,000 - $229,000
$2,000/mo
Price history
| Date | Event | Price |
|---|---|---|
| 9/2/2026 | Price change | $219,950-4.3%$175/sqft |
Source:  CVRMLS #2621334 Report a problem CVRMLS #2621334 Report a problem | ||
| 8/7/2026 | Listed for sale | $229,950+69.1%$183/sqft |
Source: CVRMLS #2621334 Report a problem | ||
| 6/30/2009 | Sold | $136,000+0.8%$108/sqft |
Source: Public Record Report a problem | ||
| 5/16/2009 | Listed for sale | $134,950+68.9%$107/sqft |
Source: CENTURY 21 All American #2914633 Report a problem | ||
| 9/10/2003 | Sold | $79,900$63/sqft |
Source: Public Record Report a problem | ||
Public tax history
| Year | Property taxes | Tax assessment |
|---|---|---|
| 2025 | $1,650 +10.4% | $185,400 +11.7% |
| 2024 | $1,494 +5.6% | $166,000 +6.8% |
| 2023 | $1,415 +11.2% | $155,500 +12.4% |
| 2022 | $1,272 +2.2% | $138,300 +5.5% |
| 2021 | $1,245 +10.3% | $131,100 +10.3% |
| 2020 | $1,130 +8.2% | $118,900 +8.2% |
| 2019 | $1,044 +0.6% | $109,900 +1.3% |
| 2018 | $1,038 +7.3% | $108,500 +6.4% |
| 2017 | $968 | $102,000 +1.2% |
| 2016 | $968 +6.1% | $100,800 +6.1% |
| 2015 | $912 +2% | $95,000 +2% |
| 2014 | $894 | $93,100 -5.6% |
| 2013 | -- | $98,600 -12.3% |
| 2012 | -- | $112,400 -8.8% |
| 2011 | -- | $123,200 -0.8% |
| 2010 | -- | $124,200 -2.7% |
| 2009 | -- | $127,600 +4.4% |
| 2008 | -- | $122,200 +11.1% |
| 2007 | -- | $110,000 +43.6% |
| 2005 | -- | $76,600 +1.3% |
| 2004 | -- | $75,600 +15.8% |
| 2003 | -- | $65,300 |
| 2002 | -- | $65,300 +8.8% |
| 2001 | -- | $60,000 |
Find assessor info on the county website
Monthly payment
Est. payment
Payment breakdown
Explore the cost of this home by adjusting the details. Changes won't be saved.Climate risks
Neighborhood: 23235
Nearby schools
Schools provided by the listing agent
- Elementary: A. M. Davis
- Middle: Providence
- High: Monacan
Source: CVRMLS. This data may not be complete. We recommend contacting the local school district to confirm school assignments for this home.
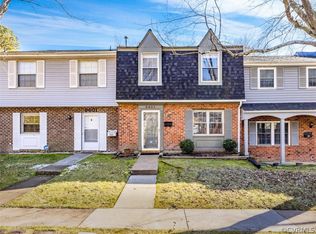
- $211,3003 bd1 ba1.2k sqft8607 Ransco Ct, North Chesterfield, VA 23235Off Market
- $234,2003 bd2 ba1.2k sqft8603 Ransco Ct, North Chesterfield, VA 23235Off Market
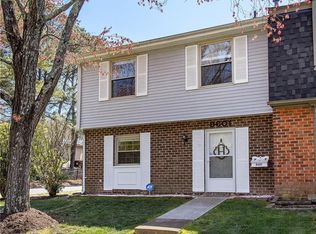
- $254,2003 bd3 ba1.4k sqft8601 Ransco Ct, North Chesterfield, VA 23235Off Market
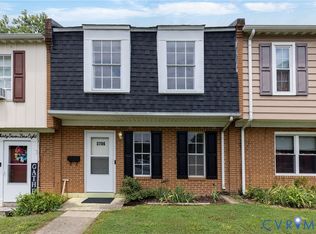
- $220,0003 bd1 ba1.2k sqft8609 Ransco Ct, North Chesterfield, VA 23235Off Market
Similar homes
- $243,0002 bd2 ba1.2k sqft8035 Provincetown Dr, North Chesterfield, VA 23235For Sale
 MLS ID #2620920, Jacqueline Bridy, Kingdom Realty LLC. CVRMLS
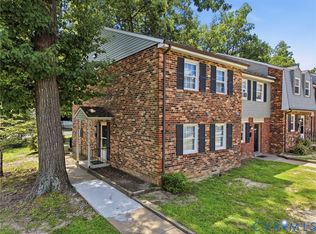
 - $219,9993 bd2 ba1k sqft3706 Luckylee Cres, North Chesterfield, VA 23234For Sale
 MLS ID #2619700, Angela Allen, Realty Group LLC. CVRMLS
 - $215,0003 bd2 ba1k sqft1501 Ivymount Rd, Richmond, VA 23225For Sale
 MLS ID #2623093, Martha Smith, Real Broker LLC. CVRMLS
 - $259,9002 bd2 ba1.4k sqft2956 Hathaway Rd #U407, Richmond, VA 23225For Sale
 MLS ID #2624542, Chris Iguchi, Craft Living Real Estate. CVRMLS
