Welcome to 11765 North Briar Patch Drive, located in the Briarwood Hearth community. When you enter the home you will find brand NEW WIDE PLANK FLOORING throughout the first floor and stairs. To the left, the kitchen has all modern amenities you'll need for weekly meal prep with gas cooking, dishwasher, and a pass-through window to living spaces with a convenient half bathroom nearby. As you continue down the hall, you will enter the formal dining room and then step down into a cozy living room complete with a gas fireplace with NEW PILOT LIGHT and a sliding door with NEW HARDWARE that leads to your own private patio area and exterior storage closet with a NEW ELECTRICAL PANEL. Upstairs you'll find the primary bedroom at the rear of the home with two large closets and more than enough room for a king-sized bed and multiple dressers. The bathroom has an oversized linen closet, extended dual vanities with cabinet storage below, and a separate water closet with a shower and tub. Further down the hall, you will find second floor laundry with top-loading units that can convey, along with a second bedroom on the front of the house. This end unit home is directly next to the pool and tennis courts with walking paths leading to the dog park, and the flat monthly association includes: GAS FOR HEAT, HOT WATER, AND COOKING, YARD AND EXTERIOR MAINTENANCE, SNOW AND TRASH REMOVAL. Additionally, the sellers will be covering the special assessment for a NEW ROOF that will be installed starting in November. Located in Robious and James River school districts, and convenient to shopping at Costco, Wegmans, Publix, Chesterfield Towne Center, this home is more than just a place to live, it is a move-in-ready, maintenance-free lifestyle.
For sale
Price cut: $12.9K (10/16)
$247,000
11765 N Briar Patch Dr, Midlothian, VA 23113
2beds
1,164sqft
Townhouse, Condominium, Single Family Residence
Built in 1974
-- sqft lot
$-- Zestimate®
$212/sqft
$468/mo HOA
What's special
- 48 days
- 239
- 19
Zillow last checked:
Listing updated:
Listed by:
Christine Golding 804-370-3290,
1st Class Real Estate - 360 804-613-3608
Source: CVRMLS,MLS#: 2622359 Originating MLS: Central Virginia Regional MLS
Originating MLS: Central Virginia Regional MLSFacts & features
Interior
Bedrooms & bathrooms
- Bedrooms: 2
- Bathrooms: 2
- Full bathrooms: 1
- 1/2 bathrooms: 1
Other
- Description: Tub & Shower
- Level: Second
Half bath
- Level: First
Heating
- Forced Air, Natural Gas
Cooling
- Central Air, Electric
Appliances
- Included: Dryer, Dishwasher, Exhaust Fan, Gas Cooking, Disposal, Gas Water Heater, Ice Maker, Oven, Refrigerator, Stove, Washer
- Laundry: Washer Hookup, Dryer Hookup
Features
- Dining Area, Double Vanity, Fireplace, High Ceilings, High Speed Internet, Laminate Counters, Cable TV, Wired for Data
- Flooring: Laminate, Tile, Vinyl
- Doors: Sliding Doors
- Windows: Thermal Windows
- Has basement: No
- Attic: Floored,Pull Down Stairs
- Number of fireplaces: 1
- Fireplace features: Gas, Ventless, Insert
Interior area
- Total interior livable area: 1,164 sqft
- Finished area above ground: 1,164
- Finished area below ground: 0
Property
Parking
- Parking features: Guest, Off Street, Parking Lot
- Has uncovered spaces: Yes
Features
- Levels: Two
- Stories: 2
- Patio & porch: Rear Porch, Patio, Porch
- Exterior features: Basketball Court, Lighting, Play Structure, Porch, Storage, Shed, Tennis Court(s)
- Pool features: Concrete, In Ground, Lap, Pool, Community
- Fencing: None
Lot
- Size: 25.93 Acres
- Features: Level
- Topography: Level
Details
- Additional structures: Gazebo
- Parcel number: 738713437200107
- Zoning description: R7
Construction
Type & style
- Home type: Condo
- Architectural style: Contemporary,Row House,Two Story
- Property subtype: Townhouse, Condominium, Single Family Residence
- Attached to another structure: Yes
Materials
- Drywall, Frame, Hardboard
- Foundation: Slab
- Roof: Composition
Condition
- Resale
- New construction: No
- Year built: 1974
Utilities & green energy
- Sewer: Public Sewer
- Water: Public
Community & HOA
Community
- Features: Basketball Court, Common Grounds/Area, Clubhouse, Community Pool, Home Owners Association, Maintained Community, Playground, Park, Pool, Street Lights, Tennis Court(s), Trails/Paths
- Security: Fire Sprinkler System, Smoke Detector(s)
- Subdivision: Briarwood Hearth
HOA
- Has HOA: Yes
- Amenities included: Landscaping, Management
- Services included: Common Areas, Gas, Heat, Maintenance Grounds, Maintenance Structure, Pool(s), Snow Removal, Trash, Water
- HOA fee: $468 monthly
Location
- Region: Midlothian
Financial & listing details
- Price per square foot: $212/sqft
- Tax assessed value: $213,700
- Annual tax amount: $1,901
- Date on market: 9/3/2026
- Ownership: Individuals
- Ownership type: Sole Proprietor
Estimated market value
Not available
Estimated sales range
Not available
Not available
Price history
| Date | Event | Price |
|---|---|---|
| 10/16/2026 | Price change | $247,000-5%$212/sqft |
Source:  CVRMLS #2622359 Report a problem CVRMLS #2622359 Report a problem | ||
| 9/19/2026 | Price change | $259,900-2.7%$223/sqft |
Source: CVRMLS #2622359 Report a problem | ||
| 9/4/2026 | Listed for sale | $267,000+16.3%$229/sqft |
Source: CVRMLS #2622359 Report a problem | ||
| 6/28/2024 | Sold | $229,500-2.3%$197/sqft |
Source: CVRMLS #2407850 Report a problem | ||
| 6/1/2024 | Pending sale | $235,000$202/sqft |
Source: CVRMLS #2407850 Report a problem | ||
| 4/26/2024 | Listed for sale | $235,000$202/sqft |
Source: CVRMLS #2407850 Report a problem | ||
| 4/11/2024 | Pending sale | $235,000$202/sqft |
Source: CVRMLS #2407850 Report a problem | ||
| 4/5/2024 | Listed for sale | $235,000+20.5%$202/sqft |
Source: CVRMLS #2407850 Report a problem | ||
| 11/18/2022 | Sold | $195,000$168/sqft |
Source: CVRMLS #2228274 Report a problem | ||
| 10/14/2022 | Pending sale | $195,000$168/sqft |
Source: CVRMLS #2228274 Report a problem | ||
| 10/14/2022 | Listed for sale | $195,000$168/sqft |
Source: CVRMLS #2228274 Report a problem | ||
Public tax history
| Year | Property taxes | Tax assessment |
|---|---|---|
| 2025 | $1,808 +8.2% | $203,100 +9.4% |
| 2024 | $1,670 +18.1% | $185,600 +19.4% |
| 2023 | $1,414 +3.7% | $155,400 +4.9% |
| 2022 | $1,363 +5.8% | $148,200 +9.2% |
| 2021 | $1,289 +3.6% | $135,700 +3.6% |
| 2020 | $1,245 +3.8% | $131,000 +3.8% |
| 2019 | $1,199 +2.9% | $126,200 +3.6% |
| 2018 | $1,165 +14.6% | $121,800 +9.9% |
| 2017 | $1,017 | $110,800 +4.6% |
| 2016 | $1,017 +1% | $105,900 +1% |
| 2015 | $1,007 +14.4% | $104,900 +14.4% |
| 2014 | $880 | $91,700 -0.9% |
| 2013 | -- | $92,500 -10.1% |
| 2012 | -- | $102,900 -14.9% |
| 2011 | -- | $120,900 -13.1% |
| 2010 | -- | $139,100 -0.8% |
| 2009 | -- | $140,200 +2% |
| 2008 | -- | $137,500 +8.4% |
| 2007 | -- | $126,900 +23.3% |
| 2005 | -- | $102,900 +19.1% |
| 2004 | -- | $86,400 +9.1% |
| 2003 | -- | $79,200 +6.9% |
| 2002 | -- | $74,100 +5.9% |
| 2001 | -- | $70,000 |
Find assessor info on the county website
Monthly payment
Est. payment
Payment breakdown
Explore the cost of this home by adjusting the details. Changes won't be saved.Climate risks
Neighborhood: 23113
Nearby schools
Schools provided by the listing agent
- Elementary: Robious
- Middle: Robious
- High: James River
Source: CVRMLS. This data may not be complete. We recommend contacting the local school district to confirm school assignments for this home.
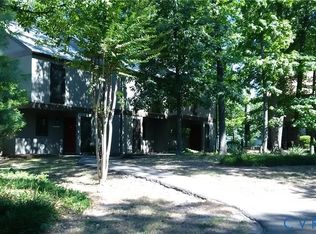
- $220,6002 bd2 ba1.1k sqft11763 N Briar Patch Dr, Midlothian, VA 23113Off Market
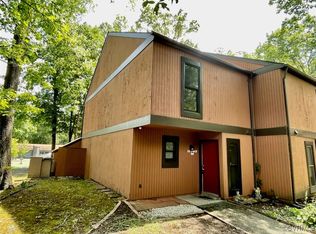
- $240,0002 bd2 ba1.1k sqft11767 N Briar Patch Dr, Midlothian, VA 23113Sold
- $245,8002 bd2 ba1.1k sqft11761 N Briar Patch Dr, Midlothian, VA 23113Off Market
- $245,1003 bd2 ba1.3k sqft11769 N Briar Patch Dr #0, Midlothian, VA 23113Off Market
Similar homes
- $259,5002 bd2 ba1.3k sqft11810 N Briar Patch Dr, Midlothian, VA 23113For Sale
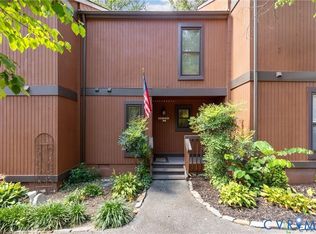 MLS ID #2627406, James Strum, Long & Foster REALTORS. CVRMLS
 - $235,0002 bd2 ba1.1k sqft11923 W Briar Patch Dr, Midlothian, VA 23113For Sale
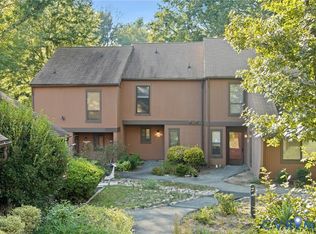 MLS ID #2626726, Ana Nuckols, EXP Realty, LLC. CVRMLS
 - $259,5002 bd2 ba1.3k sqft11810 S Briar Patch Dr, Midlothian, VA 23113For SaleMLS ID #2627406, James Strum. Long & Foster Broker Feed
- $284,9003 bd3 ba1.3k sqft11735 S Briar Patch Dr, Midlothian, VA 23113For Sale
 MLS ID #2612265, Lyndsay Jones, Real Broker LLC. CVRMLS
