
Welcome to Unit 407 at The Hathaway Towers, a bright fourth-floor condo offering the perfect blend of comfort, space, and opportunity—move right in and customize to your taste. You’re greeted by a welcoming tiled entry and hall that leads through the spacious layout, including a galley kitchen with wood cabinetry, a stainless-steel refrigerator, and durable Corian countertops. The heart of the home is the large living room featuring newer LVP flooring and plenty of space to relax or entertain, with two sliding glass doors opening directly to the private, expansive balcony. A third sliding glass door off the hall bedroom also connects to the outdoor space, creating a seamless indoor/outdoor flow and framing beautiful pool views—perfect for morning coffee or evening cocktails. The primary bedroom offers a comfortable retreat with new carpet, a walk-in closet, and an en-suite bath with dual sinks, while the guest bathroom includes a stacked washer and dryer set and both bathrooms provide great space and are ready for your updates. Enjoy added peace of mind with a newer HVAC system (just about 3 years old). The comprehensive HOA makes everyday living easy by covering 24-hour front desk security, utilities (water, trash, and Wi-Fi/cable), building insurance, exterior maintenance, plus access to the pool, workout facilities, and common areas including the club room. Located in the heart of Forest Hill, you’re just minutes from shopping, restaurants, parks, and the James River—bring your design ideas and make this spacious condo your own!
Coming soon 09/18
$259,900
2956 Hathaway Rd #U407, Richmond, VA 23225
2beds
1,423sqft
Condominium
Built in 1972
-- sqft lot
$276,900 Zestimate®
$183/sqft
$1,366/mo HOA
What's special
- 3 days
- 157
- 4
Zillow last checked:
Listing updated:
Listed by:
Chris Iguchi 804-301-6553,
Craft Living Real Estate 804-301-6553
Source: CVRMLS,MLS#: 2624542 Originating MLS: Central Virginia Regional MLS
Originating MLS: Central Virginia Regional MLSFacts & features
Interior
Bedrooms & bathrooms
- Bedrooms: 2
- Bathrooms: 2
- Full bathrooms: 2
Primary bedroom
- Description: New carpet! w/ en suite and walk in closet
- Level: Main
- Dimensions: 0 x 0
Bedroom 2
- Level: Main
- Dimensions: 0 x 0
Dining room
- Description: Newer LVP
- Level: Main
- Dimensions: 0 x 0
Family room
- Description: Newer LVP, nice views
- Level: Main
- Dimensions: 0 x 0
Foyer
- Description: tile entry
- Level: Main
- Dimensions: 0 x 0
Other
- Description: Tub & Shower
- Level: First
Kitchen
- Description: tile, corian counters, stainless steel fridge
- Level: Main
- Dimensions: 0 x 0
Heating
- Electric, Forced Air
Cooling
- Central Air
Features
- Flooring: Tile, Vinyl
- Has basement: No
- Attic: None
Interior area
- Total interior livable area: 1,423 sqft
- Finished area above ground: 1,423
- Finished area below ground: 0
Property
Features
- Levels: Two
- Stories: 2
- Pool features: In Ground, Outdoor Pool, Pool, Community
Lot
- Size: 4.02 Acres
Details
- Parcel number: C0040544043
- Zoning description: MULTIPLE
Construction
Type & style
- Home type: Condo
- Architectural style: Contemporary,High Rise,Mid-Century Modern
- Property subtype: Condominium
- Attached to another structure: Yes
Materials
- Brick, Concrete
- Roof: Flat
Condition
- Resale
- New construction: No
- Year built: 1972
Utilities & green energy
- Sewer: Public Sewer
- Water: Public
Community & HOA
Community
- Features: Elevator, Fitness, Pool
- Security: Security Guard
- Subdivision: Hathaway Tower Condominiums
HOA
- Has HOA: Yes
- Amenities included: Management
- Services included: Common Areas, Maintenance Structure, Pool(s), Recreation Facilities, Sewer, Snow Removal, Trash, Water
- HOA fee: $1,366 monthly
Location
- Region: Richmond
Financial & listing details
- Price per square foot: $183/sqft
- Tax assessed value: $237,000
- Annual tax amount: $2,844
- Date on market: 9/11/2026
- Ownership: Individuals
- Ownership type: Sole Proprietor
Estimated market value
$276,900
$249,000 - $305,000
$2,164/mo
Price history
| Date | Event | Price |
|---|---|---|
| 6/22/2004 | Sold | $185,000$130/sqft |
Source: Public Record Report a problem | ||
Public tax history
| Year | Property taxes | Tax assessment |
|---|---|---|
| 2025 | $2,844 -20.7% | $237,000 -20.7% |
| 2024 | $3,588 | $299,000 |
| 2023 | $3,588 | $299,000 |
| 2022 | $3,588 +20.1% | $299,000 +20.1% |
| 2021 | $2,988 +9.2% | $249,000 +9.2% |
| 2020 | $2,736 +14% | $228,000 +14% |
| 2019 | $2,400 +6.4% | $200,000 +6.4% |
| 2018 | $2,256 +25.3% | $188,000 +4.4% |
| 2017 | $1,800 | $180,000 +2.9% |
| 2016 | $1,800 | $175,000 +2.3% |
| 2015 | $1,800 | $171,000 +14% |
| 2014 | $1,800 | $150,000 -3.2% |
| 2013 | -- | $155,000 -6.1% |
| 2012 | -- | $165,000 -10.8% |
| 2011 | -- | $185,000 |
| 2010 | -- | $185,000 -14.4% |
| 2009 | -- | $216,000 |
| 2008 | -- | $216,000 |
| 2007 | -- | $216,000 +14.9% |
| 2006 | -- | $188,000 +2.7% |
| 2005 | -- | $183,000 +36.6% |
| 2003 | -- | $134,000 |
| 2002 | -- | $134,000 +42.6% |
| 2001 | $1,344 | $94,000 |
Find assessor info on the county website
Monthly payment
Est. payment
Payment breakdown
Explore the cost of this home by adjusting the details. Changes won't be saved.Climate risks
Neighborhood: Stratford Hills
Nearby schools
Schools provided by the listing agent
- Elementary: Westover Hills
- Middle: River City
- High: Huguenot
Source: CVRMLS. This data may not be complete. We recommend contacting the local school district to confirm school assignments for this home.

Similar homes
- $259,9002 bd2 ba1.5k sqft2956 Hathaway Rd #U404, Richmond, VA 23225For Sale
 MLS ID #2614259, Brian Gagliardi, Oakstone Properties. CVRMLS
 - $280,0002 bd2 ba1.5k sqft2956 Hathaway Rd #U704, Richmond, VA 23225For Sale
 MLS ID #2623751, Danny Welsch, Compass. CVRMLS
 - $325,0002 bd2 ba1.5k sqft2956 Hathaway Rd #U1004, Richmond, VA 23225For Sale
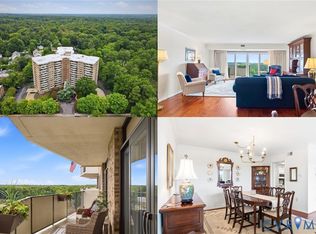 MLS ID #2619888, Debbie Reynolds, Keller Williams Realty. CVRMLS
 - $267,0002 bd2 ba1.1k sqft11765 N Briar Patch Dr, Midlothian, VA 23113For Sale
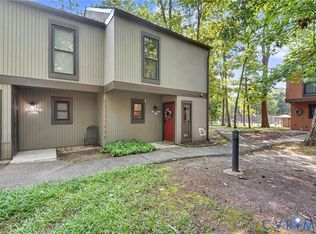 MLS ID #2622359, Christine Golding, 1st Class Real Estate - 360. CVRMLS
