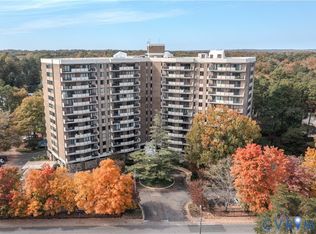
MOVE-IN READY & LOW-MAINTENANCE LIVING! This beautifully refreshed condo offers a peaceful, wooded setting in a convenient location between Bon Air and Midlothian. Step inside to brand-new LVP flooring, fresh paint in multiple rooms, and new lighting in the primary bedroom, dining room, and kitchen. Recent updates to the wood-facing windows, sliding glass doors, and screened-in porch make it easy to settle in and simply enjoy your surroundings.
Start your morning with coffee on the private screened porch while listening to the birds and taking in the tranquil wooded view and small creek. In cooler months, cozy up by the fireplace and enjoy the scenery through the large picture window. With no exterior maintenance to worry about, you can spend more time enjoying home and less time maintaining it.
The condo fee covers gas for heat, hot water, stove, and fireplace; water and sewer; exterior maintenance; management; trash and snow removal; playground; and pool access. Residents only pay for electricity and cable/internet.
Even better, the major systems and appliances have already been taken care of, with the HVAC, water heater, washer, dryer, dishwasher, gas stove, and refrigerator all replaced within the last three years. Conveniently located just minutes from Chesterfield Towne Center, the James River, shopping, dining, and more. Come see how easy and comfortable condo living can be!
Pending
$179,000
10404 Iron Mill Rd, North Chesterfield, VA 23235
2beds
955sqft
Condominium
Built in 1973
-- sqft lot
$175,000 Zestimate®
$187/sqft
$402/mo HOA
What's special
Peaceful wooded settingBrand-new lvp flooringPrivate screened porchLarge picture window
- 33 days
- 175
- 16
Zillow last checked:
Listing updated:
Listed by:
Jacquelyn Cheney (804)302-3000,
Honey Tree Realty 804-302-3000
Source: CVRMLS,MLS#: 2627355 Originating MLS: Central Virginia Regional MLS
Facts & features
Interior
Bedrooms & bathrooms
- Bedrooms: 2
- Bathrooms: 1
- Full bathrooms: 1
Primary bedroom
- Description: 2 closets, new ceiling fan, sliding glass door
- Level: First
- Dimensions: 11.7 x 14.5
Bedroom 2
- Level: First
- Dimensions: 11.7 x 10.4
Dining room
- Description: Breakfast bar, New chandelier
- Level: First
- Dimensions: 13.6 x 7.11
Foyer
- Level: First
- Dimensions: 5.4 x 5.3
Other
- Description: Tub & Shower
- Level: First
Kitchen
- Description: Quartz Countertops, Gas stove/range, dishwasher
- Level: First
- Dimensions: 9.10 x 10.0
Laundry
- Level: First
- Dimensions: 2.9 x 4.11
Living room
- Description: Gas fireplace, sliding glass door, picture window
- Level: First
- Dimensions: 13.6 x 16.1
Heating
- Forced Air, Natural Gas
Cooling
- Central Air, Electric
Appliances
- Included: Dryer, Dishwasher, Exhaust Fan, Gas Cooking, Disposal, Gas Water Heater, Microwave, Oven, Refrigerator, Washer
Features
- Bedroom on Main Level, Ceiling Fan(s), Dining Area, Double Vanity, Fireplace, Granite Counters, High Speed Internet, Main Level Primary, Wired for Data
- Flooring: Laminate
- Doors: Sliding Doors
- Windows: Screens
- Has basement: No
- Attic: None
- Number of fireplaces: 1
- Fireplace features: Gas
Interior area
- Total interior livable area: 955 sqft
- Finished area above ground: 955
- Finished area below ground: 0
Property
Parking
- Parking features: Assigned, Guest
Features
- Levels: One
- Stories: 1
- Patio & porch: Rear Porch, Enclosed, Screened, Porch
- Exterior features: Lighting, Play Structure, Porch, Storage, Shed
- Pool features: Fenced, Pool, Community
- Fencing: None
- Waterfront features: Creek
Details
- Parcel number: 751715020900149
- Zoning description: R7
Construction
Type & style
- Home type: Condo
- Architectural style: Mid Rise
- Property subtype: Condominium
- Attached to another structure: Yes
Materials
- Brick, Drywall, Wood Siding
- Roof: Composition,Shingle
Condition
- Resale
- New construction: No
- Year built: 1973
Utilities & green energy
- Sewer: Public Sewer
- Water: Public
Community & HOA
Community
- Features: Common Grounds/Area, Home Owners Association, Maintained Community, Playground, Park, Pool
- Security: Smoke Detector(s)
- Subdivision: Edgehill Condo
HOA
- Has HOA: Yes
- Amenities included: Management
- Services included: Gas, Heat, Hot Water, Maintenance Grounds, Maintenance Structure, Pool(s), Sewer, Snow Removal, Trash, Water
- HOA fee: $402 monthly
Location
- Region: North Chesterfield
Financial & listing details
- Price per square foot: $187/sqft
- Tax assessed value: $157,800
- Annual tax amount: $1,404
- Date on market: 10/18/2026
- Ownership: Individuals
- Ownership type: Sole Proprietor
Estimated market value
$175,000
$166,000 - $184,000
$1,515/mo
Price history
| Date | Event | Price |
|---|---|---|
| 11/2/2026 | Pending sale | $179,000$187/sqft |
Source:  CVRMLS #2627355 Report a problem | ||
| 10/28/2026 | Listed for sale | $179,000$187/sqft |
Source: CVRMLS #2627355 Report a problem | ||
| 10/16/2026 | Pending sale | $179,000$187/sqft |
Source: CVRMLS #2627355 Report a problem | ||
| 10/7/2026 | Listed for sale | $179,000+59.8%$187/sqft |
Source: CVRMLS #2627355 Report a problem | ||
| 11/23/2021 | Sold | $112,000-2.6%$117/sqft |
Source: CVRMLS #2126287 Report a problem | ||
| 11/8/2021 | Pending sale | $115,000$120/sqft |
Source: CVRMLS #2126287 Report a problem | ||
| 10/26/2021 | Listed for sale | $115,000$120/sqft |
Source: CVRMLS #2126287 Report a problem | ||
| 9/17/2021 | Listing removed | -- |
Source: CVRMLS #2126287 Report a problem | ||
| 9/13/2021 | Listed for sale | $115,000+32.9%$120/sqft |
Source: CVRMLS #2126287 Report a problem | ||
| 2/11/2019 | Sold | $86,500-1.6%$91/sqft |
Source: CVRMLS #1901463 Report a problem | ||
| 1/21/2019 | Pending sale | $87,950$92/sqft |
Source: Long and Foster Real Estate #1901463 Report a problem | ||
| 1/19/2019 | Listed for sale | $87,950+137.7%$92/sqft |
Source: Long & Foster REALTORS #1901463 Report a problem | ||
| 8/1/2016 | Sold | $37,000+8.6%$39/sqft |
Source: Public Record Report a problem | ||
| 3/3/2016 | Sold | $34,083$36/sqft |
Source: Public Record Report a problem | ||
| 1/19/2016 | Listed for sale | -- |
Source: Auction.com Report a problem | ||
| 8/2/2011 | Listing removed | $850$1/sqft |
Source: TNC Report a problem | ||
| 7/3/2011 | Listed for rent | $850$1/sqft |
Source: TNC Report a problem | ||
Public tax history
| Year | Property taxes | Tax assessment |
|---|---|---|
| 2025 | $1,368 +11.3% | $153,700 +12.5% |
| 2024 | $1,229 +21.8% | $136,600 +23.2% |
| 2023 | $1,009 +6% | $110,900 +7.1% |
| 2022 | $952 +10.4% | $103,500 +14% |
| 2021 | $863 +4.4% | $90,800 +4.4% |
| 2020 | $827 +13% | $87,000 +13% |
| 2019 | $732 +1.2% | $77,000 +2.3% |
| 2018 | $723 +10.6% | $75,300 +5.6% |
| 2017 | $654 | $71,300 +4.7% |
| 2016 | $654 -7% | $68,100 -7% |
| 2015 | $703 -2.8% | $73,200 -2.8% |
| 2014 | $723 | $75,300 -0.7% |
| 2013 | -- | $75,800 -17.7% |
| 2012 | -- | $92,100 -5.8% |
| 2011 | -- | $97,800 -3.4% |
| 2010 | -- | $101,200 -0.3% |
| 2009 | -- | $101,500 |
| 2008 | -- | $101,500 +13.2% |
| 2007 | -- | $89,700 +30% |
| 2005 | -- | $69,000 +2.8% |
| 2004 | -- | $67,100 +10.5% |
| 2003 | -- | $60,700 +7.6% |
| 2002 | -- | $56,400 +8.9% |
| 2001 | -- | $51,800 |
Find assessor info on the county website
Monthly payment
Est. payment
Payment breakdown
Explore the cost of this home by adjusting the details. Changes won't be saved.Climate risks
Neighborhood: Bon Air
Nearby schools
Schools provided by the listing agent
- Elementary: Bon Air
- Middle: Robious
- High: James River
Source: CVRMLS. This data may not be complete. We recommend contacting the local school district to confirm school assignments for this home.
- $164,6002 bd1 ba960 sqft10408 Iron Mill Rd, North Chesterfield, VA 23235Off Market
- $157,0002 bd1 ba972 sqft10412 Iron Mill Rd, North Chesterfield, VA 23235Off Market
- $185,0003 bd2 ba1.3k sqft10398 Iron Mill Rd, North Chesterfield, VA 23235Sold
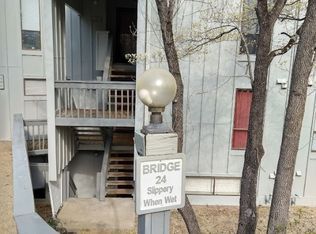
- $248,4003 bd2 ba1.3k sqft10402 Iron Mill Rd, North Chesterfield, VA 23235Off Market
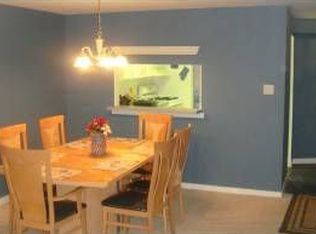
Similar homes
- $189,0003 bd2 ba1.3k sqft1509 Bronwyn Rd APT 103, Henrico, VA 23238For Sale
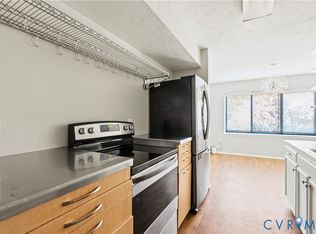 MLS ID #2630812, Phillip Thai, Samson Properties. CVRMLS
- $242,9002 bd3 ba1.2k sqft9833 Groundhog Dr, North Chesterfield, VA 23235For Sale
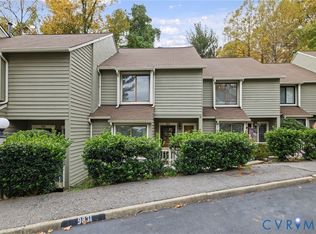 MLS ID #2629581, Cabell Childress, Long & Foster REALTORS. CVRMLS
- $229,9002 bd2 ba1.4k sqft2956 Hathaway Rd #U407, Richmond, VA 23225For Sale
 MLS ID #2624542, Chris Iguchi, Craft Living Real Estate. CVRMLS
- $195,0002 bd2 ba1.3k sqft2956 Hathaway Rd #U403, Richmond, VA 23225For Sale
 MLS ID #2626035, Craig Via, Engel & Volkers Richmond. CVRMLS
