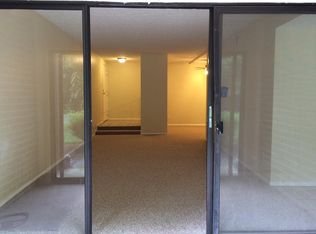
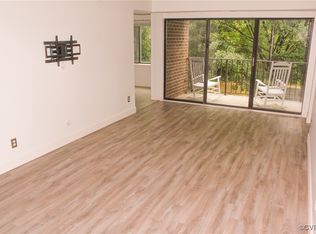
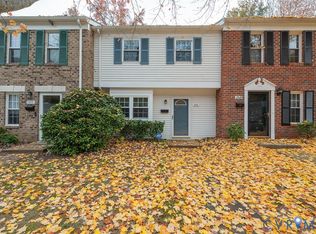
Priced to sell. This is a 3 bed/2 full bath/1,364 sqft condo in the West end of Henrico. Welcome to 1509 Bronwyn Rd #103 where you can renovated the condo to your liking or it can be great for a rental investment. Finding something at this price point in the West end of Henrico, located in an amazing school system is rare and it doesnt come by often. Make sure you schedule your showing and submit your offer.
For sale
$189,000
1509 Bronwyn Rd APT 103, Henrico, VA 23238
3beds
1,364sqft
Condominium
Built in 1977
-- sqft lot
$223,900 Zestimate®
$139/sqft
$557/mo HOA
What's special
- 3 days
- 259
- 8
Likely to sell faster than
Zillow last checked:
Listing updated:
Listed by:
Phillip Thai dsamson@samsonproperties.net,
Samson Properties 804-353-0009
Source: CVRMLS,MLS#: 2630812 Originating MLS: Central Virginia Regional MLS
Facts & features
Interior
Bedrooms & bathrooms
- Bedrooms: 3
- Bathrooms: 2
- Full bathrooms: 2
Primary bedroom
- Level: First
- Dimensions: 0 x 0
Bedroom 2
- Level: First
- Dimensions: 0 x 0
Bedroom 3
- Level: First
- Dimensions: 0 x 0
Dining room
- Level: First
- Dimensions: 0 x 0
Other
- Description: Tub & Shower
- Level: First
Kitchen
- Level: First
- Dimensions: 0 x 0
Living room
- Level: First
- Dimensions: 0 x 0
Heating
- Electric
Cooling
- Central Air, Electric
Appliances
- Included: Washer/Dryer Stacked, Dishwasher, Electric Water Heater, Refrigerator, Stove
- Laundry: Washer Hookup, Dryer Hookup, Stacked
Features
- Bedroom on Main Level, Dining Area, En Suite Bathroom, Full Bath on Main Level
- Flooring: Laminate
- Has basement: No
- Attic: None
- Has fireplace: No
Interior area
- Total interior livable area: 1,364 sqft
- Finished area above ground: 1,364
- Finished area below ground: 0
Property
Parking
- Parking features: Assigned, Off Street
Features
- Levels: One
- Stories: 1
- Patio & porch: Balcony
- Exterior features: Awning(s)
- Pool features: Community, Pool
- Fencing: None
Lot
- Size: 1,363 Square Feet
Details
- Parcel number: 7477463559.201
- Zoning description: R5
- Special conditions: Corporate Listing
Construction
Type & style
- Home type: Condo
- Architectural style: Low Rise
- Property subtype: Condominium
- Attached to another structure: Yes
Materials
- Brick Veneer, Drywall, Frame
- Roof: Flat,Rubber
Condition
- Resale
- New construction: No
- Year built: 1977
Utilities & green energy
- Sewer: Public Sewer
- Water: Public
Community & HOA
Community
- Features: Home Owners Association
- Subdivision: Regency Woods Condominiums
HOA
- Has HOA: Yes
- Services included: Association Management, Common Areas, Insurance, Maintenance Grounds, Maintenance Structure, Recreation Facilities, Snow Removal, Water
- HOA fee: $557 monthly
Location
- Region: Henrico
Financial & listing details
- Price per square foot: $139/sqft
- Tax assessed value: $219,700
- Annual tax amount: $1,823
- Date on market: 11/17/2026
- Ownership: Corporate
- Ownership type: Corporation
Estimated market value
$223,900
$206,000 - $242,000
$2,106/mo
Price history
| Date | Event | Price |
|---|---|---|
| 11/18/2026 | Listed for sale | $189,000+26%$139/sqft |
Source:  CVRMLS #2630812 Report a problem | ||
| 10/20/2026 | Sold | $150,000+3.4%$110/sqft |
Source: Public Record Report a problem | ||
| 3/6/2020 | Sold | $145,000-3.3%$106/sqft |
Source: CVRMLS #1938496 Report a problem | ||
| 1/20/2020 | Pending sale | $150,000$110/sqft |
Source: EXP Realty LLC #1938496 Report a problem | ||
| 12/11/2019 | Listed for sale | $150,000+37.7%$110/sqft |
Source: EXP Realty LLC #1938496 Report a problem | ||
| 9/27/2004 | Sold | $108,900$80/sqft |
Source: Public Record Report a problem | ||
Public tax history
| Year | Property taxes | Tax assessment |
|---|---|---|
| 2025 | $1,890 +5.1% | $227,700 +7.7% |
| 2024 | $1,798 +11.2% | $211,500 +11.2% |
| 2023 | $1,617 +12.5% | $190,200 +12.5% |
| 2022 | $1,437 +6.4% | $169,100 +8.9% |
| 2021 | $1,351 +14.3% | $155,300 +0.9% |
| 2020 | $1,182 +2% | $153,900 +13.2% |
| 2019 | $1,159 | $135,900 +2% |
| 2018 | $1,159 +120.9% | $133,200 +10.4% |
| 2017 | $525 -47.6% | $120,600 +4.8% |
| 2016 | $1,001 | $115,100 |
| 2015 | $1,001 | $115,100 |
| 2014 | $1,001 | $115,100 +6.4% |
| 2013 | -- | $108,200 -4.9% |
| 2012 | -- | $113,800 -14.2% |
| 2011 | -- | $132,700 -9.4% |
| 2010 | -- | $146,500 -4.6% |
| 2009 | -- | $153,500 |
Find assessor info on the county website
Monthly payment
Est. payment
Payment breakdown
Explore the cost of this home by adjusting the details. Changes won't be saved.Climate risks
Neighborhood: 23238
Nearby schools
Schools provided by the listing agent
- Elementary: Pemberton
- Middle: Quioccasin
- High: Godwin
Source: CVRMLS. This data may not be complete. We recommend contacting the local school district to confirm school assignments for this home.

Similar homes
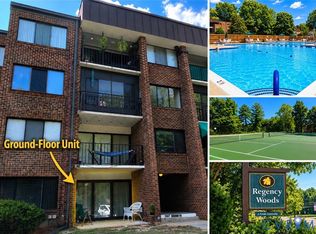
- $215,0002 bd2 ba1k sqft1507 Bronwyn #T3, Henrico, VA 23238For Sale
 MLS ID #2623145, Tiffany Hazelwood, Hazelwood Realty LLC. CVRMLS
- $245,0002 bd2 ba1k sqft2460 Stembridge Ct APT L, Henrico, VA 23238For Sale
 MLS ID #2629797, Rose Maghdouri, Long & Foster REALTORS. CVRMLS
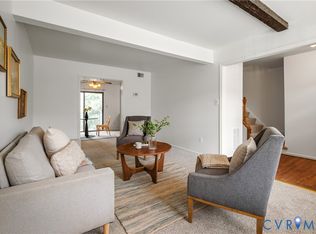
- $225,0003 bd3 ba1.2k sqft1523 Americana Dr, Henrico, VA 23228For Sale
 MLS ID #2627907, Andrea Johnson, Real Broker LLC. CVRMLS
- $265,0002 bd2 ba1k sqft1551 United Ct, Henrico, VA 23238For Sale
 MLS ID #2629816, Paul Kastelberg, Joyner Fine Properties. CVRMLS
