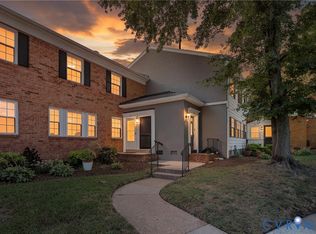
Enjoy the perfect blend of convenience, value, and maintenance-free living in this spacious two-bedroom, two-full-bath condominium, in the highly sought-after Regency Woods community in Richmond’s West End. A true “flat walk-out”, this unit is situated on the ground floor, offering one-level convenience with no stairs required to access the home. Even better, both TRASH and the unit’s private locked STORAGE are also located on the ground floor, making this one of the most conveniently situated units in the community! A welcoming foyer leads to an expansive living room filled with natural light and featuring sliding glass doors that open directly to the covered patio, creating an easy extension of the living space outdoors. The kitchen has been renovated with updated cabinetry, granite countertops, and the floor plan also provides a cozy breakfast nook, offering plenty of space for everyday living and entertaining. Two generously sized bedrooms and two full bathrooms provide considerably more flexibility than the typical one-bedroom layout—ideal for guests, a home office, roommates, or simply having that extra bedroom and bath everyone appreciates. The primary suite bathroom has an updated walk-in shower with tile surround! The home also features the convenience of an in-unit full-size stacked washer and dryer. Residents of Regency Woods enjoy an impressive array of amenities, including a clubhouse, swimming pool with lifeguards, a sauna, tennis courts, playground, and beautifully maintained grounds with mature landscaping. The HOA fee covers these amenities as well as water, sewer, trash service, snow removal, common-area maintenance, and a private locked storage unit. With its unbeatable West End location, affordable price point, spacious two-bedroom/two-bath floor plan, and outstanding community amenities, this home already offers tremendous value—but its flat ground-floor walk-out location truly sets it apart. No stairs to the unit, no stairs to take out the trash, and no stairs to access your storage!
For sale
$215,000
1507 Bronwyn #T3, Henrico, VA 23238
2beds
1,090sqft
Condominium
Built in 1977
-- sqft lot
$-- Zestimate®
$197/sqft
$445/mo HOA
What's special
Granite countertopsWelcoming foyerTwo generously sized bedroomsSpacious two-bedroom two-full-bath condominiumCozy breakfast nook
- 13 days
- 297
- 15
Zillow last checked:
Listing updated:
Listed by:
Tiffany Hazelwood 804-874-2237,
Hazelwood Realty LLC 804-874-2237
Source: CVRMLS,MLS#: 2623145 Originating MLS: Central Virginia Regional MLS
Originating MLS: Central Virginia Regional MLSFacts & features
Interior
Bedrooms & bathrooms
- Bedrooms: 2
- Bathrooms: 2
- Full bathrooms: 2
Primary bedroom
- Level: First
- Dimensions: 0 x 0
Bedroom 2
- Level: First
- Dimensions: 0 x 0
Dining room
- Level: First
- Dimensions: 0 x 0
Foyer
- Level: First
- Dimensions: 0 x 0
Other
- Description: Tub & Shower
- Level: First
Living room
- Level: First
- Dimensions: 0 x 0
Sitting room
- Level: First
- Dimensions: 0 x 0
Heating
- Electric, Heat Pump
Cooling
- Central Air, Electric
Appliances
- Included: Washer/Dryer Stacked, Dishwasher, Electric Cooking, Electric Water Heater, Disposal, Refrigerator, Stove
- Laundry: Washer Hookup, Dryer Hookup, Stacked
Features
- Bedroom on Main Level, Breakfast Area, Ceiling Fan(s), Separate/Formal Dining Room, En Suite Bathroom, Full Bath on Main Level, Granite Counters, Bath in Primary Bedroom, Main Level Primary, Walk-In Closet(s)
- Flooring: Partially Carpeted, Tile, Vinyl
- Doors: Sliding Doors
- Windows: Screens
- Has basement: No
- Attic: None
Interior area
- Total interior livable area: 1,090 sqft
- Finished area above ground: 1,090
- Finished area below ground: 0
Property
Parking
- Parking features: Driveway, Off Street, Paved, Parking Lot
- Has uncovered spaces: Yes
Features
- Levels: One
- Stories: 1
- Patio & porch: Rear Porch, Patio
- Exterior features: Paved Driveway
- Pool features: Pool, Community
Lot
- Size: 1,089 Square Feet
- Features: Level
- Topography: Level
Details
- Parcel number: 7477463559.184
- Zoning description: R5
Construction
Type & style
- Home type: Condo
- Architectural style: Low Rise
- Property subtype: Condominium
- Attached to another structure: Yes
Materials
- Brick, Metal Siding, Concrete
- Roof: Flat,Rubber
Condition
- Resale
- New construction: No
- Year built: 1977
Utilities & green energy
- Sewer: Public Sewer
- Water: Public
Community & HOA
Community
- Features: Common Grounds/Area, Clubhouse, Community Pool, Home Owners Association, Maintained Community, Playground, Park, Pool, Sauna, Storage Facilities, Street Lights, Tennis Court(s)
- Subdivision: Regency Woods Condominiums
HOA
- Has HOA: Yes
- Amenities included: Landscaping, Management
- Services included: Clubhouse, Common Areas, Insurance, Maintenance Structure, Pool(s), Sewer, Snow Removal, Trash, Water
- HOA fee: $445 monthly
Location
- Region: Henrico
Financial & listing details
- Price per square foot: $197/sqft
- Tax assessed value: $203,200
- Annual tax amount: $1,686
- Date on market: 8/23/2026
- Ownership: Individuals
- Ownership type: Sole Proprietor
Estimated market value
Not available
Estimated sales range
Not available
Not available
Price history
| Date | Event | Price |
|---|---|---|
| 8/25/2026 | Listed for sale | $215,000+74.8%$197/sqft |
Source:  CVRMLS #2623145 Report a problem CVRMLS #2623145 Report a problem | ||
| 11/10/2016 | Sold | $123,000$113/sqft |
Source: Agent Provided Report a problem | ||
Public tax history
Tax history is unavailable.
Monthly payment
Est. payment
Payment breakdown
Explore the cost of this home by adjusting the details. Changes won't be saved.Climate risks
Neighborhood: 23238
Nearby schools
Schools provided by the listing agent
- Elementary: Pemberton
- Middle: Quioccasin
- High: Godwin
Source: CVRMLS. This data may not be complete. We recommend contacting the local school district to confirm school assignments for this home.
Similar homes
- $219,9503 bd2 ba1.2k sqft1520 Front Royal Dr, Henrico, VA 23228For Sale
 MLS ID #2620355, Sean Gould, Hometown Realty. CVRMLS
 - $215,0002 bd1 ba979 sqft1509 Americana Dr, Henrico, VA 23228For Sale
 MLS ID #2620032, Theresa Morris, The Rick Cox Realty Group. CVRMLS
 - $199,9503 bd2 ba1.1k sqft9 Millstone Rd, Henrico, VA 23228For Sale
 MLS ID #2622775, Mark Williams, Real Broker LLC. CVRMLS
 - $239,9503 bd2 ba1.2k sqft1521 Americana Dr, Henrico, VA 23228For Sale
 MLS ID #2620624, Stokes McCune, Hometown Realty. CVRMLS
