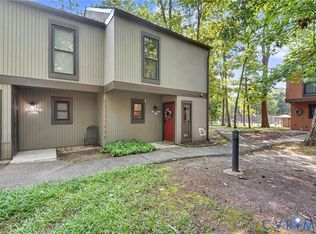
Welcome home to easy, low-maintenance living in the heart of Midlothian! This beautifully updated 3-bedroom, 2.5-bath end-unit townhome in Briarwood Hearth offers a rare combination of privacy, convenience, and outdoor space. Step inside to a freshly painted interior featuring a renovated kitchen, updated lighting, and inviting living spaces ready to make your own. As an end unit, this home enjoys added privacy along with TWO outdoor living areas—a rear patio perfect for relaxing or entertaining and a charming fenced-in front area offering even more space to enjoy the outdoors. Briarwood Hearth puts you right in the center of everything Midlothian has to offer, with shopping, dining, entertainment, and everyday conveniences just minutes away. Community amenities include a pool and tennis courts, while the association makes homeownership refreshingly simple by maintaining the siding, roof, and landscaping. Even better, HOA dues include water, sewer, gas, and trash! Enjoy the benefits of homeownership without the usual exterior upkeep in a location that’s hard to beat.
For sale
$270,000
11781 N Briar Patch Dr, Midlothian, VA 23113
3beds
1,396sqft
Condominium
Built in 1974
-- sqft lot
$266,400 Zestimate®
$193/sqft
$562/mo HOA
What's special
Charming fenced-in front areaInviting living spacesFreshly painted interiorUpdated lightingRenovated kitchen
- 5 days
- 391
- 22
Zillow last checked:
Listing updated:
Listed by:
Heather Ogle Toth 804-366-7388,
Valentine Properties 804-423-6000
Source: CVRMLS,MLS#: 2623919 Originating MLS: Central Virginia Regional MLS
Originating MLS: Central Virginia Regional MLSFacts & features
Interior
Bedrooms & bathrooms
- Bedrooms: 3
- Bathrooms: 3
- Full bathrooms: 2
- 1/2 bathrooms: 1
Heating
- Forced Air, Natural Gas
Cooling
- Central Air
Appliances
- Included: Gas Water Heater
Features
- Flooring: Carpet
- Has basement: No
- Attic: Access Only
- Number of fireplaces: 1
Interior area
- Total interior livable area: 1,396 sqft
- Finished area above ground: 1,396
- Finished area below ground: 0
Video & virtual tour
Property
Features
- Levels: Two
- Stories: 2
- Pool features: Community, Pool
- Fencing: Fenced,Front Yard
Details
- Parcel number: 738713437200033
Construction
Type & style
- Home type: Condo
- Architectural style: Two Story
- Property subtype: Condominium
- Attached to another structure: Yes
Materials
- Frame, Wood Siding
- Roof: Composition
Condition
- Resale
- New construction: No
- Year built: 1974
Utilities & green energy
- Sewer: Public Sewer
- Water: Public
Community & HOA
Community
- Subdivision: Briarwood Hearth
HOA
- Has HOA: Yes
- Services included: Common Areas, Gas, Maintenance Grounds, Pool(s), Recreation Facilities, Sewer, Snow Removal, Water
- HOA fee: $562 monthly
Location
- Region: Midlothian
Financial & listing details
- Price per square foot: $193/sqft
- Tax assessed value: $237,900
- Annual tax amount: $2,117
- Date on market: 8/31/2026
- Ownership: Individuals
- Ownership type: Sole Proprietor
Estimated market value
$266,400
$253,000 - $280,000
$2,179/mo
Price history
| Date | Event | Price |
|---|---|---|
| 9/1/2026 | Listed for sale | $270,000+27.4%$193/sqft |
Source:  CVRMLS #2623919 Report a problem CVRMLS #2623919 Report a problem | ||
| 11/4/2022 | Sold | $212,000+1%$152/sqft |
Source: CVRMLS #2225208 Report a problem | ||
| 10/2/2022 | Pending sale | $210,000$150/sqft |
Source: CVRMLS #2225208 Report a problem | ||
| 9/13/2022 | Listed for sale | $210,000+67.3%$150/sqft |
Source: CVRMLS #2225208 Report a problem | ||
| 1/13/2015 | Sold | $125,500-3.1%$90/sqft |
Source: Public Record Report a problem | ||
| 11/14/2014 | Price change | $129,500-2.3%$93/sqft |
Source: Long & Foster Real Estate #1429078 Report a problem | ||
| 10/23/2014 | Listed for sale | $132,500+20.5%$95/sqft |
Source: Long & Foster Real Estate #1429078 Report a problem | ||
| 2/19/2003 | Sold | $110,000+37.5%$79/sqft |
Source: Public Record Report a problem | ||
| 6/1/1999 | Sold | $80,000$57/sqft |
Source: Public Record Report a problem | ||
Public tax history
| Year | Property taxes | Tax assessment |
|---|---|---|
| 2025 | $2,051 +7.4% | $230,500 +8.6% |
| 2024 | $1,910 +18.4% | $212,200 +19.7% |
| 2023 | $1,613 +3.7% | $177,300 +4.8% |
| 2022 | $1,556 +5.9% | $169,100 +9.4% |
| 2021 | $1,469 +3.6% | $154,600 +3.6% |
| 2020 | $1,417 +3.8% | $149,200 +3.8% |
| 2019 | $1,366 +3% | $143,800 +3.6% |
| 2018 | $1,326 +14.4% | $138,800 +9.9% |
| 2017 | $1,159 | $126,300 +4.6% |
| 2016 | $1,159 +0.9% | $120,700 +0.9% |
| 2015 | $1,148 +11.4% | $119,600 +11.4% |
| 2014 | $1,031 | $107,400 -0.8% |
| 2013 | -- | $108,300 -6% |
| 2012 | -- | $115,200 -15.4% |
| 2011 | -- | $136,200 -13.5% |
| 2010 | -- | $157,400 -0.6% |
| 2009 | -- | $158,400 +2.1% |
| 2008 | -- | $155,200 +9.4% |
| 2007 | -- | $141,900 +30.8% |
| 2005 | -- | $108,500 +14.8% |
| 2004 | -- | $94,500 +8.2% |
| 2003 | -- | $87,300 +7% |
| 2002 | -- | $81,600 +4.3% |
| 2001 | -- | $78,200 |
Find assessor info on the county website
Monthly payment
Est. payment
Payment breakdown
Explore the cost of this home by adjusting the details. Changes won't be saved.Climate risks
Neighborhood: 23113
Nearby schools
Schools provided by the listing agent
- Elementary: Robious
- Middle: Robious
- High: James River
Source: CVRMLS. This data may not be complete. We recommend contacting the local school district to confirm school assignments for this home.
- $224,9002 bd2 ba1.1k sqft11783 N Briar Patch Dr, Midlothian, VA 23113Off Market
- $220,3002 bd2 ba1.1k sqft11779 N Briar Patch Dr, Midlothian, VA 23113Off Market

- $214,1002 bd1 ba1.1k sqft11777 N Briar Patch Dr, Midlothian, VA 23113Off Market
- $240,0003 bd3 ba1.3k sqft11785 N Briar Patch Dr, Midlothian, VA 23113Sold

Similar homes
- $267,0002 bd2 ba1.1k sqft11765 N Briar Patch Dr, Midlothian, VA 23113For Sale
 MLS ID #2622359, Christine Golding, 1st Class Real Estate - 360. CVRMLS
 - $245,0002 bd2 ba1.1k sqft11733 N Briar Patch Dr, Midlothian, VA 23113For Sale
 MLS ID #2623095, Gayle Peace, Liz Moore & Associates. CVRMLS
 - $--3 bd3 ba1.3k sqft11638 E Briar Patch Dr, Midlothian, VA 23113AuctionAuction.com 2
- $275,0002 bd2 ba1.3k sqft11810 N Briar Patch Dr, Midlothian, VA 23113For Sale
 MLS ID #2622535, James Strum, Long & Foster REALTORS. CVRMLS
