Welcome to this two-story penthouse living at 1509 Regency Wood Road, Unit 301! This beautifully updated 3-bedroom, 2.5-bath condominium offers an exceptional combination of space, style, and convenience in one of Henrico County's most desirable communities.
Step inside to discover fresh paint, updated Australian Cyprus flooring, modern lighting, and upgraded outlets throughout, creating a bright and inviting atmosphere. The spacious floor plan features a large living room with a cozy fireplace, a formal dining room perfect for entertaining, and an eat-in kitchen with plenty of space for casual meals. A versatile flex room provides endless possibilities as a home office, workout room, playroom, or additional sitting area.
The primary suite is complete with its own private balcony—perfect for enjoying your morning coffee or unwinding in the evening. A second balcony just off the living room extends your living space outdoors and offers another peaceful spot to relax.
With generous room sizes, thoughtful updates, and the privacy of top-floor penthouse living, this home offers low-maintenance living without sacrificing space or comfort. Conveniently located near shopping, dining, major highways, and everything the West End has to offer, this is a rare opportunity you won't want to miss. Schedule your private showing today!
For sale
Price cut: $25K (9/24)
$234,950
1509 Regency Woods Rd APT 301, Henrico, VA 23238
3beds
2,068sqft
Condominium
Built in 1980
-- sqft lot
$230,600 Zestimate®
$114/sqft
$845/mo HOA
What's special
- 105 days
- 573
- 33
Zillow last checked:
Listing updated:
Listed by:
Jacob Kroko 540-623-8551,
Hometown Realty 804-752-7585,
Deane Cheatham 804-726-4533,
Hometown Realty
Source: CVRMLS,MLS#: 2617200 Originating MLS: Central Virginia Regional MLS
Originating MLS: Central Virginia Regional MLSFacts & features
Interior
Bedrooms & bathrooms
- Bedrooms: 3
- Bathrooms: 3
- Full bathrooms: 2
- 1/2 bathrooms: 1
Primary bedroom
- Description: 4th floor of building, level 2 of condo
- Level: Second
- Dimensions: 11.4 x 17.2
Bedroom 2
- Description: hardwood
- Level: Second
- Dimensions: 12.6 x 10.0
Bedroom 3
- Description: carpet WIC
- Level: Second
- Dimensions: 16.4 x 10.3
Dining room
- Level: First
- Dimensions: 9.0 x 9.0
Family room
- Level: First
- Dimensions: 11.5 x 18.5
Foyer
- Description: third floor of building level 1 of condo
- Level: First
- Dimensions: 5.0 x 7.0
Other
- Description: Tub & Shower
- Level: Second
Half bath
- Level: First
Kitchen
- Level: First
- Dimensions: 7.0 x 12.0
Laundry
- Level: Second
- Dimensions: 0 x 0
Heating
- Electric
Cooling
- Central Air
Features
- Basement: Storage Space
- Attic: None
Interior area
- Total interior livable area: 2,068 sqft
- Finished area above ground: 2,068
- Finished area below ground: 0
Video & virtual tour
Property
Parking
- Parking features: Parking Lot
- Has uncovered spaces: Yes
Features
- Levels: Two
- Stories: 2
- Patio & porch: Balcony
- Pool features: Community, In Ground, Pool
Lot
- Size: 2,069 Square Feet
Details
- Parcel number: 7477463559.235
- Zoning description: R5
Construction
Type & style
- Home type: Condo
- Architectural style: Contemporary
- Property subtype: Condominium
- Attached to another structure: Yes
Materials
- Brick, Frame
- Roof: Flat
Condition
- Resale
- New construction: No
- Year built: 1980
Utilities & green energy
- Sewer: Public Sewer
- Water: Public
Community & HOA
Community
- Subdivision: Regency Woods Condominiums
HOA
- Has HOA: Yes
- Services included: Association Management, Clubhouse, Common Areas, Maintenance Structure, Pool(s), Recreation Facilities, Sewer, Snow Removal, Water
- HOA fee: $845 monthly
Location
- Region: Henrico
Financial & listing details
- Price per square foot: $114/sqft
- Tax assessed value: $226,400
- Annual tax amount: $1,944
- Date on market: 7/10/2026
- Ownership: Individuals
- Ownership type: Sole Proprietor
Estimated market value
$230,600
$219,000 - $242,000
$2,354/mo
Price history
| Date | Event | Price |
|---|---|---|
| 9/24/2026 | Price change | $234,950-9.6%$114/sqft |
Source:  CVRMLS #2617200 Report a problem CVRMLS #2617200 Report a problem | ||
| 7/13/2026 | Listed for sale | $259,950+100%$126/sqft |
Source: CVRMLS #2617200 Report a problem | ||
| 9/12/2019 | Sold | $130,000-23.5%$63/sqft |
Source: CVRMLS #1920830 Report a problem | ||
| 6/24/2019 | Listed for sale | $170,000+78.9%$82/sqft |
Source: Option 1 Realty #1920830 Report a problem | ||
| 3/7/2011 | Sold | $95,000-9.4%$46/sqft |
Source: Public Record Report a problem | ||
| 2/5/2011 | Price change | $104,900-0.1%$51/sqft |
Source: RE/MAX Commonwealth #1025880 Report a problem | ||
| 1/7/2011 | Price change | $105,000-7.8%$51/sqft |
Source: RE/MAX Commonwealth #1025880 Report a problem | ||
| 12/12/2010 | Listed for sale | $113,900-24.4%$55/sqft |
Source: RE/MAX Commonwealth #1025880 Report a problem | ||
| 7/27/2010 | Sold | $150,740-13.9%$73/sqft |
Source: Public Record Report a problem | ||
| 1/6/2006 | Sold | $175,000+29.6%$85/sqft |
Source: Public Record Report a problem | ||
| 5/27/2004 | Sold | $135,000$65/sqft |
Source: Public Record Report a problem | ||
Public tax history
| Year | Property taxes | Tax assessment |
|---|---|---|
| 2025 | $1,945 +4.9% | $234,300 +7.4% |
| 2024 | $1,855 +11.2% | $218,200 +11.2% |
| 2023 | $1,668 +11.5% | $196,200 +11.5% |
| 2022 | $1,495 +6.6% | $175,900 +9.1% |
| 2021 | $1,402 +14.3% | $161,200 +0.9% |
| 2020 | $1,227 +2.2% | $159,800 +13.3% |
| 2019 | $1,200 +0.1% | $141,000 +2.2% |
| 2018 | $1,198 +120.1% | $137,900 +10.1% |
| 2017 | $544 -47.7% | $125,200 +4.7% |
| 2016 | $1,040 +0.1% | $119,600 |
| 2015 | $1,040 | $119,600 |
| 2014 | $1,040 | $119,600 +6.5% |
| 2013 | -- | $112,300 -4.7% |
| 2012 | -- | $117,900 -21% |
| 2011 | -- | $149,200 -9.7% |
| 2010 | -- | $165,300 -4.5% |
| 2009 | -- | $173,000 |
Find assessor info on the county website
Monthly payment
Est. payment
Payment breakdown
Explore the cost of this home by adjusting the details. Changes won't be saved.Climate risks
Neighborhood: 23238
Nearby schools
Schools provided by the listing agent
- Elementary: Pemberton
- Middle: Quioccasin
- High: Freeman
Source: CVRMLS. This data may not be complete. We recommend contacting the local school district to confirm school assignments for this home.
- $193,3002 bd2 ba1k sqft1509 Regency Woods Rd #T-2, Henrico, VA 23238Off Market
- $248,0003 bd2 ba1.3k sqft1509 Regency Woods Rd #T-3, Henrico, VA 23238Off Market
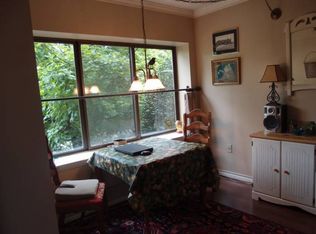
- $187,0002 bd2 ba1.1k sqft1509 Regency Woods Rd APT 101, Henrico, VA 23238Off Market
- $182,9002 bd2 ba1.1k sqft1509 Regency Woods Rd APT 102, Henrico, VA 23238Off Market
Similar homes
- $225,0003 bd3 ba1.2k sqft1523 Americana Dr, Henrico, VA 23228For Sale
 MLS ID #2627907, Andrea Johnson, Real Broker LLC. CVRMLS
 - $219,9503 bd2 ba1.2k sqft1520 Front Royal Dr, Henrico, VA 23228For Sale
 MLS ID #2620355, Sean Gould, Hometown Realty. CVRMLS
 - $239,9503 bd2 ba1.2k sqft1521 Americana Dr, Henrico, VA 23228For Sale
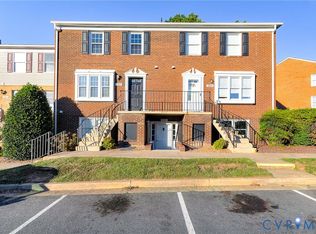 MLS ID #2620624, Stokes McCune, Hometown Realty. CVRMLS
 - $235,0002 bd2 ba1.1k sqft11923 W Briar Patch Dr, Midlothian, VA 23113For Sale
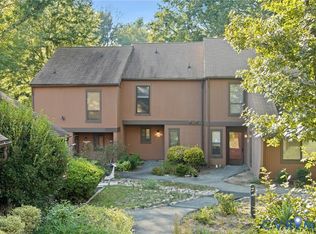 MLS ID #2626726, Ana Nuckols, EXP Realty, LLC. CVRMLS
