Welcome to 1520 Front Royal Drive, a spacious two bedroom, two bath condominium offering 1,215 square feet of comfortable, single-level living in Henrico’s established Stonewall Manor community. Freshly painted throughout, this move-in-ready home features a bright living room, a dedicated dining area, a functional kitchen and two generously sized bedrooms with flexible space for guests, a home office or additional storage. The primary bedroom offers a spacious en-suite bathroom with standing shower. The newer HVAC system and water heater provide added peace of mind. The 120 square foot Florida Room offers year round enjoyment, loads of sunlight, and extra living space. Enjoy low-maintenance condominium living along with neighborhood amenities that include a community swimming pool, tennis courts, playground and maintained common areas. Conveniently situated near shopping, dining, schools and major roadways, this welcoming home offers an appealing combination of space, value and accessibility. Book our tour today!
For sale
$219,950
1520 Front Royal Dr, Henrico, VA 23228
3beds
1,215sqft
:
Get pre-qualified$1,685/mo
Condominium
Built in 1979
-- sqft lot
$225,000 Zestimate®
$181/sqft
$270/mo HOA
What's special
Freshly painted throughoutMaintained common areasDedicated dining areaTwo generously sized bedroomsTennis courtsFunctional kitchenCommunity swimming pool
- 3 hours |
- 106 |
- 3 |
Zillow last checked:
Listing updated:
Listed by:
Sean Gould 540-597-6073,
Hometown Realty 804-335-1414
Source: CVRMLS,MLS#: 2620355 Originating MLS: Central Virginia Regional MLS
Originating MLS: Central Virginia Regional MLSFacts & features
Interior
Bedrooms & bathrooms
- Bedrooms: 3
- Bathrooms: 2
- Full bathrooms: 2
Other
- Description: Tub & Shower
- Level: First
Heating
- Electric, Forced Air, Heat Pump
Cooling
- Central Air, Electric
Appliances
- Included: Dryer, Electric Water Heater, Oven, Stove, Washer
- Laundry: Washer Hookup, Dryer Hookup, Stacked
Features
- Bedroom on Main Level, Breakfast Area, Ceiling Fan(s), Dining Area, Laminate Counters, Main Level Primary, Pantry
- Flooring: Vinyl
- Doors: Sliding Doors
- Has basement: No
- Attic: None
Interior area
- Total interior livable area: 1,215 sqft
- Finished area above ground: 1,215
- Finished area below ground: 0
Property
Parking
- Parking features: Assigned
Features
- Levels: One
- Stories: 1
- Patio & porch: Rear Porch, Glass Enclosed
- Pool features: Pool, Community
- Fencing: None
Lot
- Size: 35.71 Acres
Details
- Parcel number: 7817565960.161
- Zoning description: R5
- Special conditions: Estate
Construction
Type & style
- Home type: Condo
- Architectural style: Contemporary
- Property subtype: Condominium
- Attached to another structure: Yes
Materials
- Brick, Drywall, Frame, Vinyl Siding
- Roof: Other,Shingle
Condition
- Resale
- New construction: No
- Year built: 1979
Utilities & green energy
- Sewer: Public Sewer
- Water: Public
Community & HOA
Community
- Features: Common Grounds/Area, Home Owners Association, Pool, Tennis Court(s)
- Subdivision: Stonewall Manor Condominiums
HOA
- Has HOA: Yes
- HOA fee: $270 monthly
Location
- Region: Henrico
Financial & listing details
- Price per square foot: $181/sqft
- Tax assessed value: $220,200
- Annual tax amount: $1,827
- Date on market: 7/27/2026
- Ownership: Estate,Individuals
- Ownership type: Sole Proprietor
Estimated market value
$225,000
$207,000 - $243,000
$1,826/mo
Price history
| Date | Event | Price |
|---|---|---|
| 7/27/2026 | Listed for sale | $219,950+319%$181/sqft |
Source:  CVRMLS #2620355 Report a problem CVRMLS #2620355 Report a problem | ||
| 6/1/1983 | Sold | $52,500$43/sqft |
Source: Agent Provided Report a problem | ||
Public tax history
| Year | Property taxes | Tax assessment |
|---|---|---|
| 2025 | $1,780 +10.1% | $214,500 +12.8% |
| 2024 | $1,617 +6.4% | $190,200 +6.4% |
| 2023 | $1,520 +15.2% | $178,800 +15.2% |
| 2022 | $1,319 +5.9% | $155,200 +8.4% |
| 2021 | $1,246 +20.7% | $143,200 +7.3% |
| 2020 | $1,032 +3.5% | $133,400 +12.5% |
| 2019 | $997 | $118,600 +3.5% |
| 2018 | $997 +115.8% | $114,600 +7.9% |
| 2017 | $462 -47.3% | $106,200 +5.5% |
| 2016 | $876 +0.5% | $100,700 +0.5% |
| 2015 | $872 | $100,200 |
| 2014 | $872 | $100,200 |
| 2013 | -- | $100,200 -20% |
| 2012 | -- | $125,200 -10.6% |
| 2011 | -- | $140,000 |
| 2010 | -- | $140,000 -3.3% |
| 2009 | -- | $144,800 |
Find assessor info on the county website
Monthly payment
Est. payment
Payment breakdown
Explore the cost of this home by adjusting the details. Changes won't be saved.Climate risks
Neighborhood: 23228
Nearby schools
GreatSchools rating
- 8/10Trevvett Elementary SchoolGrades: PK-5Distance: 1.5 mi
- 1/10Brookland Middle SchoolGrades: 6-8Distance: 0.9 mi
- 1/10Hermitage High SchoolGrades: 9-12Distance: 2.8 mi
Schools provided by the listing agent
- Elementary: Trevvett
- Middle: Brookland
- High: Hermitage
Source: CVRMLS. This data may not be complete. We recommend contacting the local school district to confirm school assignments for this home.
- $242,0003 bd2 ba1.2k sqft1518 Front Royal Dr, Henrico, VA 23228Off Market
- $--3 bd2 ba1.2k sqft1518 Front Royal Dr #1518, Henrico, VA 23228Off Market
- $250,4003 bd3 ba1.2k sqft1522 Front Royal Dr, Henrico, VA 23228Off Market
- $229,7003 bd3 ba1.2k sqft1516 Front Royal Dr, Henrico, VA 23228Off Market

- $211,6002 bd2 ba1k sqft1524 Front Royal Dr, Henrico, VA 23228Off Market
- $226,6003 bd2 ba1.2k sqft1514 Front Royal Dr, Henrico, VA 23228Off Market
- $194,7002 bd1 ba979 sqft1526 Front Royal Dr, Henrico, VA 23228Off Market
- $259,9503 bd3 ba1.2k sqft1512 Front Royal Dr, Henrico, VA 23228For Sale
A local agent can set up tours, give advice and negotiate with sellers.
Similar homes
- $220,0002 bd1 ba979 sqft1509 Americana Dr, Henrico, VA 23228For Sale
 MLS ID #2620032, Theresa Morris, The Rick Cox Realty Group. CVRMLS
 - $259,9503 bd3 ba1.2k sqft1512 Front Royal Dr, Henrico, VA 23228For Sale
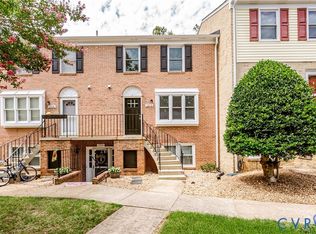 MLS ID #2619983, Sophia Wang, Keller Williams Realty. CVRMLS
 - $225,0003 bd2 ba1.2k sqft1502 Cedar Mountain Ct, Henrico, VA 23228For Sale
 MLS ID #2614116, Tyler Ruger, CapCenter. CVRMLS
 - $236,0003 bd2 ba1k sqft1519 Harpers Ferry Ct, Henrico, VA 23228For Sale
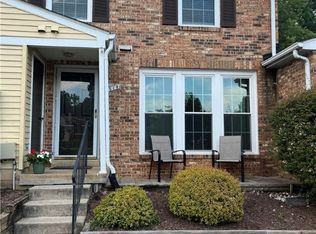 MLS ID #2617730, Mary Ann Mazza, Joyner Fine Properties. CVRMLS
 - $250,0003 bd3 ba1.2k sqft1523 Americana Dr, Henrico, VA 23228For SaleMLS ID #2618296, Andrea Johnson, Real Broker LLC. CVRMLS
- $232,0002 bd2 ba1k sqft900 Masters Row APT D, Glen Allen, VA 23059For SaleMLS ID #2620231, LaToya Anderson, KW Metro Center. CVRMLS
- $255,0002 bd2 ba1.1k sqft9601 Links Way APT M, Glen Allen, VA 23059For SaleMLS ID #2620290, Vicki Huber, RE/MAX Commonwealth. CVRMLS
- $325,0003 bd3 ba1.5k sqft8014 Wistar Glen Dr Unit A, Henrico, VA 23228For SaleMLS ID #2619593, Connie Byers, Joyner Fine Properties. CVRMLS
- $--2 bd2 ba1.1k sqft940 Masters Row APT A, Glen Allen, VA 23059AuctionAuction.com 2
- $225,0002 bd2 ba912 sqft7705 Okeith Ct APT 1802, Henrico, VA 23228For SaleMLS ID #2618755, Buddy Thompson, ERA Woody Hogg & Assoc. CVRMLS
- $204,9502 bd2 ba920 sqft7700 Flannagan Ct APT 6, Henrico, VA 23228For SaleMLS ID #2619982, Kevin Morris, Samson Properties. CVRMLS
- $197,5002 bd2 ba912 sqft7600 Portadown Ct APT 2812, Henrico, VA 23228For SaleMLS ID #2619137, Edwinette Moses, Hometown Realty. CVRMLS
- $225,0003 bd2 ba1.2k sqft3931 Old Brook Rd, Richmond, VA 23227For SaleMLS ID #2620350, Issac Abdelmalak, Virginia Capital Realty. CVRMLS
- $225,0002 bd2 ba869 sqft8404 Muldoon Ct #1, Henrico, VA 23228For SaleMLS ID #2614932, Gabrielle Pentalow, Shaheen Ruth Martin & Fonville. CVRMLS
- $259,9502 bd2 ba1.1k sqft9600 Links Way APT D, Glen Allen, VA 23059For SaleMLS ID #2618629, Ryan Medlin, RE/MAX Commonwealth. CVRMLS
- $268,5003 bd2 ba1.2k sqft602 Winnetka Ave, Richmond, VA 23227For SaleMLS ID #2620021, Danita Jackson, Joyner Fine Properties. CVRMLS
- $211,0001 bd1 ba780 sqft9300 Baffy Ct APT K, Glen Allen, VA 23059For SaleMLS ID #2614870, Steven Warriner, Metro Realty Services Inc. CVRMLS
- $155,9002 bd1 ba885 sqft5610 Crenshaw Rd APT 1213, Richmond, VA 23227For SaleMLS ID #2620043, Mike Hogan, The Hogan Group Real Estate. CVRMLS
- $265,9503 bd2 ba1.1k sqft8422 Shannon Green Ct, Henrico, VA 23228For SaleMLS ID #2617017, Alan Puryear, Coldwell Banker Elite. CVRMLS
- $280,0002 bd2 ba980 sqft7812 Camolin Ct, Henrico, VA 23228For SaleMLS ID #2619727, Shontese Catten, RW Towne Realty. CVRMLS
