Be the very first to see this clean as a whistle Condo conveniently located in the Links. This home offers 2 generously sized bedrooms, galley kitchen, family room and 2 full bathrooms. The exterior of this home faces the back lawns (versus the parking lot) which makes the views off of the covered deck super cool and cozy in the evenings. This one is priced to move so call to see it TODAY.
For sale
Price cut: $10K (6/3)
$239,950
820 Brassie Ln APT G, Glen Allen, VA 23059
2beds
1,075sqft
:
Get pre-qualified$1,795/mo
Condominium
Built in 1998
-- sqft lot
$239,000 Zestimate®
$223/sqft
$277/mo HOA
What's special
- 107 days |
- 632 |
- 19 |
Zillow last checked:
Listing updated:
Listed by:
Chuck Jenkins (804)397-9389,
Long & Foster REALTORS 804-346-4411
Source: CVRMLS,MLS#: 2610481 Originating MLS: Central Virginia Regional MLS
Originating MLS: Central Virginia Regional MLSFacts & features
Interior
Bedrooms & bathrooms
- Bedrooms: 2
- Bathrooms: 2
- Full bathrooms: 2
Primary bedroom
- Description: Carpet, Walk-in Closet, Ceiling Fan
- Level: Main
- Dimensions: 0 x 0
Bedroom 2
- Description: Carpeting, Walk-in Closet
- Level: Main
- Dimensions: 0 x 0
Other
- Description: Tub & Shower
- Level: First
Kitchen
- Description: Refrigerator, Gas Cooking, Dishwasher
- Level: Main
- Dimensions: 0 x 0
Living room
- Description: Gas FP, Carpeting
- Level: Main
- Dimensions: 0 x 0
Heating
- Forced Air, Natural Gas
Cooling
- Central Air
Appliances
- Included: Dishwasher, Gas Cooking, Disposal, Gas Water Heater, Microwave, Refrigerator
- Laundry: Washer Hookup, Dryer Hookup
Features
- Dining Area, High Ceilings, Pantry, Walk-In Closet(s)
- Flooring: Partially Carpeted
- Has basement: No
- Attic: None
- Number of fireplaces: 1
- Fireplace features: Gas
Interior area
- Total interior livable area: 1,075 sqft
- Finished area above ground: 1,075
- Finished area below ground: 0
Video & virtual tour
Property
Features
- Levels: One
- Stories: 1
- Patio & porch: Balcony
- Pool features: Fenced, In Ground, Pool, Community
- Fencing: None
Details
- Parcel number: 7887662031.079
Construction
Type & style
- Home type: Condo
- Architectural style: Low Rise
- Property subtype: Condominium
- Attached to another structure: Yes
Materials
- Block, Drywall, Frame, Vinyl Siding
- Foundation: Slab
- Roof: Composition
Condition
- Resale
- New construction: No
- Year built: 1998
Utilities & green energy
- Sewer: Public Sewer
- Water: Public
Community & HOA
Community
- Features: Common Grounds/Area, Clubhouse, Fitness, Gated, Home Owners Association, Playground, Pool, Tennis Court(s)
- Security: Security System, Fire Sprinkler System, Gated Community, Smoke Detector(s)
- Subdivision: Links Condominiums
HOA
- Has HOA: Yes
- Amenities included: Landscaping, Management
- Services included: Association Management, Clubhouse, Common Areas, Maintenance Grounds, Maintenance Structure, Pool(s), Reserve Fund, Security, Trash
- HOA fee: $277 monthly
Location
- Region: Glen Allen
Financial & listing details
- Price per square foot: $223/sqft
- Tax assessed value: $190,000
- Annual tax amount: $1,577
- Date on market: 4/27/2026
- Ownership: Individuals
- Ownership type: Sole Proprietor
Estimated market value
$239,000
$227,000 - $251,000
$1,707/mo
Price history
| Date | Event | Price |
|---|---|---|
| 6/3/2026 | Price change | $239,950-4%$223/sqft |
Source:  CVRMLS #2610481 Report a problem CVRMLS #2610481 Report a problem | ||
| 5/5/2026 | Listed for sale | $249,950$233/sqft |
Source: CVRMLS #2610481 Report a problem | ||
| 4/30/2026 | Pending sale | $249,950$233/sqft |
Source: CVRMLS #2610481 Report a problem | ||
| 4/23/2026 | Listed for sale | $249,950+50.3%$233/sqft |
Source: CVRMLS #2610481 Report a problem | ||
| 4/2/2007 | Sold | $166,332$155/sqft |
Source: Public Record Report a problem | ||
Public tax history
| Year | Property taxes | Tax assessment |
|---|---|---|
| 2025 | $1,577 +4.7% | $190,000 +7.2% |
| 2024 | $1,506 +3.3% | $177,200 +3.3% |
| 2023 | $1,458 +12% | $171,500 +12% |
| 2022 | $1,301 +8.5% | $153,100 +11.1% |
| 2021 | $1,199 +14% | $137,800 +5.5% |
| 2020 | $1,052 +9.5% | $130,600 +8% |
| 2019 | $960 | $120,900 +9.5% |
| 2018 | $960 +117.3% | $110,400 +8.7% |
| 2017 | $442 -48.7% | $101,600 +2.5% |
| 2016 | $862 +28% | $99,100 +17.1% |
| 2015 | $673 | $84,600 +9.3% |
| 2014 | $673 | $77,400 +6.8% |
| 2013 | -- | $72,500 -37.7% |
| 2012 | -- | $116,400 -15.3% |
| 2011 | -- | $137,500 -5.8% |
| 2010 | -- | $146,000 -6.9% |
| 2009 | -- | $156,800 |
| 2008 | -- | -- |
| 2006 | -- | -- |
Find assessor info on the county website
Monthly payment
Est. payment
Payment breakdown
Explore the cost of this home by adjusting the details. Changes won't be saved.Climate risks
Neighborhood: 23059
Nearby schools
GreatSchools rating
- 2/10Longdale Elementary SchoolGrades: PK-5Distance: 1.1 mi
- 1/10Brookland Middle SchoolGrades: 6-8Distance: 2.4 mi
- 1/10Hermitage High SchoolGrades: 9-12Distance: 4.4 mi
Schools provided by the listing agent
- Elementary: Longdale
- Middle: Brookland
- High: Henrico
Source: CVRMLS. This data may not be complete. We recommend contacting the local school district to confirm school assignments for this home.
- $205,0001 bd1 ba890 sqft820 Brassie Ln APT B, Glen Allen, VA 23059Sold

- $196,9001 bd1 ba890 sqft820 Brassie Ln APT A, Glen Allen, VA 23059Off Market
- $212,7001 bd1 ba890 sqft820 Brassie Ln APT C, Glen Allen, VA 23059Off Market
- $227,9002 bd2 ba1k sqft820 Brassie Ln APT D, Glen Allen, VA 23059Off Market
- $190,2001 bd1 ba890 sqft820 Brassie Ln APT E, Glen Allen, VA 23059Off Market
- $195,0001 bd1 ba890 sqft820 Brassie Ln APT F, Glen Allen, VA 23059Sold
- $218,4002 bd2 ba1k sqft820 Brassie Ln APT H, Glen Allen, VA 23059Off Market
- $189,1001 bd1 ba890 sqft820 Brassie Ln APT J, Glen Allen, VA 23059Off Market
A local agent can set up tours, give advice and negotiate with sellers.
Similar homes
- $239,9503 bd2 ba1.2k sqft1521 Americana Dr, Henrico, VA 23228For Sale
 MLS ID #2620624, Stokes McCune, Hometown Realty. CVRMLS
 - $219,9503 bd2 ba1.2k sqft1520 Front Royal Dr, Henrico, VA 23228For Sale
 MLS ID #2620355, Sean Gould, Hometown Realty. CVRMLS
 - $230,0002 bd2 ba1k sqft1533 Harpers Ferry Ct, Henrico, VA 23228For Sale
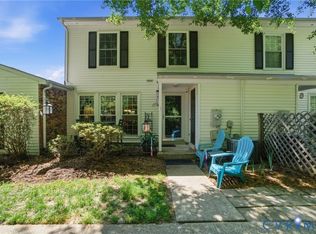 MLS ID #2621669, Cory Smith, KW Metro Center. CVRMLS
 - $265,0002 bd2 ba971 sqft10211 Wolfe Manor Ct #11, Glen Allen, VA 23060For Sale
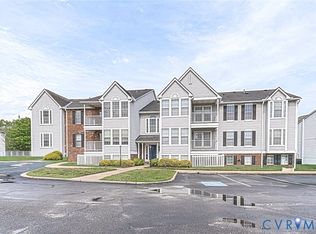 MLS ID #2618247, Stuart Hubbard, Exit First Realty. CVRMLS
 - $264,9502 bd2 ba1k sqft2257 High Bush Cir, Glen Allen, VA 23060For SaleMLS ID #2615111, Kevin Long, Hometown Realty. CVRMLS
- $250,0002 bd2 ba1.2k sqft704 Bristol Village Dr APT 105, Midlothian, VA 23114For SaleMLS ID #10648442, Raul Mendez. REIN Inc.
- $330,0002 bd3 ba1.4k sqft1310 Magnolia Pointe Blvd, Glen Allen, VA 23059For SaleMLS ID #2608068, Hanson Butler, BHG Base Camp. CVRMLS
- $268,5003 bd2 ba1.2k sqft602 Winnetka Ave, Richmond, VA 23227For SaleMLS ID #2620021, Danita Jackson, Joyner Fine Properties. CVRMLS
- $318,0002 bd2 ba880 sqft405 N Hamilton St APT G, Richmond, VA 23221For SaleMLS ID #2621176, Josh Simpson, Hometown Realty. CVRMLS
- $265,9503 bd2 ba1.1k sqft8422 Shannon Green Ct, Henrico, VA 23228For SaleMLS ID #2617017, Alan Puryear, Coldwell Banker Elite. CVRMLS
- $327,5002 bd3 ba1.5k sqft2620 Lassen Walk #A, Henrico, VA 23294For SaleMLS ID #2619915, Graham Rashkind, Rashkind Saunders & Co.. CVRMLS
- $349,0903 bd3 ba1.5k sqft9661 Turning Point Dr Unit A, Glen Allen, VA 23059New ConstructionCVRMLS
- $155,9002 bd1 ba885 sqft5610 Crenshaw Rd APT 1213, Richmond, VA 23227For SaleMLS ID #2620043, Mike Hogan, The Hogan Group Real Estate. CVRMLS
- $310,0003 bd3 ba1.4k sqft1902 Mountain Gate Pl, Glen Allen, VA 23060For SaleMLS ID #2621018, Kendal Davenport, The Hogan Group Real Estate. CVRMLS
- $325,0003 bd3 ba1.5k sqft8014 Wistar Glen Dr Unit A, Henrico, VA 23228For SaleMLS ID #2619593, Connie Byers, Joyner Fine Properties. CVRMLS
- $240,0003 bd2 ba1.4k sqft3902 Pinalto Dr, Richmond, VA 23222For SaleMLS ID #2616512, Jasmine Booker, Timeless Realty Company. CVRMLS
- $329,9502 bd2 ba1.4k sqft4174 San Marco Dr, Glen Allen, VA 23060For SaleMLS ID #2618249, Bryan Tolbert, The Hogan Group Real Estate. CVRMLS
- $255,0002 bd2 ba1.3k sqft11906 W Briar Patch Dr, Midlothian, VA 23113For SaleMLS ID #2619902, Judy Kilgour, Long & Foster REALTORS. CVRMLS
- $249,9503 bd2 ba1.2k sqft2307 Whitcomb St, Richmond, VA 23223For SaleMLS ID #2619169, John Boushra, A Plus Realty and Associates Inc. CVRMLS
- $284,9003 bd3 ba1.3k sqft11735 S Briar Patch Dr, Midlothian, VA 23113For SaleMLS ID #2612265, Lyndsay Jones, Real Broker LLC. CVRMLS
