Enjoy maintenance-free living in the desirable gated Villas at Innsbrook community! This beautifully maintained 2-bedroom, 2-bath condo offers an open and inviting floor plan designed for comfortable everyday living. The spacious living room features hardwood floors, a gas fireplace, and custom built-in bookcases, flowing seamlessly into the kitchen. The kitchen offers stainless steel appliances, bar seating, and a bright eat-in dining area, making it perfect for entertaining or casual meals. The generous primary suite includes a large walk-in closet and a private ensuite bath with a dual vanity. Conveniently located near shopping, dining, and major interstates, this low-maintenance home offers the perfect blend of comfort, convenience, and lifestyle.
For sale
Price cut: $5K (7/29)
$329,950
4174 San Marco Dr, Glen Allen, VA 23060
2beds
1,427sqft
:
Get pre-qualified$2,302/mo
Townhouse, Condominium, Single Family Residence
Built in 2006
-- sqft lot
$326,500 Zestimate®
$231/sqft
$230/mo HOA
What's special
Gas fireplaceHardwood floorsCustom built-in bookcasesBright eat-in dining areaBar seatingGenerous primary suiteLarge walk-in closet
- 34 days |
- 2,224 |
- 106 |
Likely to sell faster than
Zillow last checked:
Listing updated:
Listed by:
Bryan Tolbert info@hogangrp.com,
The Hogan Group Real Estate 804-571-2900
Source: CVRMLS,MLS#: 2618249 Originating MLS: Central Virginia Regional MLS
Originating MLS: Central Virginia Regional MLSFacts & features
Interior
Bedrooms & bathrooms
- Bedrooms: 2
- Bathrooms: 2
- Full bathrooms: 2
Primary bedroom
- Description: Carpet, Double Walk In Closets, Ceiling Fan
- Level: First
- Dimensions: 15.0 x 12.0
Bedroom 2
- Description: Carpet, Ceiling Fan
- Level: First
- Dimensions: 11.0 x 11.0
Family room
- Description: Gas Fireplace, Built Ins, Hardwood Floors
- Level: First
- Dimensions: 18.0 x 19.0
Other
- Description: Tub & Shower
- Level: First
Kitchen
- Description: Open Concept, Hardwood Floors, SS appliances
- Level: First
- Dimensions: 10.0 x 20.0
Heating
- Heat Pump, Natural Gas
Cooling
- Central Air
Appliances
- Included: Dishwasher, Electric Cooking, Gas Water Heater, Microwave, Stove
Features
- Bookcases, Built-in Features, Balcony, Ceiling Fan(s), Double Vanity, Eat-in Kitchen, Fireplace, High Ceilings, Jetted Tub, Bath in Primary Bedroom
- Flooring: Ceramic Tile, Partially Carpeted, Wood
- Has basement: No
- Attic: None
- Number of fireplaces: 1
- Fireplace features: Gas
Interior area
- Total interior livable area: 1,427 sqft
- Finished area above ground: 1,427
- Finished area below ground: 0
Property
Features
- Levels: One
- Stories: 1
- Pool features: None
- Has spa: Yes
Lot
- Size: 1,306 Square Feet
Details
- Parcel number: 7527661246.518
- Zoning description: R5C
Construction
Type & style
- Home type: Condo
- Architectural style: Row House
- Property subtype: Townhouse, Condominium, Single Family Residence
- Attached to another structure: Yes
Materials
- Brick, Frame, Vinyl Siding
- Roof: Composition
Condition
- Resale
- New construction: No
- Year built: 2006
Utilities & green energy
- Sewer: Public Sewer
- Water: Public
Community & HOA
Community
- Subdivision: Villas At Innsbrook
HOA
- Has HOA: Yes
- Services included: Common Areas, Maintenance Grounds, Maintenance Structure, Snow Removal, Trash
- HOA fee: $230 monthly
Location
- Region: Glen Allen
Financial & listing details
- Price per square foot: $231/sqft
- Tax assessed value: $322,400
- Annual tax amount: $2,675
- Date on market: 7/8/2026
- Ownership: Individuals
- Ownership type: Sole Proprietor
Estimated market value
$326,500
$310,000 - $343,000
$2,290/mo
Price history
| Date | Event | Price |
|---|---|---|
| 7/29/2026 | Price change | $329,950-1.5%$231/sqft |
Source:  CVRMLS #2618249 Report a problem CVRMLS #2618249 Report a problem | ||
| 7/9/2026 | Listed for sale | $334,950-1.5%$235/sqft |
Source: CVRMLS #2618249 Report a problem | ||
| 6/27/2026 | Listing removed | $339,995$238/sqft |
Source: CVRMLS #2615491 Report a problem | ||
| 6/11/2026 | Listed for sale | $339,995+60.4%$238/sqft |
Source: CVRMLS #2615491 Report a problem | ||
| 8/17/2016 | Sold | $212,000+1%$149/sqft |
Source: Public Record Report a problem | ||
| 2/18/2016 | Listing removed | $210,000$147/sqft |
Source: Long & Foster Real Estate, Inc. #1424266 Report a problem | ||
| 2/15/2016 | Listed for sale | $210,000+5%$147/sqft |
Source: Long & Foster Real Estate, Inc. #1424266 Report a problem | ||
| 1/21/2015 | Sold | $200,000-14.9%$140/sqft |
Source: Public Record Report a problem | ||
| 3/14/2008 | Sold | $235,000$165/sqft |
Source: Public Record Report a problem | ||
Public tax history
| Year | Property taxes | Tax assessment |
|---|---|---|
| 2025 | $2,676 +3.9% | $322,400 +6.4% |
| 2024 | $2,576 +1.2% | $303,100 +1.2% |
| 2023 | $2,545 +23.2% | $299,400 +23.2% |
| 2022 | $2,066 +0.1% | $243,000 +2.5% |
| 2021 | $2,063 +6.8% | $237,100 +5.3% |
| 2020 | $1,931 +6.7% | $225,200 +1.4% |
| 2019 | $1,810 | $222,000 +6.7% |
| 2018 | $1,810 +100% | $208,000 |
| 2017 | $905 -48% | $208,000 +3.9% |
| 2016 | $1,741 +9.4% | $200,100 +14.3% |
| 2015 | $1,591 | $175,100 -4.3% |
| 2014 | $1,591 | $182,900 |
| 2013 | -- | $182,900 |
| 2012 | -- | $182,900 -3.4% |
| 2011 | -- | $189,400 |
| 2010 | -- | $189,400 -13.3% |
| 2009 | -- | $218,500 |
| 2008 | -- | -- |
Find assessor info on the county website
Monthly payment
Est. payment
Payment breakdown
Explore the cost of this home by adjusting the details. Changes won't be saved.Climate risks
Neighborhood: 23060
Nearby schools
GreatSchools rating
- 8/10Springfield Park Elementary SchoolGrades: PK-5Distance: 0.5 mi
- 7/10Holman Middle SchoolGrades: 6-8Distance: 2.1 mi
- 7/10Glen Allen High SchoolGrades: 9-12Distance: 2 mi
Schools provided by the listing agent
- Elementary: Springfield Park
- Middle: Holman
- High: Glen Allen
Source: CVRMLS. This data may not be complete. We recommend contacting the local school district to confirm school assignments for this home.
- $340,4002 bd2 ba1.4k sqft4172 San Marco Dr, Glen Allen, VA 23060Off Market
- $337,0002 bd2 ba1.4k sqft4170 San Marco Dr, Glen Allen, VA 23060Off Market
- $330,6002 bd2 ba1.4k sqft4168 San Marco Dr, Glen Allen, VA 23060Off Market
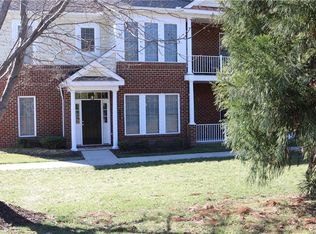
- $321,4002 bd2 ba1.4k sqft4168 San Marco Dr #0, Glen Allen, VA 23060Off Market
- $329,6002 bd2 ba1.4k sqft4166 San Marco Dr, Glen Allen, VA 23060Off Market
- $340,5002 bd2 ba1.4k sqft4164 San Marco Dr, Glen Allen, VA 23060Off Market
- $320,8002 bd2 ba1.4k sqft4164 San Marco Dr #0, Glen Allen, VA 23060Off Market
- $351,6002 bd2 ba1.4k sqft4162 San Marco Dr, Glen Allen, VA 23060Off Market
A local agent can set up tours, give advice and negotiate with sellers.
Similar homes
- $310,0003 bd3 ba1.4k sqft1902 Mountain Gate Pl, Glen Allen, VA 23060For Sale
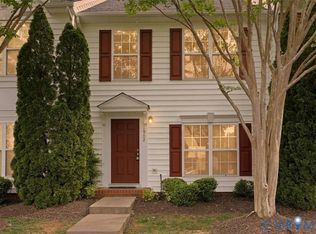 MLS ID #2621018, Kendal Davenport, The Hogan Group Real Estate. CVRMLS
 - $325,0003 bd3 ba1.5k sqft8014 Wistar Glen Dr Unit A, Henrico, VA 23228For Sale
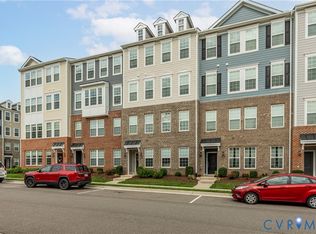 MLS ID #2619593, Connie Byers, Joyner Fine Properties. CVRMLS
 - $337,0002 bd3 ba1.4k sqft8114 Greystone Cir E, Henrico, VA 23229For Sale
 MLS ID #2614113, Cary Turpin, Joyner Fine Properties. CVRMLS
 - $318,0002 bd2 ba880 sqft405 N Hamilton St APT G, Richmond, VA 23221For Sale
 MLS ID #2621176, Josh Simpson, Hometown Realty. CVRMLS
 - $429,9504 bd4 ba1.6k sqft10917 Bluebell Dr, Glen Allen, VA 23060For SaleMLS ID #2620986, Devon Cyrille, Fathom Realty Virginia. CVRMLS
- $330,0002 bd3 ba1.4k sqft1310 Magnolia Pointe Blvd, Glen Allen, VA 23059For SaleMLS ID #2608068, Hanson Butler, BHG Base Camp. CVRMLS
- $365,0002 bd3 ba1.4k sqft8112 Greystone East Cir, Henrico, VA 23229For SaleMLS ID #2617410, Alice Buchanan Scott, Long & Foster REALTORS. CVRMLS
- $365,0002 bd3 ba1.4k sqft8112 E Greystone Cir, Henrico, VA 23229For SaleMLS ID #2617410, Alice Buchanan Scott. Long & Foster Broker Feed
- $325,0003 bd2 ba1.2k sqft1840 Timberly Waye, Henrico, VA 23238For SaleMLS ID #2619684, Joey McPhail, Long & Foster REALTORS. CVRMLS
- $369,0002 bd2 ba1.2k sqft10911 Lantern Way, North Chesterfield, VA 23236For SaleMLS ID #2620958, Kimberly Conner, Chesterfield Realty. CVRMLS
- $295,0002 bd2 ba979 sqft9129 Derbyshire Rd Unit E, Henrico, VA 23229For SaleMLS ID #2618851, Ernie Dettbarn, Dettbarn Real Estate. CVRMLS
- $335,0002 bd2 ba1.6k sqft1030 Westwood Village Way Unit 301, Midlothian, VA 23114For SaleMLS ID #2621476, Adeline Lambert, The Wilson Group. CVRMLS
- $264,9502 bd2 ba1k sqft2257 High Bush Cir, Glen Allen, VA 23060For SaleMLS ID #2615111, Kevin Long, Hometown Realty. CVRMLS
- $465,0004 bd4 ba1.8k sqft11309 Sadler Walk Ln, Glen Allen, VA 23060For SaleMLS ID #2620439, Srinivas Sudhireddy, Siris Realty Group. CVRMLS
- $329,9903 bd2 ba1.5k sqft329 Beechwood Park Ln, Henrico, VA 23075For SaleMLS ID #2621382, Donnell Sims, Samson Properties. CVRMLS
- $219,9503 bd2 ba1.2k sqft1520 Front Royal Dr, Henrico, VA 23228For SaleMLS ID #2620355, Sean Gould, Hometown Realty. CVRMLS
- $459,9503 bd3 ba1.7k sqft800 Parkland Pl, Glen Allen, VA 23059For SaleMLS ID #2618737, Sarah Bice, Sarah Bice & Associates RE. CVRMLS
- $349,9502 bd2 ba828 sqft401 N Hamilton St APT A, Richmond, VA 23221For SaleMLS ID #2619811, Joseph Lawson, Long & Foster REALTORS. CVRMLS
- $379,9003 bd2 ba1.2k sqft4957 Newross Ct, Henrico, VA 23228For SaleMLS ID #2620593, Matt Ghazarian, EXP Realty, LLC. CVRMLS
- $336,9902 bd2 ba1.8k sqft1220 Westwood Village Ln Unit 401, Midlothian, VA 23114For SaleMLS ID #2618152, Sherry Small, Compass. CVRMLS
