
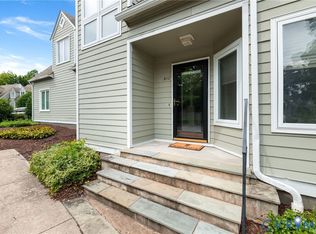
Live where convenience meets lifestyle in the sought-after Greystone community, where mornings begin with a walk around the lake, afternoons are spent relaxing by the beautiful community pool, and shopping, dining, and everyday conveniences are just moments away. With assigned parking directly outside your front door and true lock-and-leave living, this two-story condo offers the perfect balance of comfort and low-maintenance living in one of Henrico's most desirable West End locations. Step inside to discover hardwood flooring throughout the foyer, living room, and dining room, creating a warm and inviting first impression. The open-concept living and dining areas flow seamlessly around a cozy fireplace, providing an ideal setting for everyday living or entertaining family and friends. French doors lead to the freshly painted rear deck in the private, fenced backyard, perfect for morning coffee, outdoor dining or unwinding after a busy day. The eat-in kitchen has been thoughtfully updated with timeless granite countertops, tile backsplash, freshly painted white cabinetry, and updated hardware with all appliances conveying. The adjacent laundry closet and convenient first-floor powder room add to the functionality. Upstairs, both spacious bedrooms feature private ensuite baths, a floor plan rarely found and ideal for the comfort of guests, roommates, or working from home. The primary suite offers a relaxing soaking tub, extended vanity, and built-in linen shelving, while the second suite includes its own private bath with a walk-in shower. Additional improvements provide lasting value and peace of mind, including energy-efficient replacement windows throughout, heat pump replaced in 2022, detached exterior storage, and pull-down attic storage. Move in before summer ends and enjoy weekends by the pool instead of maintaining a yard, all while being just minutes from premier shopping, restaurants, parks, and everything the West End has to offer. This is more than a home. It's the lifestyle you've been waiting for!
For sale
$365,000
8112 E Greystone Cir, Henrico, VA 23229
2beds
1,423sqft
:
Get pre-qualified$2,300/mo
Condominium, Multi Family
Built in 1986
-- sqft lot
$359,300 Zestimate®
$257/sqft
$-- HOA
What's special
Cozy fireplaceEnergy-efficient replacement windows throughoutDetached exterior storagePrivate fenced backyardFreshly painted white cabinetryTimeless granite countertopsEat-in kitchen
- 40 days |
- 478 |
- 34 |
Zillow last checked:
Listing updated:
Listed by:
Alice Buchanan Scott,
Long & Foster REALTORS 804-288-8888
Source: Long & Foster Broker Feed,MLS#: 2617410
Facts & features
Interior
Bedrooms & bathrooms
- Bedrooms: 2
- Bathrooms: 3
- Full bathrooms: 2
- 1/2 bathrooms: 1
Heating
- Electric, HeatPump
Cooling
- Electric, HeatPump
Appliances
- Included: Dryer, Dishwasher, ElectricCooking, ElectricWaterHeater, Disposal, Microwave, Refrigerator, Stove, Washer
Features
- CeilingFans, SeparateFormalDiningRoom, EatInKitchen, FrenchDoorsAtriumDoors, Fireplace, GraniteCounters, HighSpeedInternet, JettedTub, BathInPrimaryBedroom, WiredForData
- Flooring: Carpet, Vinyl, Wood
- Basement: CrawlSpace
- Number of fireplaces: 1
Interior area
- Total structure area: 1,423
- Total interior livable area: 1,423 sqft
Video & virtual tour
Property
Parking
- Parking features: Assigned, Driveway, OffStreet, Paved
- Has garage: Yes
- Has uncovered spaces: Yes
Features
- Levels: Two
- Stories: 2
- Exterior features: Deck, Storage, Shed, PavedDriveway
Lot
- Size: 1,306 Square Feet
Construction
Type & style
- Home type: Condo
- Architectural style: Contemporary, TwoStory
- Property subtype: Condominium, Multi Family
Materials
- Block, Drywall, Hardboard, Concrete
- Roof: Composition, Shingle
Condition
- New construction: No
- Year built: 1986
Utilities & green energy
- Sewer: PublicSewer
Community & HOA
Community
- Subdivision: Greystone Condominium
Location
- Region: Henrico
Financial & listing details
- Price per square foot: $257/sqft
- Annual tax amount: $2,557
- Date on market: 6/25/2026
Estimated market value
$359,300
$341,000 - $377,000
$2,413/mo
Price history
| Date | Event | Price |
|---|---|---|
| 6/25/2026 | Listed for sale | $365,000$257/sqft |
Source:  Long & Foster Broker Feed #2617410 Report a problem Long & Foster Broker Feed #2617410 Report a problem | ||
Public tax history
Tax history is unavailable.
Monthly payment
Est. payment
Payment breakdown
Explore the cost of this home by adjusting the details. Changes won't be saved.Climate risks
Neighborhood: 23229
Nearby schools
GreatSchools rating
- 10/10Tuckahoe Elementary SchoolGrades: PK-5Distance: 0.3 mi
- 5/10Tuckahoe Middle SchoolGrades: 6-8Distance: 1.6 mi
- 3/10Freeman High SchoolGrades: 9-12Distance: 1.2 mi
Schools provided by the listing agent
- Elementary: Tuckahoe
- Middle: Tuckahoe
- High: Freeman
Source: Long & Foster Broker Feed. This data may not be complete. We recommend contacting the local school district to confirm school assignments for this home.
- $337,0002 bd3 ba1.4k sqft8114 Greystone Cir E, Henrico, VA 23229For Sale

- $381,0002 bd3 ba1.4k sqft8136 Greystone Cir E, Henrico, VA 23229Sold
- $462,9003 bd2 ba1.8k sqft504 Sinton Rd, Henrico, VA 23229Off Market
- $467,7003 bd3 ba1.6k sqft8110 Greystone East Cir, Henrico, VA 23229Off Market
- $365,0002 bd3 ba1.4k sqft8112 Greystone East Cir, Henrico, VA 23229For Sale
- $395,5002 bd2 ba1.5k sqft8108 Greystone East Cir, Henrico, VA 23229Off Market
- $497,1003 bd2 ba2.3k sqft8110 Ridge Rd, Henrico, VA 23229Off Market
- $361,7002 bd2 ba1.4k sqft8106 Greystone East Cir, Henrico, VA 23229Off Market
A local agent can set up tours, give advice and negotiate with sellers.
Similar homes
- $365,0002 bd3 ba1.4k sqft8112 Greystone East Cir, Henrico, VA 23229For Sale
 MLS ID #2617410, Alice Buchanan Scott, Long & Foster REALTORS. CVRMLS
 - $337,0002 bd3 ba1.4k sqft8114 Greystone Cir E, Henrico, VA 23229For SaleMLS ID #2614113, Cary Turpin, Joyner Fine Properties. CVRMLS
- $400,0004 bd2 ba1.7k sqft2121 Dresden Rd, Henrico, VA 23229For Sale
 MLS ID #2614002, Kierra Mallory, Cooper Realty Group LLC. CVRMLS
 - $349,9502 bd2 ba828 sqft401 N Hamilton St APT A, Richmond, VA 23221For Sale
 MLS ID #2619811, Joseph Lawson, Long & Foster REALTORS. CVRMLS
 - $379,9003 bd2 ba1.2k sqft4957 Newross Ct, Henrico, VA 23228For SaleMLS ID #2620593, Matt Ghazarian, EXP Realty, LLC. CVRMLS
- $298,5002 bd2 ba1k sqft5100 Monument Ave Unit 804, Richmond, VA 23230For SaleMLS ID #2619263, Gary Duke, BHHS PenFed Realty. CVRMLS
- $325,0002 bd2 ba1.5k sqft2956 Hathaway Rd #U1004, Richmond, VA 23225For SaleMLS ID #2619888, Debbie Reynolds, Keller Williams Realty. CVRMLS
- $259,9503 bd3 ba1.2k sqft1512 Front Royal Dr, Henrico, VA 23228For SaleMLS ID #2619983, Sophia Wang, Keller Williams Realty. CVRMLS
- $529,9003 bd2 ba1.6k sqft1401 Chowan Rd, Henrico, VA 23229For SaleMLS ID #2619766, Chris Woods, Chris Woods Realty & Assoc LLC. CVRMLS
- $369,9503 bd3 ba1.4k sqft8201 Hungary Rd, Glen Allen, VA 23060For SaleMLS ID #2620691, Jasmeet Singh, Long & Foster REALTORS. CVRMLS
- $219,9503 bd2 ba1.2k sqft1520 Front Royal Dr, Henrico, VA 23228For SaleMLS ID #2620355, Sean Gould, Hometown Realty. CVRMLS
- $359,5003 bd3 ba1.7k sqft2903 Fox Chase Dr, Midlothian, VA 23112For SaleMLS ID #2621138, Becky Parker, Real Broker LLC. CVRMLS
- $370,0004 bd2 ba1.3k sqft1112 Irby Dr, Richmond, VA 23225For SaleMLS ID #2617354, Brigit Lane, Liz Moore & Associates. CVRMLS
- $259,9503 bd3 ba2k sqft1509 Regency Woods Rd APT 301, Henrico, VA 23238For SaleMLS ID #2617200, Jacob Kroko, Hometown Realty. CVRMLS
- $409,5003 bd2 ba1.7k sqft1609 Foster Rd, Richmond, VA 23226For SaleMLS ID #2612136, Joseph Ziegler, Exit First Realty. CVRMLS
- $375,0003 bd3 ba1.9k sqft4101 New Hermitage Dr, Henrico, VA 23228For SaleMLS ID #2618230, Daniel Harnsberger, EXP Realty, LLC. CVRMLS
- $325,5003 bd3 ba1.9k sqft7564 Ingelnook Ct, Richmond, VA 23225For SaleMLS ID #2615864, Bill Nelson, Long & Foster REALTORS. CVRMLS
- $389,9504 bd2 ba1.7k sqft9406 Emmett Rd, Glen Allen, VA 23060For SaleMLS ID #2619873, Chris Nowlan, Joyner Fine Properties. CVRMLS
- $360,0003 bd3 ba1.5k sqft1207 Wycliff Ct, North Chesterfield, VA 23236For SaleMLS ID #2617020, Daniel Keeton, Keeton & Co Real Estate. CVRMLS
- $425,0003 bd2 ba1.6k sqft1716 Summit Ave Unit 22, Richmond, VA 23230For SaleMLS ID #2613647, Nate Simon, Samson Properties. CVRMLS
