Welcome Home! Located at the foot of Brandermill scenic paths for jogging and dog walking! You will immediately be charmed by this open floor plan, first floor primary suite, and decks and balcony's overlooking one of Brandermill's finest Golf Courses! Freshly painted interior with an attached and detached storage shed for added convenience and space plus very large deck! The interior features a first-floor primary suite with sliding doors to the back deck! Primary bathroom with a double vanity, spacious, shower and tub, new floors, new light fixtures, plus walk in closet! Eat-in kitchen with updated cabinets and dining area with a living room off of the kitchen boasting a chair railing, crown molding and fantastic step-down den with gas fireplace! Brand new cherry oak LVP flooring throughout. Family room features sliding doors to the enormous back deck with a great view of the green surrounding the property, and the second floor features a balcony or additional deck for entertaining, relaxing, and enjoying! Second and third bedrooms on the second floor with vaulted ceilings and double closets, plus full hall bath. The driveway is just a step to the main door, so easy access when you have those heavy groceries and makes for easy living. Take pleasure in Brandermill's jogging paths, playgrounds, pools, lake, and so much more! It's not just a community, it's a lifestyle! Great community, great schools, and fantastic move in ready home!
Pending
Price cut: $14.5K (8/28)
$345,000
2903 Fox Chase Dr, Midlothian, VA 23112
3beds
1,760sqft
Single Family Residence
Built in 1979
0.26 Acres Lot
$341,000 Zestimate®
$196/sqft
$37/mo HOA
What's special
First floor primary suiteOpen floor planFreshly painted interiorNew floorsNew light fixturesDining areaFull hall bath
- 71 days
- 341
- 14
Zillow last checked:
Listing updated:
Listed by:
Becky Parker membership@therealbrokerage.com,
Real Broker LLC 855-450-0442
Source: CVRMLS,MLS#: 2621138 Originating MLS: Central Virginia Regional MLS
Originating MLS: Central Virginia Regional MLSFacts & features
Interior
Bedrooms & bathrooms
- Bedrooms: 3
- Bathrooms: 3
- Full bathrooms: 2
- 1/2 bathrooms: 1
Primary bedroom
- Description: Freshly Painted, Primary Bath, LVP
- Level: First
- Dimensions: 0 x 0
Bedroom 2
- Description: Freshly Painted, LVP
- Level: Second
- Dimensions: 0 x 0
Bedroom 3
- Description: Freshly Painted, LVP
- Level: Second
- Dimensions: 0 x 0
Dining room
- Description: LVP, Chair Railing, Crown Molding,New Paint
- Level: First
- Dimensions: 0 x 0
Family room
- Description: Gas Fireplace, Sliding Doors to Deck
- Level: First
- Dimensions: 0 x 0
Other
- Description: Tub & Shower
- Level: First
Other
- Description: Tub & Shower
- Level: Second
Half bath
- Level: First
Kitchen
- Description: Updated Cabinets, LVP
- Level: First
- Dimensions: 0 x 0
Heating
- Electric
Cooling
- Electric, Heat Pump
Appliances
- Included: Dryer, Dishwasher, Electric Water Heater, Refrigerator, Stove, Washer
Features
- Ceiling Fan(s), Separate/Formal Dining Room, Eat-in Kitchen, High Ceilings, Bath in Primary Bedroom, Main Level Primary
- Flooring: Vinyl
- Doors: Sliding Doors
- Basement: Crawl Space
- Attic: Access Only
- Number of fireplaces: 1
- Fireplace features: Gas
Interior area
- Total interior livable area: 1,760 sqft
- Finished area above ground: 1,760
- Finished area below ground: 0
Property
Parking
- Parking features: Oversized
Features
- Patio & porch: Balcony, Deck
- Exterior features: Storage, Shed
- Pool features: Community, Outdoor Pool, Pool
- Has view: Yes
- View description: Golf Course
- Waterfront features: Walk to Water
Lot
- Size: 0.26 Acres
Details
- Parcel number: 728687199700000
- Zoning description: R7 - ONE FAMILY RES
Construction
Type & style
- Home type: SingleFamily
- Architectural style: Two Story,Transitional
- Property subtype: Single Family Residence
Materials
- Cedar, Frame
- Roof: Composition
Condition
- Resale
- New construction: No
- Year built: 1979
Utilities & green energy
- Sewer: Public Sewer
- Water: Public
Community & HOA
Community
- Features: Common Grounds/Area, Clubhouse, Golf, Playground, Trails/Paths
- Subdivision: Brandermill
HOA
- Has HOA: Yes
- Amenities included: Landscaping, Management
- Services included: Association Management, Common Areas, Recreation Facilities, Snow Removal, Water Access
- HOA fee: $110 quarterly
Location
- Region: Midlothian
Financial & listing details
- Price per square foot: $196/sqft
- Tax assessed value: $154,600
- Annual tax amount: $1,484
- Date on market: 8/9/2026
- Ownership: Individuals
- Ownership type: Sole Proprietor
Estimated market value
$341,000
$324,000 - $358,000
$2,535/mo
Price history
| Date | Event | Price |
|---|---|---|
| 9/26/2026 | Pending sale | $345,000$196/sqft |
Source:  CVRMLS #2621138 Report a problem CVRMLS #2621138 Report a problem | ||
| 9/25/2026 | Listed for sale | $345,000$196/sqft |
Source: CVRMLS #2621138 Report a problem | ||
| 9/22/2026 | Pending sale | $345,000$196/sqft |
Source: CVRMLS #2621138 Report a problem | ||
| 8/28/2026 | Price change | $345,000-4%$196/sqft |
Source: CVRMLS #2621138 Report a problem | ||
| 8/4/2026 | Listed for sale | $359,500$204/sqft |
Source: CVRMLS #2621138 Report a problem | ||
| 8/3/2026 | Listing removed | $359,500$204/sqft |
Source: CVRMLS #2615718 Report a problem | ||
| 7/15/2026 | Price change | $359,500-2.8%$204/sqft |
Source: CVRMLS #2615718 Report a problem | ||
| 6/24/2026 | Price change | $370,000-1.3%$210/sqft |
Source: CVRMLS #2615718 Report a problem | ||
| 6/11/2026 | Listed for sale | $375,000+131.5%$213/sqft |
Source: CVRMLS #2615718 Report a problem | ||
| 4/24/2021 | Listing removed | -- |
Source: Zillow Rental Manager Report a problem | ||
| 3/25/2021 | Listed for rent | $1,695+16.9%$1/sqft |
Source: Zillow Rental Manager Report a problem | ||
| 1/14/2016 | Listing removed | $1,450$1/sqft |
Source: Hometown Realty #1532987 Report a problem | ||
| 12/19/2015 | Listed for rent | $1,450+9.4%$1/sqft |
Source: Hometown Realty #1532987 Report a problem | ||
| 12/18/2015 | Sold | $162,000-4.7%$92/sqft |
Source: CVRMLS #1527187 Report a problem | ||
| 9/29/2015 | Listed for sale | $169,950+112.4%$97/sqft |
Source: Hometown Realty #1527187 Report a problem | ||
| 6/20/2012 | Listing removed | $1,325$1/sqft |
Source: E. A. Williams Property Management Report a problem | ||
| 5/14/2012 | Listed for rent | $1,325+3.9%$1/sqft |
Source: E. A. Williams Property Management Report a problem | ||
| 6/4/2011 | Listing removed | $1,275$1/sqft |
Source: KENYON REALTORS Report a problem | ||
| 4/27/2011 | Listed for rent | $1,275$1/sqft |
Source: KENYON REALTORS Report a problem | ||
| 1/2/1997 | Sold | $80,000$45/sqft |
Source: Public Record Report a problem | ||
Public tax history
| Year | Property taxes | Tax assessment |
|---|---|---|
| 2025 | $3,270 +10.2% | $367,400 +11.4% |
| 2024 | $2,968 +20.9% | $329,800 +22.2% |
| 2023 | $2,456 +21.9% | $269,900 +23.2% |
| 2022 | $2,015 +6.8% | $219,000 +10.3% |
| 2021 | $1,887 +3.6% | $198,600 +3.6% |
| 2020 | $1,821 +3.2% | $191,700 +3.2% |
| 2019 | $1,765 +2.8% | $185,800 +5.9% |
| 2018 | $1,717 +8.2% | $175,500 +6.1% |
| 2017 | $1,587 | $165,400 +1.7% |
| 2016 | $1,587 +5.2% | $162,700 +5.2% |
| 2015 | $1,509 +2.3% | $154,600 +2.4% |
| 2014 | $1,475 | $151,000 |
| 2013 | -- | $151,000 -0.6% |
| 2012 | -- | $151,900 -2.9% |
| 2011 | -- | $156,500 -4.9% |
| 2010 | -- | $164,500 -4.1% |
| 2009 | -- | $171,600 +2.6% |
| 2008 | -- | $167,300 +8.6% |
| 2007 | -- | $154,100 +44.4% |
| 2005 | -- | $106,700 +4.5% |
| 2004 | -- | $102,100 +6.7% |
| 2003 | -- | $95,700 |
| 2002 | -- | $95,700 |
| 2001 | -- | $95,700 |
Find assessor info on the county website
Monthly payment
Est. payment
Payment breakdown
Explore the cost of this home by adjusting the details. Changes won't be saved.Climate risks
Neighborhood: 23112
Nearby schools
Schools provided by the listing agent
- Elementary: Swift Creek
- Middle: Swift Creek
- High: Clover Hill
Source: CVRMLS. This data may not be complete. We recommend contacting the local school district to confirm school assignments for this home.
Similar homes
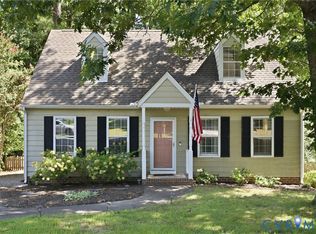
- $340,0003 bd2 ba1.2k sqft11630 Bailey Mountain Trl, Midlothian, VA 23112For Sale
 MLS ID #2622884, Eric Piedra, Shaheen Ruth Martin & Fonville. CVRMLS
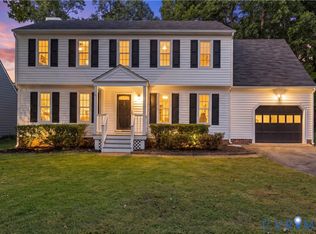
 - $440,0005 bd3 ba2k sqft2307 Garrison Place Ter, Midlothian, VA 23112For Sale
 MLS ID #2627706, Aaron Gilbert, BHHS PenFed Realty. CVRMLS
 - $445,0004 bd3 ba2.2k sqft3129 Quail Hill Dr, Midlothian, VA 23112For Sale
 MLS ID #2626925, Mike Hogan, The Hogan Group Real Estate. CVRMLS
 - $399,9003 bd3 ba1.5k sqft13703 Velvet Antler Cir, Midlothian, VA 23112For Sale
 MLS ID #2626591, Lyndsay Jones, Real Broker LLC. CVRMLS
