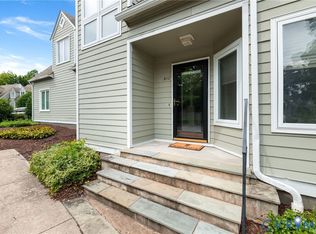
Welcome to Greystone, a very special community. Ideal Near West End location , convenient to shopping, restaurants, schools. This charming townhouse features entrance hall with NEW flooring, guest closet; living room with fireplace, recessed lighting and access to the deck; dining area with ceiling fan, recessed lighting and convenient pass-thru to kitchen; fully equipped eat-in kitchen with NEW floors, lots of storage, laundry 'closet'; half bath. Dramatic staircase with tall windows on the landing leads to second floor providing primary bedroom with double closet and private bathroom with deep soaking tub, tile floor; second bedroom offers two closet and private bath with shower, skylight, tile floor; linen closet and mechanical closet off the hall. Great deck with built-in bench. Detached storage shed. Recent improvements in 2026: NEW CARPET on first, second floors and stairs; NEW flooring in entrace foyer and kitchen, NEW DECK; WINDOWS REPLACED on the staircase landing and second bedroom. NEW Heat Pump installed 2021 (under maintenance contract with James River Heating and Air). Designated parking space at the front door! Beautiful community pool. New sidewalk on Ridge Road provides easy walk to shopping [Walgreens, The Local, Pleasants Hardware, Shore Dog, 7-11, Angela's Restaurant, The Local Restaurant, and more] and Tuckahoe Elementary.
For sale
$337,000
8114 Greystone Cir E, Henrico, VA 23229
2beds
1,423sqft
:
Get pre-qualified$2,588/mo
Condominium
Built in 1986
-- sqft lot
$-- Zestimate®
$237/sqft
$465/mo HOA
What's special
Detached storage shedAccess to the deckLots of storageHalf bathGuest closetRecessed lightingTile floor
- 62 days |
- 430 |
- 17 |
Zillow last checked:
Listing updated:
Listed by:
Cary Turpin 804-363-0255,
Joyner Fine Properties 804-270-9440
Source: CVRMLS,MLS#: 2614113 Originating MLS: Central Virginia Regional MLS
Originating MLS: Central Virginia Regional MLSFacts & features
Interior
Bedrooms & bathrooms
- Bedrooms: 2
- Bathrooms: 3
- Full bathrooms: 2
- 1/2 bathrooms: 1
Primary bedroom
- Description: Double Closet. CF. Private Bathrm.
- Level: Second
- Dimensions: 12.6 x 14.6
Bedroom 2
- Description: Two Closets. Private Bathrm.
- Level: Second
- Dimensions: 11.6 x 17.6
Dining room
- Description: Open to liv. rm. Recessed lighting. CF. Pass-thru.
- Level: First
- Dimensions: 0.0 x 14.6
Foyer
- Description: Guest Closet, new laminate flooring
- Level: First
- Dimensions: 5.0 x 8.0
Other
- Description: Tub & Shower
- Level: Second
Half bath
- Level: First
Kitchen
- Description: Fully equipped.Ceiling fan.Breakfast area.
- Level: First
- Dimensions: 15.0 x 12.0
Living room
- Description: Fireplace. Recessed Lighting.Access to deck
- Level: First
- Dimensions: 12.0 x 0.0
Heating
- Electric, Heat Pump
Cooling
- Heat Pump
Appliances
- Included: Dryer, Dishwasher, Exhaust Fan, Electric Cooking, Electric Water Heater, Disposal, Microwave, Refrigerator, Washer
- Laundry: Washer Hookup, Dryer Hookup
Features
- Breakfast Area, Ceiling Fan(s), Dining Area, Eat-in Kitchen, Fireplace, Bath in Primary Bedroom, Recessed Lighting, Skylights
- Flooring: Laminate, Partially Carpeted, Wood
- Doors: Sliding Doors
- Windows: Screens, Skylight(s), Thermal Windows
- Basement: Crawl Space
- Attic: Pull Down Stairs
- Number of fireplaces: 1
- Fireplace features: Wood Burning
Interior area
- Total interior livable area: 1,423 sqft
- Finished area above ground: 1,423
- Finished area below ground: 0
Property
Parking
- Parking features: Assigned, No Garage
Features
- Levels: Two
- Stories: 2
- Patio & porch: Rear Porch, Deck
- Exterior features: Deck, Storage, Shed
- Pool features: Fenced, In Ground, Pool, Community
- Fencing: None
- Waterfront features: Pond
Lot
- Size: 1,306 Square Feet
Details
- Parcel number: 7557378854.008
- Zoning description: R5C
- Special conditions: Corporate Listing
Construction
Type & style
- Home type: Condo
- Architectural style: Two Story
- Property subtype: Condominium
- Attached to another structure: Yes
Materials
- Drywall, Frame, Hardboard
- Roof: Composition
Condition
- Resale
- New construction: No
- Year built: 1986
Utilities & green energy
- Sewer: Public Sewer
- Water: Public
Community & HOA
Community
- Features: Pool
- Subdivision: Greystone Condominium
HOA
- Has HOA: Yes
- Amenities included: Management
- Services included: Association Management, Common Areas, Maintenance Grounds, Maintenance Structure, Pool(s), Reserve Fund, Snow Removal, Trash
- HOA fee: $465 monthly
Location
- Region: Henrico
Financial & listing details
- Price per square foot: $237/sqft
- Tax assessed value: $308,100
- Annual tax amount: $2,557
- Date on market: 6/8/2026
- Ownership: Corporate
- Ownership type: Corporation
Estimated market value
Not available
Estimated sales range
Not available
Not available
Price history
| Date | Event | Price |
|---|---|---|
| 6/9/2026 | Listed for sale | $337,000$237/sqft |
Source:  CVRMLS #2614113 Report a problem CVRMLS #2614113 Report a problem | ||
Public tax history
Tax history is unavailable.
Monthly payment
Est. payment
Payment breakdown
Explore the cost of this home by adjusting the details. Changes won't be saved.Climate risks
Neighborhood: 23229
Nearby schools
GreatSchools rating
- 10/10Tuckahoe Elementary SchoolGrades: PK-5Distance: 0.3 mi
- 5/10Tuckahoe Middle SchoolGrades: 6-8Distance: 1.6 mi
- 3/10Freeman High SchoolGrades: 9-12Distance: 1.2 mi
Schools provided by the listing agent
- Elementary: Tuckahoe
- Middle: Tuckahoe
- High: Freeman
Source: CVRMLS. This data may not be complete. We recommend contacting the local school district to confirm school assignments for this home.

- $365,0002 bd3 ba1.4k sqft8112 E Greystone Cir, Henrico, VA 23229For Sale
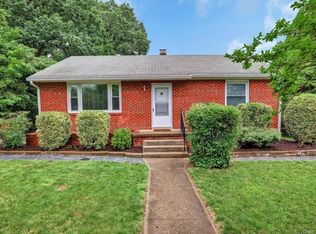
- $381,0002 bd3 ba1.4k sqft8136 Greystone Cir E, Henrico, VA 23229Sold
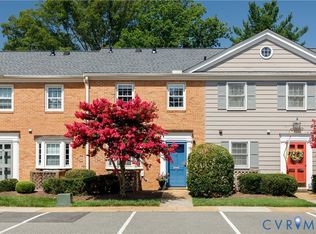
- $460,0003 bd2 ba1.8k sqft504 Sinton Rd, Henrico, VA 23229Off Market
- $462,3003 bd3 ba1.6k sqft8110 Greystone East Cir, Henrico, VA 23229Off Market
- $365,0002 bd3 ba1.4k sqft8112 Greystone East Cir, Henrico, VA 23229For Sale
- $392,9002 bd2 ba1.5k sqft8108 Greystone East Cir, Henrico, VA 23229Off Market
- $358,5002 bd2 ba1.4k sqft8106 Greystone East Cir, Henrico, VA 23229Off Market
- $341,5002 bd2 ba1.4k sqft8114 Greystone East Cir, Henrico, VA 23229Off Market
A local agent can set up tours, give advice and negotiate with sellers.
Similar homes
- $365,0002 bd3 ba1.4k sqft8112 Greystone East Cir, Henrico, VA 23229For SaleMLS ID #2617410, Alice Buchanan Scott, Long & Foster REALTORS. CVRMLS
- $365,0002 bd3 ba1.4k sqft8112 E Greystone Cir, Henrico, VA 23229For SaleMLS ID #2617410, Alice Buchanan Scott. Long & Foster Broker Feed
- $295,0002 bd2 ba979 sqft9129 Derbyshire Rd Unit E, Henrico, VA 23229For Sale
 MLS ID #2618851, Ernie Dettbarn, Dettbarn Real Estate. CVRMLS
 - $318,0002 bd2 ba880 sqft405 N Hamilton St APT G, Richmond, VA 23221For Sale
 MLS ID #2621176, Josh Simpson, Hometown Realty. CVRMLS
 - $405,0003 bd1 ba1.3k sqft8713 Rolando Dr, Henrico, VA 23229For SaleMLS ID #2616362, Krystal Evans, RE/MAX Commonwealth. CVRMLS
- $400,0004 bd2 ba1.7k sqft2121 Dresden Rd, Henrico, VA 23229For SaleMLS ID #2614002, Kierra Mallory, Cooper Realty Group LLC. CVRMLS
- $259,9503 bd3 ba1.2k sqft1512 Front Royal Dr, Henrico, VA 23228For SaleMLS ID #2619983, Sophia Wang, Keller Williams Realty. CVRMLS
- $349,9003 bd2 ba1.7k sqft10 Silverleaf Ct, North Chesterfield, VA 23236For SaleMLS ID #2620525, Joy Hanes, Wind Chime Properties. CVRMLS
- $379,9003 bd2 ba1.2k sqft4957 Newross Ct, Henrico, VA 23228For SaleMLS ID #2620593, Matt Ghazarian, EXP Realty, LLC. CVRMLS
- $329,9903 bd2 ba1.5k sqft329 Beechwood Park Ln, Henrico, VA 23075For SaleMLS ID #2621382, Donnell Sims, Samson Properties. CVRMLS
- $359,9003 bd3 ba1.7k sqft1159 Tillers Ridge Dr, North Chesterfield, VA 23235For SaleMLS ID #2621185, Angie Nadeau, The Hogan Group Real Estate. CVRMLS
- $499,9003 bd2 ba1.6k sqft1401 Chowan Rd, Henrico, VA 23229For SaleMLS ID #2619766, Chris Woods, Chris Woods Realty & Assoc LLC. CVRMLS
- $259,9503 bd3 ba2k sqft1509 Regency Woods Rd APT 301, Henrico, VA 23238For SaleMLS ID #2617200, Jacob Kroko, Hometown Realty. CVRMLS
- $325,5003 bd3 ba1.9k sqft7564 Ingelnook Ct, Richmond, VA 23225For SaleMLS ID #2615864, Bill Nelson, Long & Foster REALTORS. CVRMLS
- $219,9503 bd2 ba1.2k sqft1520 Front Royal Dr, Henrico, VA 23228For SaleMLS ID #2620355, Sean Gould, Hometown Realty. CVRMLS
- $349,0003 bd1 ba1.1k sqft3022 Pinehurst Rd, Henrico, VA 23228For SaleMLS ID #2620492, Reagan Wallace, Keller Williams Realty. CVRMLS
- $284,9003 bd3 ba1.3k sqft11735 S Briar Patch Dr, Midlothian, VA 23113For SaleMLS ID #2612265, Lyndsay Jones, Real Broker LLC. CVRMLS
- $350,0004 bd2 ba1.6k sqft6710 Welch Dr, Chesterfield, VA 23832For SaleMLS ID #2621133, Jennifer Hass, Providence Hill Real Estate. CVRMLS
- $329,9502 bd2 ba1.4k sqft4174 San Marco Dr, Glen Allen, VA 23060For SaleMLS ID #2618249, Bryan Tolbert, The Hogan Group Real Estate. CVRMLS
- $349,5003 bd2 ba1.5k sqft1902 W Battery Dr, Richmond, VA 23222For SaleMLS ID #2620025, Jeremy Walker. Long & Foster Broker Feed
