Welcome to 329 Beechwood Park Lane, where timeless Cape Cod charm meets comfort, functionality, and nearly an acre of outdoor living. This beautifully maintained home offers 3 spacious bedrooms, 2 full bathrooms, and more than 1,500 square feet of thoughtfully designed living space, creating the perfect place to call home. Situated on an impressive 0.86-acre lot, this property provides the privacy and outdoor space that's becoming increasingly difficult to find. Whether you enjoy entertaining guests, gardening, playing outdoors, or simply unwinding in your own backyard oasis, the possibilities are endless. Inside, you'll be welcomed by an abundance of natural light that fills the inviting living spaces. The functional floor plan offers comfortable areas for everyday living and entertaining, while the spacious bedrooms provide peaceful retreats. Pride of ownership is evident throughout, making this home truly move-in ready. One of this home's most exciting advantages is that you'll be moving in with approximately $20,000 in built-in equity, providing immediate value and a strong financial head start from day one.Conveniently located near shopping, dining, schools, and major highways, you'll enjoy the perfect balance of peaceful suburban living with easy access to everyday conveniences. Best of all, there are no HOA dues, giving you the freedom to enjoy your property without additional monthly fees. Whether you're a first-time homebuyer, looking to downsize, or searching for a home with character and room to grow, 329 Beechwood Park Lane checks all the boxes. Homes offering this combination of charm, acreage, location, and value are a rare find.The seller is highly motivated and ready to make a deal! Schedule your private showing today and discover everything this wonderful home has to offer. Opportunities like this don't come along often—don't let this one pass you by!
For sale
$329,990
329 Beechwood Park Ln, Henrico, VA 23075
3beds
1,516sqft
Single Family Residence
Built in 2014
0.86 Acres Lot
$326,300 Zestimate®
$218/sqft
$-- HOA
What's special
Functional floor planInviting living spacesAbundance of natural lightTimeless cape cod charmPrivacy and outdoor space
- 15 days |
- 412 |
- 12 |
Likely to sell faster than
Zillow last checked:
Listing updated:
Listed by:
Donnell Sims 804-307-2470,
Samson Properties 804-430-9410
Source: CVRMLS,MLS#: 2621382 Originating MLS: Central Virginia Regional MLS
Originating MLS: Central Virginia Regional MLSFacts & features
Interior
Bedrooms & bathrooms
- Bedrooms: 3
- Bathrooms: 2
- Full bathrooms: 2
Other
- Description: Tub & Shower
- Level: First
Other
- Description: Tub & Shower
- Level: Second
Heating
- Forced Air, Heat Pump, Natural Gas
Cooling
- Central Air
Appliances
- Included: Dryer, Dishwasher, Exhaust Fan, Electric Water Heater, Disposal, Microwave, Oven, Refrigerator, Stove
- Laundry: Washer Hookup, Dryer Hookup
Features
- Eat-in Kitchen, Walk-In Closet(s)
- Flooring: Laminate, Partially Carpeted
- Basement: Crawl Space
- Attic: Walk-In
Interior area
- Total interior livable area: 1,516 sqft
- Finished area above ground: 1,516
- Finished area below ground: 0
Property
Parking
- Parking features: Driveway, Paved
- Has uncovered spaces: Yes
Features
- Exterior features: Paved Driveway
- Pool features: None
- Fencing: None
Lot
- Size: 0.86 Acres
- Features: Cleared, Cul-De-Sac
Details
- Parcel number: 8207286988
- Zoning description: R3
Construction
Type & style
- Home type: SingleFamily
- Architectural style: Cape Cod
- Property subtype: Single Family Residence
Materials
- Drywall, Frame, Vinyl Siding
- Roof: Shingle
Condition
- Resale
- New construction: No
- Year built: 2014
Utilities & green energy
- Sewer: Public Sewer
- Water: Public
Community & HOA
Community
- Security: Smoke Detector(s)
- Subdivision: Beechwood Park
Location
- Region: Henrico
Financial & listing details
- Price per square foot: $218/sqft
- Tax assessed value: $320,100
- Annual tax amount: $2,688
- Date on market: 8/5/2026
- Ownership: Individuals
- Ownership type: Sole Proprietor
Estimated market value
$326,300
$310,000 - $343,000
$2,306/mo
Price history
| Date | Event | Price |
|---|---|---|
| 8/6/2026 | Listed for sale | $329,990-2.8%$218/sqft |
Source:  CVRMLS #2621382 Report a problem CVRMLS #2621382 Report a problem | ||
| 8/4/2026 | Listing removed | $339,500$224/sqft |
Source: CVRMLS #2618138 Report a problem | ||
| 7/3/2026 | Listed for sale | $339,500-3%$224/sqft |
Source: CVRMLS #2618138 Report a problem | ||
| 7/1/2026 | Listing removed | $349,990$231/sqft |
Source: CVRMLS #2614253 Report a problem | ||
| 6/17/2026 | Price change | $349,990-2.8%$231/sqft |
Source: CVRMLS #2614253 Report a problem | ||
| 5/27/2026 | Listed for sale | $359,990-5.2%$237/sqft |
Source: CVRMLS #2614253 Report a problem | ||
| 5/20/2026 | Listing removed | $379,900$251/sqft |
Source: CVRMLS #2612305 Report a problem | ||
| 5/11/2026 | Price change | $379,900-1.3%$251/sqft |
Source: CVRMLS #2612305 Report a problem | ||
| 5/8/2026 | Listed for sale | $384,990+63.8%$254/sqft |
Source: CVRMLS #2612305 Report a problem | ||
| 6/24/2021 | Sold | $235,000+4.4%$155/sqft |
Source: CVRMLS #2110309 Report a problem | ||
| 5/20/2021 | Pending sale | $225,000$148/sqft |
Source: CVRMLS #2110309 Report a problem | ||
| 5/19/2021 | Listed for sale | $225,000$148/sqft |
Source: CVRMLS #2110309 Report a problem | ||
| 4/16/2021 | Pending sale | $225,000$148/sqft |
Source: CVRMLS #2110309 Report a problem | ||
| 4/14/2021 | Listed for sale | $225,000+52.6%$148/sqft |
Source: CVRMLS #2110309 Report a problem | ||
| 6/20/2014 | Sold | $147,400+1.7%$97/sqft |
Source: CVRMLS #1329834 Report a problem | ||
| 4/15/2014 | Pending sale | $144,900$96/sqft |
Source: Hometown Realty Services #1329834 Report a problem | ||
| 11/28/2013 | Listed for sale | $144,900$96/sqft |
Source: Hometown Realty Services #1329834 Report a problem | ||
Public tax history
| Year | Property taxes | Tax assessment |
|---|---|---|
| 2025 | $2,689 +8.9% | $320,100 +11.5% |
| 2024 | $2,469 | $287,100 |
| 2023 | $2,469 +29.6% | $287,100 +29.6% |
| 2022 | $1,905 +3.5% | $221,500 +5.9% |
| 2021 | $1,840 +17.3% | $209,100 +10.2% |
| 2020 | $1,569 +5.3% | $189,700 +6.4% |
| 2019 | $1,491 +0.2% | $178,300 +5.3% |
| 2018 | $1,488 +121.5% | $169,400 +10.9% |
| 2017 | $672 -47.4% | $152,700 +5.2% |
| 2016 | $1,278 +60.7% | $145,200 +3.2% |
| 2015 | $795 | $140,700 +251.8% |
| 2014 | $795 | $40,000 |
| 2013 | -- | $40,000 -11.1% |
| 2012 | -- | $45,000 |
| 2011 | -- | $45,000 |
| 2010 | -- | $45,000 |
| 2009 | -- | $45,000 |
Find assessor info on the county website
Monthly payment
Est. payment
Payment breakdown
Explore the cost of this home by adjusting the details. Changes won't be saved.Climate risks
Neighborhood: Beechwood Park
Nearby schools
GreatSchools rating
- 1/10Donahoe Elementary SchoolGrades: PK-5Distance: 2.7 mi
- 2/10Elko Middle SchoolGrades: 6-8Distance: 6.8 mi
- 2/10Highland Springs High SchoolGrades: 9-12Distance: 1.6 mi
Schools provided by the listing agent
- Elementary: Donahoe
- Middle: Fairfield
- High: Highland Springs
Source: CVRMLS. This data may not be complete. We recommend contacting the local school district to confirm school assignments for this home.
- $299,6003 bd2 ba1.1k sqft333 Beechwood Park Ln, Henrico, VA 23075Off Market
- $309,9003 bd2 ba1.1k sqft325 Beechwood Park Ln, Henrico, VA 23075Off Market

- $342,9003 bd3 ba1.5k sqft337 Beechwood Park Ln, Henrico, VA 23075Off Market

- $304,4003 bd2 ba1.1k sqft321 Beechwood Park Ln, Henrico, VA 23075Off Market
- $295,1003 bd2 ba1.1k sqft317 Beechwood Park Ln, Henrico, VA 23075Off Market
- $217,5001 bd1 ba819 sqftOakridge Ave, Henrico, VA 23223Off Market
- $1,600-- bd-- ba-- sqft324 Beechwood Park Ln, Henrico, VA 23075Off Market
- $302,1003 bd2 ba1.1k sqft328 Beechwood Park Ln, Henrico, VA 23075Off Market
A local agent can set up tours, give advice and negotiate with sellers.
Similar homes
- $350,0003 bd2 ba1.4k sqft6707 Cold Harbor Rd, Mechanicsville, VA 23111For Sale
 MLS ID #2620694, Beth Wright, Fathom Realty Virginia. CVRMLS
 - $339,9504 bd3 ba1.8k sqft1601 Varina Station Ct, Henrico, VA 23231For Sale
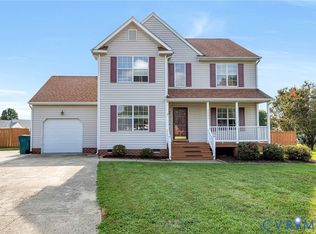 MLS ID #2618884, Marlene Austin, ICON Realty Group, ERA Powered. CVRMLS
 - $370,0003 bd3 ba1.6k sqft7104 Harbor Light Way, Mechanicsville, VA 23111For Sale
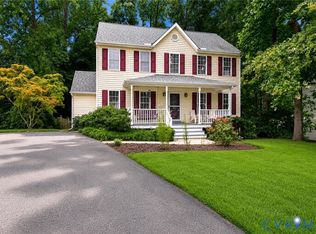 MLS ID #2621896, Lisa Patel, KW Metro Center. CVRMLS
 - $369,9504 bd3 ba1.9k sqft1304 Piney Ridge Ct, Richmond, VA 23223For Sale
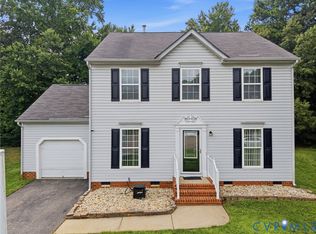 MLS ID #2617913, Kris Boykin, ERA Woody Hogg & Assoc. CVRMLS
 - $370,0003 bd3 ba1.9k sqft832 Maplegrove Dr, Richmond, VA 23223For SaleMLS ID #2613724, Amanda Brennan, Coldwell Banker Premier. CVRMLS
- $349,9993 bd2 ba1.3k sqft1343 Bartlett Rd, Henrico, VA 23231For SaleMLS ID #2616087, Shannon Russell, BHG Base Camp. CVRMLS
- $395,0003 bd2 ba1.5k sqft3807 Malpas Dr, Sandston, VA 23150For SaleMLS ID #2621255, Cindy Allen, Metro Premier Homes LLC. CVRMLS
- $339,9503 bd2 ba1.7k sqft12311 Parker Ln, Chester, VA 23831For SaleMLS ID #2621542, Warren Jessup, RE/MAX Commonwealth. CVRMLS
- $459,9503 bd2 ba1.5k sqft3058 Westwood Rd, Mechanicsville, VA 23111For SaleMLS ID #2620316, Cabell Childress, Long & Foster REALTORS. CVRMLS
- $359,9503 bd3 ba1.5k sqft8104 Stony River Pl, Mechanicsville, VA 23111For SaleMLS ID #2622091, Chuck Jenkins, Long & Foster REALTORS. CVRMLS
- $349,0004 bd3 ba1.7k sqft14306 Bermuda Ave, Chester, VA 23836For SaleMLS ID #2622485, Jasmine Douglas, Next Level Real Estate Group LLC. CVRMLS
- $399,5003 bd2 ba1.5k sqft4937 Hurop Rd, Sandston, VA 23150For SaleMLS ID #2621270, Shawn Shurm, Realty Richmond. CVRMLS
- $385,5003 bd2 ba1.4k sqft9154 Avondale Dr, Mechanicsville, VA 23116For SaleMLS ID #2614478, Judy Kilgour, Long & Foster REALTORS. CVRMLS
- $354,9003 bd3 ba1.7k sqft1159 Tillers Ridge Dr, North Chesterfield, VA 23235For SaleMLS ID #2621185, Angie Nadeau, The Hogan Group Real Estate. CVRMLS
- $349,9003 bd2 ba1.7k sqft10 Silverleaf Ct, North Chesterfield, VA 23236For SaleMLS ID #2620525, Joy Hanes, Wind Chime Properties. CVRMLS
- $399,9504 bd3 ba2.1k sqft1013 Sycamore Crest Dr, Henrico, VA 23231For SaleMLS ID #2614738, Stokes McCune, Hometown Realty. CVRMLS
- $365,0004 bd3 ba1.7k sqft3117 2nd Ave, Richmond, VA 23222For SaleMLS ID #2611380, Christina Bacon, Keller Williams Realty. CVRMLS
- $360,0003 bd3 ba1.5k sqft1207 Wycliff Ct, North Chesterfield, VA 23236For SaleMLS ID #2617020, Daniel Keeton, Keeton & Co Real Estate. CVRMLS
- $399,9503 bd3 ba1.9k sqft7745 Marshall Arch Dr, Mechanicsville, VA 23111For SaleMLS ID #2622223, Liz Allen, Long & Foster REALTORS. CVRMLS
- $385,0002 bd2 ba1.1k sqft7701 Granger Rd, Henrico, VA 23229For SaleMLS ID #2622077, Sandra Francisco, BHHS PenFed Realty. CVRMLS
