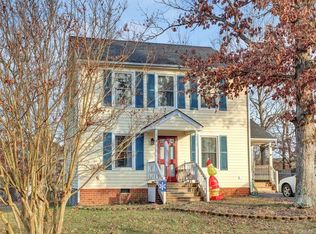
Think you’ve seen it all? Think again. This beautifully updated Richmond home with NO HOA delivers the space, style and personality buyers are looking for including a hidden design feature you’ll have to see in person to find! The bright, open floor plan with lots of cabinet space and storage features beautiful quartz looking countertops, a cozy fireplace, custom accent walls, updated lighting, newer flooring and 4 spacious bedrooms. The oversized primary suite is a standout with a walk-in closet, private bath and its own balcony. Need flexibility? The first-floor bonus space is perfect for a home office, gym, studio, playroom or potential 5th bedroom. Outside, enjoy a large fully fenced backyard, oversized deck, shade and plenty of room to entertain. Only 5 yrs old HVAC and Roof, New paint and all appliances convey. Convenient to shopping, dining, parks, recreation, military bases and major highways. This isn’t your average Richmond home so come see the details that make it unforgettable. Plenty of parking and Grant eligible!
For sale
Price cut: $19.1K (9/14)
$329,900
14306 Bermuda Ave, Chester, VA 23836
4beds
1,770sqft
Single Family Residence
Built in 1992
9,844 Square Feet Lot
$330,000 Zestimate®
$186/sqft
$-- HOA
What's special
Private walkout balconyFully fenced backyardBeautifully updatedLight filled interiorLarge deckBreakfast bar seatingImpressive primary suite
- 51 days
- 2,201
- 274
Zillow last checked:
Listing updated:
Listed by:
Jasmine Douglas 804-709-9852,
Next Level Real Estate Group LLC 804-709-9852
Source: CVRMLS,MLS#: 2622485 Originating MLS: Central Virginia Regional MLS
Originating MLS: Central Virginia Regional MLSFacts & features
Interior
Bedrooms & bathrooms
- Bedrooms: 4
- Bathrooms: 3
- Full bathrooms: 2
- 1/2 bathrooms: 1
Bedroom 2
- Level: Second
- Dimensions: 0 x 0
Bedroom 3
- Level: Second
- Dimensions: 0 x 0
Bedroom 4
- Level: Second
- Dimensions: 0 x 0
Other
- Description: Tub & Shower
- Level: Second
Half bath
- Level: First
Heating
- Electric
Cooling
- Electric
Appliances
- Included: Dryer, Dishwasher, Exhaust Fan, Electric Cooking, Electric Water Heater, Freezer, Ice Maker, Microwave, Oven, Refrigerator, Stove, Washer
- Laundry: Washer Hookup, Dryer Hookup
Features
- Breakfast Area, Ceiling Fan(s), Dining Area, Separate/Formal Dining Room, Eat-in Kitchen, French Door(s)/Atrium Door(s), Fireplace, High Ceilings, High Speed Internet, Kitchen Island, Bath in Primary Bedroom, Recessed Lighting, Wired for Data, Walk-In Closet(s)
- Flooring: Partially Carpeted, Wood
- Doors: French Doors
- Basement: Crawl Space
- Attic: Access Only
- Number of fireplaces: 1
Interior area
- Total interior livable area: 1,770 sqft
- Finished area above ground: 1,770
- Finished area below ground: 0
Property
Parking
- Parking features: Circular Driveway, Driveway, Paved
- Has uncovered spaces: Yes
Features
- Levels: Two
- Stories: 2
- Patio & porch: Balcony, Front Porch, Deck
- Exterior features: Deck, Paved Driveway
- Pool features: None
- Fencing: Back Yard,Fenced,Partial
Lot
- Size: 9,844 Square Feet
- Features: Cul-De-Sac
Details
- Parcel number: 821645344400000
- Zoning description: R7
- Other equipment: Satellite Dish
Construction
Type & style
- Home type: SingleFamily
- Architectural style: Two Story
- Property subtype: Single Family Residence
Materials
- Brick, Drywall, Vinyl Siding
- Roof: Shingle
Condition
- Resale
- New construction: No
- Year built: 1992
Utilities & green energy
- Sewer: Public Sewer
- Water: Public
Community & HOA
Community
- Features: Deck/Porch
- Security: Security System, Smoke Detector(s)
- Subdivision: Point Of Rocks Estates
Location
- Region: Chester
Financial & listing details
- Price per square foot: $186/sqft
- Tax assessed value: $316,100
- Annual tax amount: $2,813
- Date on market: 8/17/2026
- Ownership: Individuals
- Ownership type: Sole Proprietor
Estimated market value
$330,000
$314,000 - $347,000
$2,527/mo
Price history
| Date | Event | Price |
|---|---|---|
| 9/14/2026 | Price change | $329,900-5.5%$186/sqft |
Source:  CVRMLS #2622485 Report a problem CVRMLS #2622485 Report a problem | ||
| 8/17/2026 | Price change | $349,000-3.1%$197/sqft |
Source: CVRMLS #2618171 Report a problem | ||
| 8/3/2026 | Price change | $360,000-1.3%$203/sqft |
Source: CVRMLS #2618171 Report a problem | ||
| 7/8/2026 | Price change | $364,900-3.9%$206/sqft |
Source: CVRMLS #2618171 Report a problem | ||
| 7/7/2026 | Listed for sale | $379,900+90%$215/sqft |
Source: CVRMLS #2618171 Report a problem | ||
| 1/25/2023 | Listing removed | $199,900+2%$113/sqft |
Source: Chesapeake Bay & Rivers AOR #2100935 Report a problem | ||
| 3/24/2021 | Sold | $196,000-2%$111/sqft |
Source: CVRMLS #2100935 Report a problem | ||
| 2/5/2021 | Pending sale | $199,900$113/sqft |
Source: Chesapeake Bay & Rivers AOR #2100935 Report a problem | ||
| 2/1/2021 | Listed for sale | $199,900+46.4%$113/sqft |
Source: Exit Realty Central #2100935 Report a problem | ||
| 4/26/2004 | Sold | $136,500+20.8%$77/sqft |
Source: Public Record Report a problem | ||
| 1/28/2002 | Sold | $113,000$64/sqft |
Source: Public Record Report a problem | ||
Public tax history
| Year | Property taxes | Tax assessment |
|---|---|---|
| 2025 | $2,689 +9.4% | $302,100 +10.6% |
| 2024 | $2,459 +7.6% | $273,200 +8.8% |
| 2023 | $2,286 +3.3% | $251,200 +4.4% |
| 2022 | $2,214 +14.6% | $240,600 +18.3% |
| 2021 | $1,932 +6.8% | $203,400 +6.8% |
| 2020 | $1,810 +1.2% | $190,500 +1.2% |
| 2019 | $1,788 +1.8% | $188,200 +4.8% |
| 2018 | $1,756 +10.7% | $179,600 +3.8% |
| 2017 | $1,586 | $173,100 +6.5% |
| 2016 | $1,586 -0.4% | $162,600 -0.4% |
| 2015 | $1,592 +3.7% | $163,200 +3.8% |
| 2014 | $1,535 | $157,300 +2.8% |
| 2013 | -- | $153,000 -11.3% |
| 2012 | -- | $172,400 -4.3% |
| 2011 | -- | $180,100 -3.5% |
| 2010 | -- | $186,600 |
| 2009 | -- | $186,600 -0.2% |
| 2008 | -- | $186,900 +12.7% |
| 2007 | -- | $165,800 +26.1% |
| 2005 | -- | $131,500 +5.1% |
| 2004 | -- | $125,100 +2.7% |
| 2003 | -- | $121,800 +3.7% |
| 2002 | -- | $117,500 +9.7% |
| 2001 | -- | $107,100 |
Find assessor info on the county website
Monthly payment
Est. payment
Payment breakdown
Explore the cost of this home by adjusting the details. Changes won't be saved.Climate risks
Neighborhood: 23836
Nearby schools
Schools provided by the listing agent
- Elementary: Elizabeth Scott
- Middle: Elizabeth Davis
- High: Thomas Dale
Source: CVRMLS. This data may not be complete. We recommend contacting the local school district to confirm school assignments for this home.

Similar homes
- $379,9994 bd3 ba2.2k sqft2912 Appleford Dr, Chester, VA 23831For Sale
 MLS ID #2620625, Mitzi Ford, Property Consultants, Inc. CVRMLS
 - $389,9004 bd3 ba2k sqft4704 Cedar Cliff Rd, Chester, VA 23831For Sale
 MLS ID #2619304, Chris Symeonides, Fathom Realty Virginia. CVRMLS
 - $349,0003 bd3 ba1.7k sqft5208 Farmcrest Cir, Prince George, VA 23875For Sale
 MLS ID #2624641, Ronnie Joswick, Ingram & Associates-Hopewell. CVRMLS
 - $365,0004 bd2 ba1.7k sqft10008 Brittonwood Dr, North Chesterfield, VA 23237For Sale
 MLS ID #2625606, Kyle Gragnani, Long & Foster REALTORS. CVRMLS
