*** BETTER THAN BRAND NEW *** Why wait months for new construction when you can move right into a home that is practically brand new? Built in 2024, this beautifully maintained home offers all the benefits of new construction without the wait, uncertainty, or construction delays. Located in the desirable Enon Station community, this home combines modern design, functional living spaces, and a convenient Chester location close to shopping, dining, recreation, and major commuter routes. A welcoming covered front porch leads into a versatile flex space that can easily serve as a home office, playroom, formal sitting area, or whatever best suits your lifestyle. The open-concept layout is designed for both everyday living and entertaining, featuring a spacious kitchen with a large center island overlooking the dining area and family room. Natural flow between the living spaces creates an inviting atmosphere for gatherings with family and friends. Upstairs, the generous primary suite offers a peaceful retreat complete with dual closets, while the additional bedrooms provide ample space for family, guests, or a dedicated hobby area. Flexible living options throughout the home make it easy to adapt to your changing needs. Enjoy the peace of mind that comes with owning a nearly new home while avoiding the wait and additional costs often associated with building from the ground up. This is a rare opportunity to enjoy modern construction, contemporary finishes, and a move-in-ready experience in one of Chester's growing communities.
For sale
$435,000
2012 Enon Station Dr, Chester, VA 23836
4beds
1,854sqft
Single Family Residence
Built in 2024
7,187 Square Feet Lot
$434,600 Zestimate®
$235/sqft
$17/mo HOA
What's special
- 76 days
- 429
- 23
Zillow last checked:
Listing updated:
Listed by:
Adam Carpenter 804-387-1557,
NextHome Advantage 804-545-6400
Source: CVRMLS,MLS#: 2616397 Originating MLS: Central Virginia Regional MLS
Originating MLS: Central Virginia Regional MLSFacts & features
Interior
Bedrooms & bathrooms
- Bedrooms: 4
- Bathrooms: 3
- Full bathrooms: 2
- 1/2 bathrooms: 1
Primary bedroom
- Level: Second
- Dimensions: 14.7 x 14.3
Bedroom 2
- Level: Second
- Dimensions: 11.3 x 10.0
Bedroom 3
- Level: Second
- Dimensions: 14.7 x 14.3
Bedroom 4
- Level: Second
- Dimensions: 11.1 x 10.5
Additional room
- Level: First
- Dimensions: 11.1 x 8.8
Dining room
- Level: First
- Dimensions: 13.8 x 10.0
Family room
- Level: First
- Dimensions: 19.8 x 14.7
Other
- Description: Tub & Shower
- Level: Second
Half bath
- Level: First
Kitchen
- Level: First
- Dimensions: 13.8 x 13.9
Heating
- Electric, Heat Pump
Cooling
- Central Air
Appliances
- Included: Dishwasher, Electric Cooking, Electric Water Heater, Disposal, Microwave, Stove
- Laundry: Washer Hookup, Dryer Hookup
Features
- Dining Area, Double Vanity, Granite Counters, Kitchen Island, Bath in Primary Bedroom, Pantry, Walk-In Closet(s)
- Flooring: Carpet, Vinyl
- Basement: Crawl Space
- Attic: Access Only
- Has fireplace: Yes
- Fireplace features: Vented
Interior area
- Total interior livable area: 1,854 sqft
- Finished area above ground: 1,854
- Finished area below ground: 0
Property
Parking
- Total spaces: 2
- Parking features: Attached, Driveway, Garage, Garage Door Opener, Off Street, Paved
- Attached garage spaces: 2
- Has uncovered spaces: Yes
Features
- Levels: Two
- Stories: 2
- Exterior features: Paved Driveway
- Pool features: None
- Fencing: None
Lot
- Size: 7,187 Square Feet
Details
- Parcel number: 826648303100000
- Zoning description: R7
Construction
Type & style
- Home type: SingleFamily
- Architectural style: Two Story
- Property subtype: Single Family Residence
Materials
- Drywall, Frame, Vinyl Siding
- Roof: Shingle
Condition
- Resale
- New construction: No
- Year built: 2024
Utilities & green energy
- Sewer: Public Sewer
- Water: Public
Community & HOA
Community
- Features: Home Owners Association
- Security: Smoke Detector(s)
- Subdivision: Enon Station
HOA
- Has HOA: Yes
- Services included: Common Areas
- HOA fee: $200 annually
Location
- Region: Chester
Financial & listing details
- Price per square foot: $235/sqft
- Tax assessed value: $368,300
- Annual tax amount: $3,233
- Date on market: 8/4/2026
- Ownership: Individuals
- Ownership type: Sole Proprietor
Estimated market value
$434,600
$413,000 - $456,000
$2,786/mo
Price history
| Date | Event | Price |
|---|---|---|
| 6/24/2026 | Listed for sale | $435,000+357.9%$235/sqft |
Source:  CVRMLS #2616397 Report a problem CVRMLS #2616397 Report a problem | ||
| 6/11/2024 | Sold | $95,000$51/sqft |
Source: Public Record Report a problem | ||
Public tax history
| Year | Property taxes | Tax assessment |
|---|---|---|
| 2025 | $3,233 +452.7% | $363,300 +458.9% |
| 2024 | $585 | $65,000 |
Find assessor info on the county website
Monthly payment
Est. payment
Payment breakdown
Explore the cost of this home by adjusting the details. Changes won't be saved.Climate risks
Neighborhood: 23836
Nearby schools
Schools provided by the listing agent
- Elementary: Enon
- Middle: Elizabeth Davis
- High: Thomas Dale
Source: CVRMLS. This data may not be complete. We recommend contacting the local school district to confirm school assignments for this home.
Similar homes
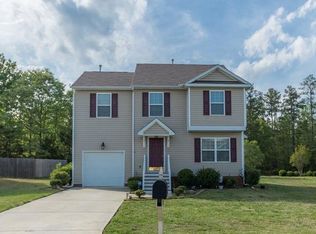
- $435,0004 bd3 ba1.8k sqft1943 Enon Station Dr, Chester, VA 23836For Sale
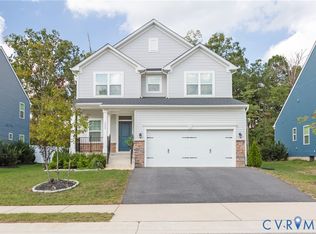 MLS ID #2626537, Chris Haskins, EXP Realty, LLC. CVRMLS
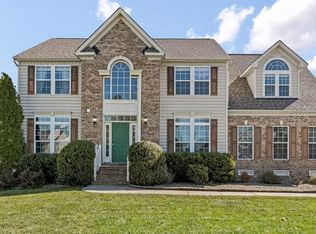
 - $455,0003 bd3 ba1.8k sqft2024 Enon Station Dr, Chester, VA 23836For Sale
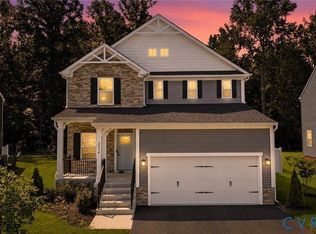 NextHome
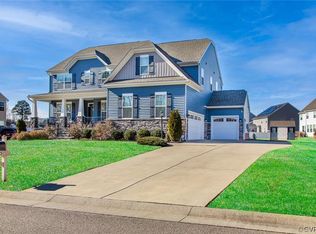
 - $485,0004 bd3 ba2.2k sqft1769 Outrigger Dr, Chester, VA 23836For Sale
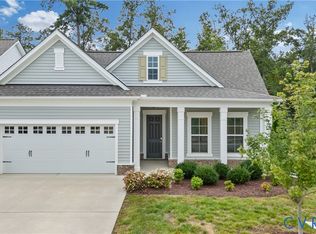 MLS ID #2626064, Jeremy Cecchettini, Real Broker LLC. CVRMLS
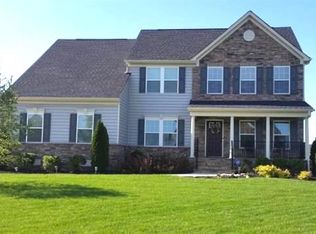
 - $329,9004 bd3 ba1.7k sqft14306 Bermuda Ave, Chester, VA 23836For Sale
 MLS ID #2622485, Jasmine Douglas, Next Level Real Estate Group LLC. CVRMLS
