Morning starts easy at 2007 Arcadia Ave, a 2021-built home in Chester's Rolling Ridge — coffee brewing on granite counters while sunlight moves across wide-plank floors, the whole main level open enough that nothing happens out of view. The kitchen anchors it all: rich espresso cabinetry, tiled backsplash, gas cooking beneath a stainless vent hood, and an island with pendant lighting that pulls double duty as breakfast bar and command center. By afternoon, the French-door flex room earns its keep — home office under a statement chandelier, or a dining room when the occasion calls for one — while a convenient main-level half bath keeps guests downstairs and mornings upstairs running smoothly. Evenings belong to the great room, where a gas fireplace turns the open floor plan into a gathering place and the sliding door spills out to a stained wood deck and fully fenced backyard made for grilling, unwinding, or letting the day go. When it's time to head up, four bedrooms and a second-floor laundry room keep life simple across 2,164 square feet — and the primary suite makes the ending worth it: walk-in closet, double vanity, a soaking tub for the long days and a glass-door shower for the quick ones. Minutes to I-95, Route 288, shopping, and dining, this one isn't just a floor plan — it's a full day, lived well. Come spend an hour in it and see.
For sale
Price cut: $10K (10/9)
$415,000
2007 Arcadia Ave, Chester, VA 23831
4beds
2,164sqft
Single Family Residence
Built in 2021
10,423 Square Feet Lot
$414,800 Zestimate®
$192/sqft
$-- HOA
What's special
Gas fireplaceFully fenced backyardStained wood deckMain-level half bathGreat roomGranite countersFour bedrooms
- 71 days
- 895
- 86
Zillow last checked:
Listing updated:
Listed by:
Nicole Reed membership@therealbrokerage.com,
Real Broker LLC 855-450-0442
Source: CVRMLS,MLS#: 2618122 Originating MLS: Central Virginia Regional MLS
Originating MLS: Central Virginia Regional MLSFacts & features
Interior
Bedrooms & bathrooms
- Bedrooms: 4
- Bathrooms: 3
- Full bathrooms: 2
- 1/2 bathrooms: 1
Primary bedroom
- Description: Walk-In closet, En suite bath
- Level: Second
- Dimensions: 11.11 x 17.3
Bedroom 2
- Level: Second
- Dimensions: 12.5 x 13.5
Bedroom 3
- Level: Second
- Dimensions: 13.11 x 10.5
Bedroom 4
- Level: Second
- Dimensions: 11.8 x 14.3
Dining room
- Level: First
- Dimensions: 11.3 x 13.9
Other
- Description: Tub & Shower
- Level: Second
Half bath
- Level: First
Kitchen
- Description: Granite countertops, island/breakfast bar
- Level: First
- Dimensions: 13.10 x 13.9
Laundry
- Level: Second
- Dimensions: 5.7 x 5.0
Living room
- Description: bright and open, ceiling fan, fireplace
- Level: First
- Dimensions: 14.4 x 17.2
Heating
- Heat Pump, Natural Gas
Cooling
- Central Air
Appliances
- Included: Dishwasher, Electric Water Heater
Features
- Bookcases, Built-in Features, Ceiling Fan(s), Dining Area, Double Vanity, Eat-in Kitchen, French Door(s)/Atrium Door(s), Fireplace, Granite Counters, Walk-In Closet(s)
- Flooring: Carpet, Vinyl
- Doors: French Doors, Sliding Doors
- Basement: Crawl Space
- Attic: Pull Down Stairs
- Number of fireplaces: 1
- Fireplace features: Gas
Interior area
- Total interior livable area: 2,164 sqft
- Finished area above ground: 2,164
- Finished area below ground: 0
Video & virtual tour
Property
Parking
- Total spaces: 2
- Parking features: Attached, Driveway, Garage, Paved
- Attached garage spaces: 2
- Has uncovered spaces: Yes
Accessibility
- Accessibility features: Accessible Approach with Ramp
Features
- Levels: Two
- Stories: 2
- Patio & porch: Front Porch, Deck
- Exterior features: Deck, Paved Driveway
- Pool features: None
- Fencing: Back Yard,Fenced,Full,Privacy
Lot
- Size: 10,423 Square Feet
Details
- Parcel number: 799661452200000
- Zoning description: R7
Construction
Type & style
- Home type: SingleFamily
- Architectural style: Two Story
- Property subtype: Single Family Residence
Materials
- Brick, Drywall, Frame, Vinyl Siding
- Roof: Composition,Shingle
Condition
- Resale
- New construction: No
- Year built: 2021
Utilities & green energy
- Sewer: Public Sewer
- Water: Public
Community & HOA
Community
- Subdivision: Rolling Ridge
Location
- Region: Chester
Financial & listing details
- Price per square foot: $192/sqft
- Tax assessed value: $425,800
- Annual tax amount: $3,789
- Date on market: 8/2/2026
- Ownership: Individuals
- Ownership type: Sole Proprietor
Estimated market value
$414,800
$394,000 - $436,000
$2,744/mo
Price history
| Date | Event | Price |
|---|---|---|
| 10/9/2026 | Price change | $415,000-2.4%$192/sqft |
Source:  CVRMLS #2618122 Report a problem CVRMLS #2618122 Report a problem | ||
| 9/17/2026 | Listed for sale | $425,000$196/sqft |
Source: CVRMLS #2618122 Report a problem | ||
| 9/3/2026 | Pending sale | $425,000$196/sqft |
Source: CVRMLS #2618122 Report a problem | ||
| 8/25/2026 | Price change | $425,000-5.5%$196/sqft |
Source: CVRMLS #2618122 Report a problem | ||
| 7/21/2026 | Listed for sale | $449,900+31%$208/sqft |
Source: CVRMLS #2618122 Report a problem | ||
| 10/25/2021 | Sold | $343,472$159/sqft |
Source: Public Record Report a problem | ||
Public tax history
| Year | Property taxes | Tax assessment |
|---|---|---|
| 2025 | $4,010 +16.5% | $450,600 +17.8% |
| 2024 | $3,443 +24.1% | $382,500 +25.5% |
| 2023 | $2,775 +8.6% | $304,900 +9.8% |
| 2022 | $2,555 +796.4% | $277,700 +825.7% |
| 2021 | $285 | $30,000 |
Find assessor info on the county website
Monthly payment
Est. payment
Payment breakdown
Explore the cost of this home by adjusting the details. Changes won't be saved.Climate risks
Neighborhood: 23831
Nearby schools
Schools provided by the listing agent
- Elementary: Curtis
- Middle: Elizabeth Davis
- High: Thomas Dale
Source: CVRMLS. This data may not be complete. We recommend contacting the local school district to confirm school assignments for this home.
Similar homes
- $404,9004 bd3 ba2.2k sqft5937 Autumnleaf Dr, North Chesterfield, VA 23234For Sale
 MLS ID #2620679, Annemarie Franz, RE/MAX Commonwealth. CVRMLS
 - $519,0004 bd3 ba2.9k sqft5215 Lippingham Ln, Chester, VA 23831For Sale
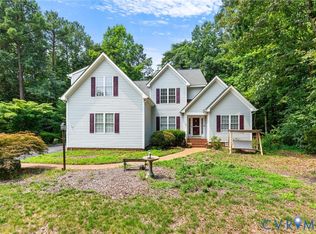 MLS ID #2619485, Cole Dickinson, Long & Foster REALTORS. CVRMLS
 - $464,0004 bd3 ba2.5k sqft12218 Winbolt Dr, Chester, VA 23836For Sale
 MLS ID #2611744, Richard Sena, Redfin Corporation. CVRMLS
 - $420,0004 bd3 ba2.2k sqft7037 Autumn Point Dr, North Chesterfield, VA 23234For Sale
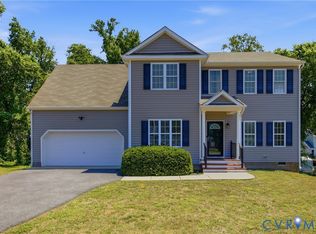 MLS ID #2613863, Yolanda Ewings, United Real Estate Richmond. CVRMLS
