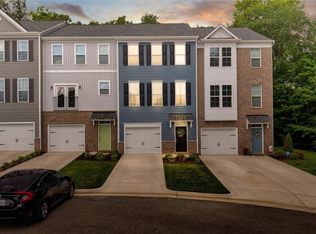
Ironbridge Townhomes – Central Chester location! Beautiful, nearly-new end unit (2023 build, Energy Star certified) tucked on a quiet, private cul-de-sac – no neighbors on one side, so you get extra privacy and natural light. This mixed brick front stylish 3-story townhome offers 3 bedrooms, 3.5 baths, and a 1-car front-load garage. The entry level bedroom with full bath right off the entry is perfect as a guest suite, home office, or in-law space. The second story features open concept living with a Chef’s style kitchen with white cabinetry, stainless steel appliances, sleek white refrigerator, herringbone tile backsplash, granite counters, pendant and recessed lighting, oversized island/breakfast bar combo, and eat-in area. Cozy living room with ornate chandelier and modern electric fireplace. Retreat to the 3rd level with a spacious primary suite complete with plush carpet, walk-in closet, and ensuite private bath with dual vanities, tile floor, glass enclosed shower, and 2nd walk-in closet. Additional bedroom and full ensuite bath. Rear deck offers wooded privacy for added relaxation while enjoying a morning cup of coffee. The 1-car front load garage gives direct entry to the first level and provides additional storage space. HOA amenities include a covered pavilion, basketball/pickleball court, and all exterior maintenance! Newer construction without the wait!
For sale
$390,900
11200 Magill Terrace Dr, Chester, VA 23831
3beds
2,168sqft
Townhouse, Single Family Residence
Built in 2023
4,120 Square Feet Lot
$390,100 Zestimate®
$180/sqft
$190/mo HOA
What's special
- 47 days
- 165
- 8
Zillow last checked:
Listing updated:
Listed by:
Brad Ruckart membership@therealbrokerage.com,
Real Broker LLC 855-450-0442,
Joshua Staneart 804-437-0083,
Real Broker LLC
Source: CVRMLS,MLS#: 2623242 Originating MLS: Central Virginia Regional MLS
Originating MLS: Central Virginia Regional MLSFacts & features
Interior
Bedrooms & bathrooms
- Bedrooms: 3
- Bathrooms: 4
- Full bathrooms: 3
- 1/2 bathrooms: 1
Other
- Description: Tub & Shower
- Level: First
Other
- Description: Tub & Shower
- Level: Third
Half bath
- Level: Second
Heating
- Electric, Natural Gas, Zoned
Cooling
- Electric, Zoned
Appliances
- Included: Dishwasher, Disposal, Microwave, Oven
- Laundry: Washer Hookup, Dryer Hookup
Features
- Bedroom on Main Level, Dining Area, Double Vanity, En Suite Bathroom, Full Bath on Main Level, Granite Counters, High Ceilings, Bath in Primary Bedroom, Pantry, Recessed Lighting, Walk-In Closet(s)
- Flooring: Carpet, Vinyl, Wood
- Has basement: No
- Attic: Pull Down Stairs
- Number of fireplaces: 1
- Fireplace features: Electric
Interior area
- Total interior livable area: 2,168 sqft
- Finished area above ground: 1,632
- Finished area below ground: 536
Property
Parking
- Total spaces: 1
- Parking features: Attached, Direct Access, Driveway, Garage, Garage Door Opener, Off Street, Paved
- Attached garage spaces: 1
- Has uncovered spaces: Yes
Features
- Levels: Two,Multi/Split
- Stories: 2
- Patio & porch: Balcony, Rear Porch, Patio, Deck
- Exterior features: Deck, Lighting, Paved Driveway
- Pool features: None
- Fencing: None
Lot
- Size: 4,120 Square Feet
- Features: Cul-De-Sac
Details
- Parcel number: 775657190400000
- Zoning description: RTH
Construction
Type & style
- Home type: Townhouse
- Architectural style: Row House,Tri-Level
- Property subtype: Townhouse, Single Family Residence
- Attached to another structure: Yes
Materials
- Brick, Drywall, Frame, Vinyl Siding
- Foundation: Slab
- Roof: Shingle
Condition
- Resale
- New construction: No
- Year built: 2023
Utilities & green energy
- Sewer: Public Sewer
- Water: Public
Green energy
- Green verification: ENERGY STAR Certified Homes
Community & HOA
Community
- Features: Home Owners Association, Trails/Paths
- Subdivision: IronBridge Townhomes
HOA
- Has HOA: Yes
- Services included: Common Areas, Recreation Facilities
- HOA fee: $190 monthly
Location
- Region: Chester
Financial & listing details
- Price per square foot: $180/sqft
- Tax assessed value: $367,600
- Annual tax amount: $3,271
- Date on market: 9/2/2026
- Ownership: Individuals
- Ownership type: Sole Proprietor
Estimated market value
$390,100
$371,000 - $410,000
$3,187/mo
Price history
| Date | Event | Price |
|---|---|---|
| 9/3/2026 | Listed for sale | $390,900+0.2%$180/sqft |
Source:  CVRMLS #2623242 Report a problem CVRMLS #2623242 Report a problem | ||
| 3/8/2023 | Sold | $390,240+10.9%$180/sqft |
Source: CVRMLS #2226489 Report a problem | ||
| 9/23/2022 | Pending sale | $351,950$162/sqft |
Source: CVRMLS #2226489 Report a problem | ||
| 9/23/2022 | Listed for sale | $351,950$162/sqft |
Source: CVRMLS #2226489 Report a problem | ||
Public tax history
| Year | Property taxes | Tax assessment |
|---|---|---|
| 2025 | $3,272 +2.4% | $367,600 +3.5% |
| 2024 | $3,195 +28% | $355,000 +11.7% |
| 2023 | $2,497 +465.4% | $317,900 +562.3% |
| 2022 | $442 +93.7% | $48,000 +100% |
| 2021 | $228 | $24,000 |
Find assessor info on the county website
Monthly payment
Est. payment
Payment breakdown
Explore the cost of this home by adjusting the details. Changes won't be saved.Climate risks
Neighborhood: 23831
Nearby schools
Schools provided by the listing agent
- Elementary: Ecoff
- Middle: Carver
- High: Bird
Source: CVRMLS. This data may not be complete. We recommend contacting the local school district to confirm school assignments for this home.
Similar homes
- $355,0003 bd4 ba2.1k sqft11232 Magill Terrace Dr, Chester, VA 23831For Sale
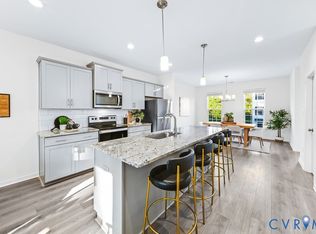 MLS ID #2622256, Ryan Clore, Douglas Elliman Real Estate. CVRMLS
 - $399,5004 bd3 ba2.1k sqft6401 Arbor Landing Dr, Chester, VA 23831For Sale
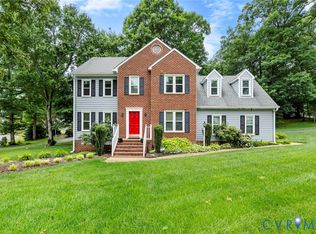 MLS ID #2625786, Jamie Younger, Long & Foster REALTORS. CVRMLS
 - $345,0003 bd3 ba1.8k sqft11419 Dunmore Mill Ct, Chester, VA 23831For Sale
 MLS ID #2622746, Chris Haskins, EXP Realty, LLC. CVRMLS
 - $324,5003 bd3 ba1.8k sqft5112 Weatherby Dr, Chester, VA 23831For Sale
 MLS ID #2623818, Mike Hogan, The Hogan Group Real Estate. CVRMLS
