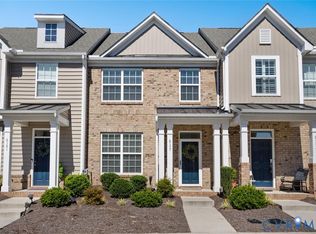
Enjoy easy living in this 1,928-square-foot Chester townhome offering NEW paint, NEW carpet and NEW luxury vinyl plank flooring and NEW Appliances across three thoughtfully arranged levels.
A welcoming foyer opens to a spacious first-floor flex room with wood floors: imagine a second lounge, a creative studio, a motivaing gym or a spot for movie nights. A separate room with French doors provides space for an office (or a 4th bedroom), while a nearby half bath adds convenience.
One level up, everyday life comes together. The generous eat-in kitchen offers abundant cabinetry, a pantry, an updated backsplash and NEW stainless steel appliances, including a new stove, new dishwasher and a new microwave. There is room to linger over breakfast or gather around the table after a busy day. The kitchen flows into a spacious, light-filled family room where conversation can carry on long after dinner, or you can step out back to a quiet fenced-in backyard.
When it is time to step away, the entire top floor becomes your retreat. The primary suite pairs a generous walk-in closet with a private bath featuring updated luxury vinyl plank flooring and NEW carpet and padding. Two additional bedrooms with large closets share a full bath.
And there is a little breathing room outside, too. A privacy-fenced backyard offers a place to add your favorite planters, settle into a chair and enjoy a quiet moment. A detached shed keeps outdoor essentials tucked away.
Located in Westchester Townhouses near Chester shopping, dining, I-95 and Route 288, this home balances everyday convenience with space to spread out. HOA fees include exterior maintenance, trash removal, limited yard maintenance, road maintenance, and common-area care, simplifying upkeep. Come see how each level could fit your day.
For sale
$330,000
3018 Perdue Springs Ln, Chester, VA 23831
4beds
1,928sqft
Townhouse, Single Family Residence
Built in 2012
1,742 Square Feet Lot
$329,100 Zestimate®
$171/sqft
$140/mo HOA
What's special
- 15 days
- 272
- 25
Zillow last checked:
Listing updated:
Listed by:
Matthew Henry (804)655-1060,
KW Metro Center 804-858-9000
Source: CVRMLS,MLS#: 2626501 Originating MLS: Central Virginia Regional MLS
Facts & features
Interior
Bedrooms & bathrooms
- Bedrooms: 4
- Bathrooms: 3
- Full bathrooms: 2
- 1/2 bathrooms: 1
Primary bedroom
- Description: New carpet & New paint, walk in closet
- Level: Third
- Dimensions: 13.0 x 13.0
Bedroom 2
- Description: New carpet & paint
- Level: Third
- Dimensions: 12.0 x 9.0
Bedroom 3
- Description: New carpet & paint
- Level: Third
- Dimensions: 10.0 x 9.0
Additional room
- Description: Hardwoods, Den, flexspace, Half bath
- Level: First
- Dimensions: 18.0 x 15.0
Family room
- Description: New carpet, New paint, ceiling fan
- Level: Second
- Dimensions: 19.0 x 17.0
Other
- Description: Tub & Shower
- Level: Third
Half bath
- Level: First
Kitchen
- Description: New Applinaces, New Flooring, Backsplash, Pantry
- Level: Second
- Dimensions: 15.0 x 18.0
Office
- Description: 4th bedroom OR Office, French door, New paint
- Level: First
- Dimensions: 13.0 x 10.0
Heating
- Electric, Heat Pump
Cooling
- Central Air
Appliances
- Included: Dryer, Dishwasher, Exhaust Fan, Electric Cooking, Electric Water Heater, Disposal, Microwave, Oven, Refrigerator, Smooth Cooktop, Washer
- Laundry: Washer Hookup, Dryer Hookup
Features
- Bedroom on Main Level, Ceiling Fan(s), Eat-in Kitchen, High Speed Internet, Bath in Primary Bedroom, Pantry, Cable TV, Wired for Data, Walk-In Closet(s), Window Treatments
- Flooring: Partially Carpeted, Vinyl
- Windows: Screens, Thermal Windows, Window Treatments
- Has basement: No
- Attic: Access Only
- Has fireplace: No
Interior area
- Total interior livable area: 1,928 sqft
- Finished area above ground: 1,928
Property
Parking
- Parking features: Assigned, No Garage
Features
- Levels: Three Or More
- Stories: 3
- Exterior features: Storage, Shed
- Pool features: None
- Fencing: Back Yard,Fenced,Privacy,Wood
Lot
- Size: 1,742 Square Feet
Details
- Additional structures: Shed(s), Storage
- Parcel number: 796657716900000
- Zoning description: RTH
Construction
Type & style
- Home type: Townhouse
- Architectural style: Row House
- Property subtype: Townhouse, Single Family Residence
- Attached to another structure: Yes
Materials
- Brick, Drywall, Frame, Vinyl Siding
- Foundation: Slab
- Roof: Shingle
Condition
- Resale
- New construction: No
- Year built: 2012
Utilities & green energy
- Sewer: Public Sewer
- Water: Public
Community & HOA
Community
- Features: Home Owners Association, Maintained Community
- Security: Fire Sprinkler System, Smoke Detector(s)
- Subdivision: Westchester Townhouses
HOA
- Has HOA: Yes
- Services included: Association Management, Maintenance Grounds, Maintenance Structure, Road Maintenance, Trash
- HOA fee: $140 monthly
Location
- Region: Chester
Financial & listing details
- Price per square foot: $171/sqft
- Tax assessed value: $301,100
- Annual tax amount: $2,679
- Date on market: 10/4/2026
- Ownership: Individuals
- Ownership type: Sole Proprietor
Estimated market value
$329,100
$313,000 - $346,000
$2,491/mo
Price history
| Date | Event | Price |
|---|---|---|
| 10/6/2026 | Listed for sale | $330,000+10%$171/sqft |
Source:  CVRMLS #2626501 Report a problem | ||
| 6/20/2023 | Sold | $300,000-3.2%$156/sqft |
Source: CVRMLS #2308019 Report a problem | ||
| 5/11/2023 | Pending sale | $310,000$161/sqft |
Source: CVRMLS #2308019 Report a problem | ||
| 5/3/2023 | Listed for sale | $310,000+78.3%$161/sqft |
Source: CVRMLS #2308019 Report a problem | ||
| 8/4/2016 | Sold | $173,900+9.9%$90/sqft |
Source: Public Record Report a problem | ||
| 3/1/2012 | Sold | $158,200$82/sqft |
Source: Public Record Report a problem | ||
Public tax history
| Year | Property taxes | Tax assessment |
|---|---|---|
| 2025 | $2,593 +1.5% | $291,300 +2.7% |
| 2024 | $2,553 +8.4% | $283,700 +9.6% |
| 2023 | $2,356 +23% | $258,900 +24.4% |
| 2022 | $1,915 +1.9% | $208,200 +5.3% |
| 2021 | $1,879 +3.9% | $197,800 +3.9% |
| 2020 | $1,808 +4.7% | $190,300 +4.7% |
| 2019 | $1,726 +5.7% | $181,700 +6.2% |
| 2018 | $1,633 +5.1% | $171,100 |
| 2017 | $1,554 | $171,100 +5.7% |
| 2016 | $1,554 | $161,900 |
| 2015 | $1,554 +3.3% | $161,900 +3.3% |
| 2014 | $1,504 | $156,700 +6.2% |
| 2013 | -- | $147,500 -4.5% |
| 2012 | -- | $154,400 +441.8% |
| 2011 | -- | $28,500 |
| 2010 | -- | $28,500 |
| 2009 | -- | $28,500 |
| 2008 | -- | $28,500 |
| 2007 | -- | -- |
Find assessor info on the county website
Monthly payment
Est. payment
Payment breakdown
Explore the cost of this home by adjusting the details. Changes won't be saved.Climate risks
Neighborhood: 23831
Nearby schools
Schools provided by the listing agent
- Elementary: Curtis
- Middle: Elizabeth Davis
- High: Thomas Dale
Source: CVRMLS. This data may not be complete. We recommend contacting the local school district to confirm school assignments for this home.
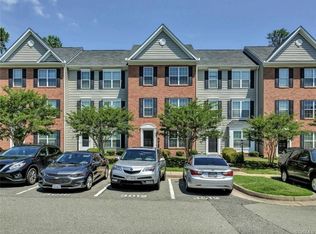
- $304,0003 bd3 ba1.8k sqft3024 Perdue Springs Ln, Chester, VA 23831Off Market
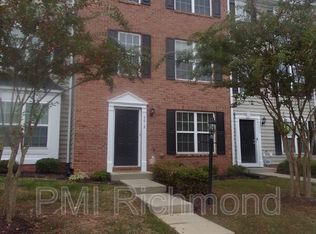
- $289,9003 bd2 ba1.3k sqft3012 Perdue Springs Ln, Chester, VA 23831Off Market
- $291,1003 bd3 ba1.5k sqft3006 Perdue Springs Ln, Chester, VA 23831Off Market
- $271,2003 bd1 ba1.5k sqft3006 Perdue Springs Ln #0, Chester, VA 23831Off Market
Similar homes
- $324,5003 bd3 ba1.8k sqft5112 Weatherby Dr, Chester, VA 23831For Sale
 MLS ID #2623818, Mike Hogan, The Hogan Group Real Estate. CVRMLS
- $355,0003 bd4 ba2.1k sqft11232 Magill Terrace Dr, Chester, VA 23831For Sale
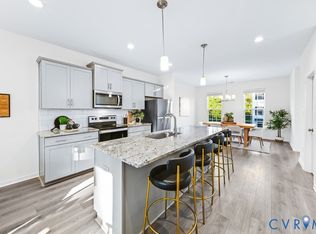 MLS ID #2622256, Ryan Clore, Douglas Elliman Real Estate. CVRMLS
- $399,5004 bd3 ba2.1k sqft6401 Arbor Landing Dr, Chester, VA 23831For Sale
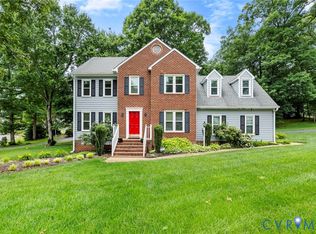 MLS ID #2625786, Jamie Younger, Long & Foster REALTORS. CVRMLS
- $325,0003 bd3 ba1.5k sqft6177 Bowline Ln, North Chesterfield, VA 23234For Sale
 MLS ID #2628188, Dionne Hawkins-Burley, Engel & Volkers Richmond. CVRMLS
