Welcome to this like-new, meticulously maintained end-unit townhome offering low-maintenance living in an incredibly convenient Midlothian location! Tucked against a peaceful wooded backdrop, this pristine home offers added privacy and a rear patio perfect for entertaining, relaxing, or simply enjoying the sights and sounds of nature. Step inside to a bright, open-concept floor plan featuring luxury vinyl plank flooring throughout the first level. The spacious family room flows seamlessly into the dining area and beautifully appointed kitchen, complete with quartz countertops, stainless steel appliances, a pantry, large center island, and a stylish new herringbone backsplash. Upstairs, you'll find a spacious primary bedroom with private en-suite bath, along with two additional generously sized bedrooms. The conveniently located second-floor laundry room makes everyday living that much easier. Additional features include an attached one-car garage and access to wonderful community amenities, including a scenic pond, walking paths, and two community pavilions—one featuring a fire pit for gathering with friends and neighbors. Beautifully cared for and truly move-in ready, this home combines modern finishes, a peaceful wooded setting, and maintenance-free living—all just minutes from shopping, restaurants, entertainment, and everyday conveniences. Come see everything this exceptional end-unit townhome has to offer!
For sale
$362,000
10924 Genito Square Dr, Midlothian, VA 23112
3beds
1,544sqft
Townhouse, Single Family Residence
Built in 2022
3,079 Square Feet Lot
$360,800 Zestimate®
$234/sqft
$185/mo HOA
What's special
- 21 days
- 640
- 40
Zillow last checked:
Listing updated:
Listed by:
Chris Douglas (804)402-8272,
Long & Foster REALTORS 804-288-8888
Source: CVRMLS,MLS#: 2622470 Originating MLS: Central Virginia Regional MLS
Originating MLS: Central Virginia Regional MLSFacts & features
Interior
Bedrooms & bathrooms
- Bedrooms: 3
- Bathrooms: 3
- Full bathrooms: 2
- 1/2 bathrooms: 1
Primary bedroom
- Description: WIC (9X6)/CARPET/ENSUITE BATHROOM
- Level: Second
- Dimensions: 16.11 x 12.7
Bedroom 2
- Description: CARPET/LARGE CLOSET
- Level: Second
- Dimensions: 11.10 x 9.0
Bedroom 3
- Description: CARPET/LARGE CLOSET
- Level: Second
- Dimensions: 11.11 x 9.6
Dining room
- Description: LVP FLOORING/RECESSED LIGHTING
- Level: First
- Dimensions: 12.2 x 7.5
Other
- Description: Tub & Shower
- Level: Second
Half bath
- Level: First
Kitchen
- Description: QUARTZ COUNTERS/ISLAND/SS APPLIANCES/PANTRY
- Level: First
- Dimensions: 12.7 x 11.3
Laundry
- Description: LVP FLOORING/WIRE SHELF
- Level: Second
- Dimensions: 6.6 x 5.10
Living room
- Description: LVP FLOORING/C.F. ROUGH IN/OPEN CONCEPT
- Level: First
- Dimensions: 15.7 x 13.11
Heating
- Electric, Heat Pump
Cooling
- Central Air
Appliances
- Included: Dishwasher, Electric Cooking, Electric Water Heater, Microwave, Oven, Stove
- Laundry: Washer Hookup, Dryer Hookup
Features
- Double Vanity, Eat-in Kitchen, Granite Counters, High Ceilings, Kitchen Island, Bath in Primary Bedroom, Pantry, Walk-In Closet(s)
- Flooring: Carpet, Vinyl
- Windows: Thermal Windows
- Has basement: No
- Attic: Access Only
Interior area
- Total interior livable area: 1,544 sqft
- Finished area above ground: 1,544
- Finished area below ground: 0
Video & virtual tour
Property
Parking
- Total spaces: 1
- Parking features: Attached, Direct Access, Driveway, Garage, Garage Door Opener, Off Street, Paved
- Attached garage spaces: 1
- Has uncovered spaces: Yes
Features
- Levels: Two
- Stories: 2
- Patio & porch: Rear Porch, Patio
- Exterior features: Sprinkler/Irrigation, Paved Driveway
- Pool features: None
- Fencing: None
Lot
- Size: 3,079 Square Feet
Details
- Parcel number: 745683883400000
- Zoning description: RTH
Construction
Type & style
- Home type: Townhouse
- Architectural style: Row House
- Property subtype: Townhouse, Single Family Residence
- Attached to another structure: Yes
Materials
- Brick, Frame, Vinyl Siding
- Foundation: Slab
- Roof: Composition,Shingle
Condition
- Resale
- New construction: No
- Year built: 2022
Utilities & green energy
- Sewer: Public Sewer
- Water: Public
Community & HOA
Community
- Features: Common Grounds/Area, Home Owners Association, Lake, Pond
- Subdivision: Genito Square
HOA
- Has HOA: Yes
- Amenities included: Management
- Services included: Association Management, Common Areas, Maintenance Grounds, Maintenance Structure, Road Maintenance, Snow Removal, Trash
- HOA fee: $185 monthly
Location
- Region: Midlothian
Financial & listing details
- Price per square foot: $234/sqft
- Tax assessed value: $323,200
- Annual tax amount: $2,876
- Date on market: 9/9/2026
- Ownership: Individuals
- Ownership type: Sole Proprietor
Estimated market value
$360,800
$343,000 - $379,000
$2,523/mo
Price history
| Date | Event | Price |
|---|---|---|
| 9/10/2026 | Listed for sale | $362,000$234/sqft |
Source:  CVRMLS #2622470 Report a problem CVRMLS #2622470 Report a problem | ||
Public tax history
Tax history is unavailable.
Monthly payment
Est. payment
Payment breakdown
Explore the cost of this home by adjusting the details. Changes won't be saved.Climate risks
Neighborhood: 23112
Nearby schools
Schools provided by the listing agent
- Elementary: Providence
- Middle: Bailey Bridge
- High: Clover Hill
Source: CVRMLS. This data may not be complete. We recommend contacting the local school district to confirm school assignments for this home.



Similar homes
- $340,0003 bd2 ba1.2k sqft11630 Bailey Mountain Trl, Midlothian, VA 23112For Sale
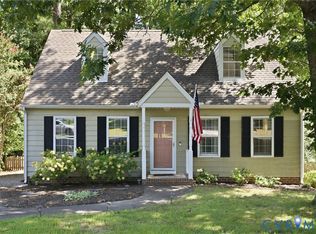 MLS ID #2622884, Eric Piedra, Shaheen Ruth Martin & Fonville. CVRMLS
 - $380,0003 bd3 ba1.6k sqft10653 Braden Parke Dr, Chesterfield, VA 23832For Sale
 MLS ID #2618902, Jane Renger, EXIT Realty Success. CVRMLS
 - $399,9504 bd3 ba1.9k sqft12512 Village School Ln, Midlothian, VA 23112For Sale
 MLS ID #2619440, John Bowden, Hometown Realty. CVRMLS
 - $399,9503 bd4 ba1.7k sqft14067 Millpointe Rd, Midlothian, VA 23114For Sale
 MLS ID #2624881, Mark Fleisher, M K Joyce Realty, Inc. CVRMLS
