Welcome to 14605 Hancock Towns Drive in the highly sought-after Hancock Village community, where thoughtful upgrades, stylish finishes, and low-maintenance living come together in one exceptional home. From the moment you step inside, you'll appreciate the bright, open-concept design featuring laminate flooring, recessed lighting, and an inviting living space that's perfect for both everyday living and entertaining.
The beautifully appointed kitchen serves as the heart of the home, offering granite countertops, a custom tile backsplash, a spacious center island, pantry storage, and abundant workspace for cooking and gathering. Just off the kitchen, the remodeled powder room showcases designer tile flooring and tiled accent walls, adding a custom touch rarely found in homes at this price point.
Upstairs, you'll find two generously sized bedrooms, each featuring its own walk-in closet. The spacious primary suite provides a relaxing retreat, while the second bedroom is ideal for guests or family. A versatile loft and study area offers the perfect space for a home office, reading nook, or flex room and opens to a private balcony—an inviting place to enjoy your morning coffee or unwind at the end of the day. The conveniently located upstairs laundry adds everyday convenience.
Additional upgrades set this home apart, including a built-in TV entertainment center with an electric fireplace featuring adjustable lighting and blower functions, a Ring® video doorbell with a solar-powered rear security camera, and a garage equipped with custom shelving and storage hooks for exceptional organization.
Enjoy the ease of low-maintenance living with an attached one-car garage and an HOA that includes exterior maintenance, lawn care, trash and snow removal, plus access to the community clubhouse and fitness center. Ideally located just minutes from shopping, dining, parks, and Route 288, and currently zoned for Cosby High School, this move-in-ready home offers the perfect blend of comfort, convenience, and modern style.
For sale
$339,950
14605 Hancock Towns Dr, Chesterfield, VA 23832
2beds
1,500sqft
:
Get pre-qualified$2,395/mo
Townhouse, Condominium, Single Family Residence
Built in 2021
-- sqft lot
$338,100 Zestimate®
$227/sqft
$240/mo HOA
What's special
- 10 days |
- 187 |
- 5 |
Zillow last checked:
Listing updated:
Listed by:
Brian Hunt membership@therealbrokerage.com,
Real Broker LLC 855-450-0442
Source: CVRMLS,MLS#: 2620734 Originating MLS: Central Virginia Regional MLS
Originating MLS: Central Virginia Regional MLSFacts & features
Interior
Bedrooms & bathrooms
- Bedrooms: 2
- Bathrooms: 3
- Full bathrooms: 2
- 1/2 bathrooms: 1
Primary bedroom
- Description: Dual WIC, walk-in shower
- Level: Second
- Dimensions: 0 x 0
Bedroom 2
- Description: WIC, spacious, bright
- Level: Second
- Dimensions: 0 x 0
Additional room
- Description: Office, study, living room, direct access to deck
- Level: Second
- Dimensions: 0 x 0
Family room
- Description: Laminate Floor, Ceiling Fan, open
- Level: First
- Dimensions: 0 x 0
Other
- Description: Tub & Shower
- Level: Second
Half bath
- Level: First
Kitchen
- Description: Laminate, granite countertops with tile backsplash
- Level: First
- Dimensions: 0 x 0
Laundry
- Description: Laundry Closet
- Level: Second
- Dimensions: 0 x 0
Heating
- Electric, Heat Pump
Cooling
- Central Air
Appliances
- Included: Dryer, Dishwasher, Electric Cooking, Electric Water Heater, Disposal, Microwave, Oven, Refrigerator, Stove, Washer
- Laundry: Washer Hookup, Dryer Hookup, Stacked
Features
- Ceiling Fan(s), Fireplace, Granite Counters, Kitchen Island, Walk-In Closet(s)
- Flooring: Ceramic Tile, Laminate, Partially Carpeted
- Has basement: No
- Attic: None
- Number of fireplaces: 1
- Fireplace features: Electric
Interior area
- Total interior livable area: 1,500 sqft
- Finished area above ground: 1,500
- Finished area below ground: 0
Property
Parking
- Total spaces: 1
- Parking features: Attached, Driveway, Garage, Garage Door Opener, Off Street, Paved
- Attached garage spaces: 1
- Has uncovered spaces: Yes
Features
- Levels: Two
- Stories: 2
- Patio & porch: Rear Porch, Deck
- Exterior features: Deck, Sprinkler/Irrigation, Paved Driveway
- Pool features: None
- Fencing: None
Details
- Parcel number: 722670030900044
- Zoning description: RMF
Construction
Type & style
- Home type: Condo
- Architectural style: Row House,Two Story
- Property subtype: Townhouse, Condominium, Single Family Residence
- Attached to another structure: Yes
Materials
- Brick, Drywall, Frame, HardiPlank Type
- Foundation: Slab
- Roof: Shingle
Condition
- Resale
- New construction: No
- Year built: 2021
Utilities & green energy
- Sewer: Public Sewer
- Water: Public
Community & HOA
Community
- Features: Common Grounds/Area, Clubhouse, Fitness, Home Owners Association
- Subdivision: Hancock Village
HOA
- Has HOA: Yes
- Services included: Association Management, Clubhouse, Common Areas, Maintenance Grounds, Maintenance Structure, Recreation Facilities, Snow Removal, Trash
- HOA fee: $240 monthly
Location
- Region: Chesterfield
Financial & listing details
- Price per square foot: $227/sqft
- Tax assessed value: $323,300
- Annual tax amount: $2,877
- Date on market: 7/29/2026
- Ownership: Individuals
- Ownership type: Sole Proprietor
Estimated market value
$338,100
$321,000 - $355,000
$2,124/mo
Price history
| Date | Event | Price |
|---|---|---|
| 7/31/2026 | Listed for sale | $339,950+15.3%$227/sqft |
Source:  CVRMLS #2620734 Report a problem CVRMLS #2620734 Report a problem | ||
| 12/1/2023 | Sold | $294,950-1.7%$197/sqft |
Source: CVRMLS #2323166 Report a problem | ||
| 11/6/2023 | Pending sale | $299,950$200/sqft |
Source: CVRMLS #2323166 Report a problem | ||
| 10/24/2023 | Price change | $299,950-11.5%$200/sqft |
Source: CVRMLS #2323166 Report a problem | ||
| 10/14/2023 | Price change | $339,000-0.9%$226/sqft |
Source: CVRMLS #2323166 Report a problem | ||
| 9/28/2023 | Listed for sale | $342,000$228/sqft |
Source: CVRMLS #2323166 Report a problem | ||
Public tax history
| Year | Property taxes | Tax assessment |
|---|---|---|
| 2025 | $2,694 +3.1% | $302,700 +4.3% |
| 2024 | $2,612 +18.5% | $290,200 +19.8% |
| 2023 | $2,205 +12.8% | $242,300 +14.1% |
| 2022 | $1,954 | $212,400 |
Find assessor info on the county website
Monthly payment
Est. payment
Payment breakdown
Explore the cost of this home by adjusting the details. Changes won't be saved.Climate risks
Neighborhood: 23832
Nearby schools
GreatSchools rating
- 7/10Clover Hill Elementary SchoolGrades: PK-5Distance: 1.5 mi
- 9/10Swift Creek Middle SchoolGrades: 6-8Distance: 3.2 mi
- 8/10Cosby High SchoolGrades: 9-12Distance: 1.5 mi
Schools provided by the listing agent
- Elementary: Clover Hill
- Middle: Swift Creek
- High: Cosby
Source: CVRMLS. This data may not be complete. We recommend contacting the local school district to confirm school assignments for this home.
- $--4 bd3 ba2.3k sqft14507 Hancock Towns Dr, Chesterfield, VA 23832Off Market
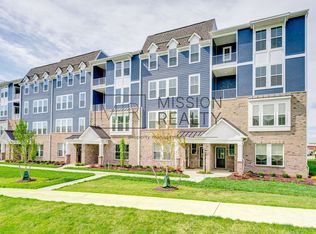
- $--3 bd3 ba2.3k sqft14515 Hancock Towns Dr, Chesterfield, VA 23832Off Market
- $--3 bd3 ba2.4k sqft7200 Hancock Towns Ct #A, Chesterfield, VA 23832Off Market
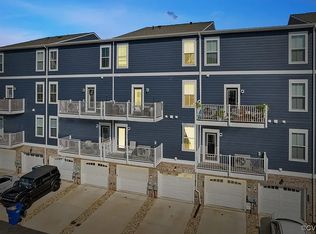
- $390,7004 bd3 ba2.2k sqft14619 Hancock Towns Dr, Chesterfield, VA 23832Off Market
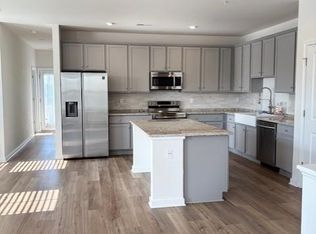
- $440,5803 bd3 ba2.2k sqft7406 Hancock Towns Ct, Chesterfield, VA 23832Sold
- $409,1003 bd2 ba2.2k sqft7402 Hancock Towns Ct, Chesterfield, VA 23832Off Market
- $409,6003 bd2 ba2.2k sqft7404 Hancock Towns Ct, Chesterfield, VA 23832Off Market
- $405,0004 bd4 ba2.2k sqft7400 Hancock Towns Ct, Chesterfield, VA 23832Sold
- $341,6002 bd2 ba1.5k sqft14441 Hancock Towns Dr, Chesterfield, VA 23832Off Market
A local agent can set up tours, give advice and negotiate with sellers.
Similar homes
- $324,9002 bd3 ba1.5k sqft14505 Hancock Towns Dr, Chesterfield, VA 23832For Sale
 MLS ID #2618657, Anthony Lineberry, The Hogan Group Real Estate. CVRMLS
 - $339,9993 bd3 ba1.5k sqft14501 Hancock Towns Dr, Chesterfield, VA 23832For Sale
 MLS ID #2612741, Nicole Diamond, NextHome Signature Properties. CVRMLS
 - $350,2003 bd3 ba1.5k sqft14654 Hancock Towns Dr #S-4, Chesterfield, VA 23832New Construction
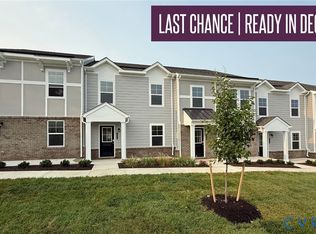 MLS ID #2613096, John Thiel, Long & Foster REALTORS. CVRMLS
 - $364,8553 bd3 ba1.5k sqft14630 Hancock Towns Dr #R-1, Chesterfield, VA 23832New Construction
 MLS ID #2616584, John Thiel, Long & Foster REALTORS. CVRMLS
 - $379,5003 bd3 ba2.2k sqft14469 Hancock Towns Dr, Chesterfield, VA 23832For SaleMLS ID #2621530, Daniel Tomlin, Balducci Realty, Inc. CVRMLS
- $320,0003 bd2 ba1.1k sqft9815 Brenspark Rd, Chesterfield, VA 23832For SaleMLS ID #2621235, Kacie Jenkins, Real Broker LLC. CVRMLS
- $383,5503 bd3 ba1.5k sqft14648 Hancock Towns Dr S #1, Chesterfield, VA 23832For SaleMLS ID #2613089, John Thiel. Long & Foster Broker Feed
- $327,5002 bd3 ba1.5k sqft2620 Lassen Walk #A, Henrico, VA 23294For SaleMLS ID #2619915, Graham Rashkind, Rashkind Saunders & Co.. CVRMLS
- $365,0004 bd3 ba1.9k sqft13373 Diamond Ridge Dr, Midlothian, VA 23112For SaleMLS ID #2620814, James Strum, Long & Foster REALTORS. CVRMLS
- $336,9902 bd2 ba1.8k sqft1220 Westwood Village Ln Unit 401, Midlothian, VA 23114For SaleMLS ID #2618152, Sherry Small, Compass. CVRMLS
- $384,9504 bd3 ba1.5k sqft2905 Timbercrest Ct, Midlothian, VA 23112For SaleMLS ID #2620783, Chris Nowlan, Joyner Fine Properties. CVRMLS
- $350,0003 bd3 ba1.5k sqft4120 Jefferson Ridge Dr, Midlothian, VA 23112For SaleMLS ID #2618668, Richard Eason, EXP Realty, LLC. CVRMLS
- $325,0003 bd3 ba1.5k sqft8014 Wistar Glen Dr Unit A, Henrico, VA 23228For SaleMLS ID #2619593, Connie Byers, Joyner Fine Properties. CVRMLS
- $414,9504 bd3 ba1.9k sqft6213 Walking Path Ln, Midlothian, VA 23112For SaleMLS ID #2621492, Nicole Asbell, KW Metro Center. CVRMLS
- $325,0002 bd2 ba1.7k sqft1221 Westwood Village Ln Unit 402, Midlothian, VA 23114For SaleMLS ID #2616173, Emily Hughes, Providence Hill Real Estate. CVRMLS
- $386,0003 bd3 ba1.6k sqft10653 Braden Parke Dr, Chesterfield, VA 23832For SaleMLS ID #2618902, Michael Blaylock, EXIT Realty Success. CVRMLS
- $324,9502 bd3 ba1.5k sqft2749 Acadia Dr Unit A, Henrico, VA 23294For SaleMLS ID #2617809, Rick Cox, The Rick Cox Realty Group. CVRMLS
- $319,9902 bd3 ba1.5k sqft10229 Three Woods Dr, Midlothian, VA 23112New ConstructionCVRMLS
- $324,7502 bd2 ba1.3k sqft6655 Citory Way #203, Moseley, VA 23120For SaleMLS ID #2615860, Annemarie Hensley, Compass. CVRMLS
- $359,9003 bd3 ba1.7k sqft1159 Tillers Ridge Dr, North Chesterfield, VA 23235For SaleMLS ID #2621185, Angie Nadeau, The Hogan Group Real Estate. CVRMLS
