Welcome to this bright and inviting townhome in the Hancock Village community. Step inside to an open concept main level featuring LVP flooring and recessed lighting throughout, creating a warm and airy feel from the moment you walk in. The kitchen is a true centerpiece, offering a peninsula, an island, and granite countertops, perfect for cooking, entertaining, or simply gathering with family and friends. A convenient half bath completes the main level.
Upstairs, you'll find two spacious bedrooms, each with its own walk-in closet. The primary suite offers a comfortable retreat, while the second bedroom is bright and equally inviting. A versatile loft and study area provides even more flexible living space, with access to a private balcony, a lovely spot to enjoy your morning coffee or unwind in the evening. Both full bathrooms upstairs feature tub and shower combinations.
Additional highlights include an attached one-car garage, a paved driveway, and low-maintenance living thanks to the HOA, which covers exterior maintenance, trash and snow removal, yard maintenance, and access to a community clubhouse and pool. Ideally situated in Chesterfield with easy access to shopping, dining, and everyday conveniences, this home offers comfort, convenience, and a wonderful place to call your own.
For sale
$324,900
14505 Hancock Towns Dr, Chesterfield, VA 23832
2beds
1,500sqft
:
Get pre-qualified$2,300/mo
Townhouse, Condominium, Single Family Residence
Built in 2021
-- sqft lot
$323,600 Zestimate®
$217/sqft
$240/mo HOA
What's special
Paved drivewayOpen concept main levelAttached one-car garageGranite countertopsRecessed lighting throughoutLvp flooringBright and inviting townhome
- 16 hours |
- 245 |
- 1 |
Zillow last checked:
Listing updated:
Listed by:
Anthony Lineberry info@hogangrp.com,
The Hogan Group Real Estate 804-571-2900
Source: CVRMLS,MLS#: 2618657 Originating MLS: Central Virginia Regional MLS
Originating MLS: Central Virginia Regional MLSFacts & features
Interior
Bedrooms & bathrooms
- Bedrooms: 2
- Bathrooms: 3
- Full bathrooms: 2
- 1/2 bathrooms: 1
Primary bedroom
- Description: Dual Walk-in closets, carpet
- Level: Second
- Dimensions: 0 x 0
Bedroom 2
- Description: spacious, bright, walk-in closets, carpet
- Level: Second
- Dimensions: 0 x 0
Additional room
- Description: loft/study/office space, carpet
- Level: Second
- Dimensions: 0 x 0
Other
- Description: Tub & Shower
- Level: Second
Half bath
- Level: First
Kitchen
- Level: First
- Dimensions: 0 x 0
Laundry
- Level: Second
- Dimensions: 0 x 0
Living room
- Description: open concept, LVP, recessed lighting
- Level: First
- Dimensions: 0 x 0
Heating
- Electric, Heat Pump
Cooling
- Central Air
Appliances
- Included: Dishwasher, Electric Cooking, Disposal, Microwave, Oven, Stove
- Laundry: Washer Hookup, Dryer Hookup
Features
- Ceiling Fan(s), Dining Area, Double Vanity, Eat-in Kitchen, Granite Counters, High Speed Internet, Pantry, Recessed Lighting, Wired for Data, Walk-In Closet(s)
- Flooring: Carpet, Vinyl
- Has basement: No
- Attic: None
Interior area
- Total interior livable area: 1,500 sqft
- Finished area above ground: 1,500
- Finished area below ground: 0
Property
Parking
- Total spaces: 1
- Parking features: Attached, Driveway, Garage, Garage Door Opener, Off Street, Paved, On Street
- Attached garage spaces: 1
- Has uncovered spaces: Yes
Features
- Levels: Two
- Stories: 2
- Patio & porch: Balcony, Rear Porch, Front Porch, Porch
- Exterior features: Lighting, Porch, Paved Driveway
- Pool features: None
Details
- Parcel number: 722670030900022
- Zoning description: RMF
Construction
Type & style
- Home type: Condo
- Architectural style: Row House,Two Story
- Property subtype: Townhouse, Condominium, Single Family Residence
- Attached to another structure: Yes
Materials
- Brick, Drywall, Frame, HardiPlank Type
- Foundation: Slab
- Roof: Shingle
Condition
- Resale
- New construction: No
- Year built: 2021
Utilities & green energy
- Sewer: Public Sewer
- Water: Public
Community & HOA
Community
- Features: Common Grounds/Area, Clubhouse, Fitness, Home Owners Association
- Subdivision: Hancock Village
HOA
- Has HOA: Yes
- Services included: Association Management, Clubhouse, Common Areas, Maintenance Grounds, Snow Removal, Trash
- HOA fee: $240 monthly
Location
- Region: Chesterfield
Financial & listing details
- Price per square foot: $217/sqft
- Tax assessed value: $323,300
- Annual tax amount: $2,877
- Date on market: 7/30/2026
- Ownership: Individuals
- Ownership type: Sole Proprietor
Estimated market value
$323,600
$307,000 - $340,000
$2,206/mo
Price history
| Date | Event | Price |
|---|---|---|
| 7/30/2026 | Listed for sale | $324,900$217/sqft |
Source:  CVRMLS #2618657 Report a problem CVRMLS #2618657 Report a problem | ||
Public tax history
| Year | Property taxes | Tax assessment |
|---|---|---|
| 2025 | $2,694 +3.1% | $302,700 +4.3% |
| 2024 | $2,612 +18.5% | $290,200 +19.8% |
| 2023 | $2,205 +12.2% | $242,300 +13.4% |
| 2022 | $1,966 | $213,700 |
Find assessor info on the county website
Monthly payment
Est. payment
Payment breakdown
Explore the cost of this home by adjusting the details. Changes won't be saved.Climate risks
Neighborhood: 23832
Nearby schools
GreatSchools rating
- 7/10Clover Hill Elementary SchoolGrades: PK-5Distance: 1.5 mi
- 9/10Swift Creek Middle SchoolGrades: 6-8Distance: 3.2 mi
- 8/10Cosby High SchoolGrades: 9-12Distance: 1.5 mi
Schools provided by the listing agent
- Elementary: Clover Hill
- Middle: Swift Creek
- High: Cosby
Source: CVRMLS. This data may not be complete. We recommend contacting the local school district to confirm school assignments for this home.
- $--4 bd3 ba2.3k sqft14507 Hancock Towns Dr, Chesterfield, VA 23832Off Market
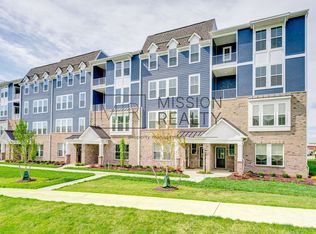
- $--3 bd3 ba2.3k sqft14515 Hancock Towns Dr, Chesterfield, VA 23832Off Market
- $--3 bd3 ba2.4k sqft7200 Hancock Towns Ct #A, Chesterfield, VA 23832Off Market
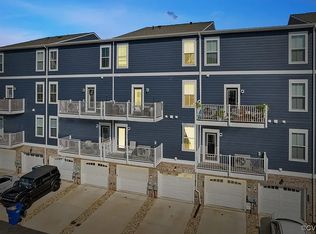
- $394,0004 bd3 ba2.2k sqft14619 Hancock Towns Dr, Chesterfield, VA 23832Off Market
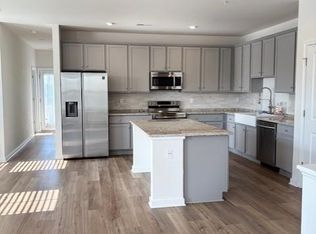
- $440,5803 bd3 ba2.2k sqft7406 Hancock Towns Ct, Chesterfield, VA 23832Sold
- $407,0003 bd2 ba2.2k sqft7402 Hancock Towns Ct, Chesterfield, VA 23832Off Market
- $407,4003 bd2 ba2.2k sqft7404 Hancock Towns Ct, Chesterfield, VA 23832Off Market
- $400,1003 bd2 ba2.2k sqft14481 Hancock Towns Dr, Chesterfield, VA 23832Off Market
- $405,0004 bd4 ba2.2k sqft7400 Hancock Towns Ct, Chesterfield, VA 23832Sold
A local agent can set up tours, give advice and negotiate with sellers.
Similar homes
- $339,9993 bd3 ba1.5k sqft14501 Hancock Towns Dr, Chesterfield, VA 23832For Sale
 MLS ID #2612741, Nicole Diamond, NextHome Signature Properties. CVRMLS
 - $450,0004 bd3 ba2k sqft14615 Houghton St, Chesterfield, VA 23832For Sale
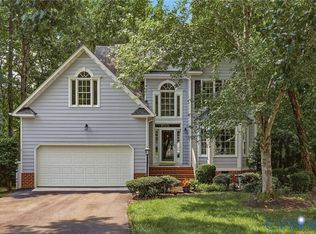 MLS ID #2619965, Anne Haring, The Kerzanet Group LLC. CVRMLS
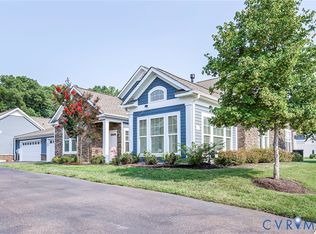
 - $410,0002 bd2 ba1.7k sqft7604 Ashlake Cmns, Chesterfield, VA 23832For Sale
 MLS ID #2618035, Kris Martin, Napier REALTORS ERA. CVRMLS
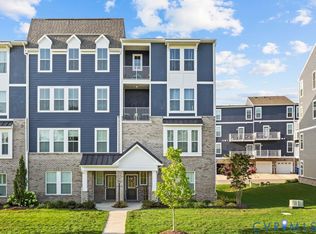
 - $385,0003 bd3 ba2.2k sqft14431 Hancock Towns Dr, Chesterfield, VA 23832For Sale
 MLS ID #2619099, Latoya Pryor, KW Metro Center. CVRMLS
 - $349,0003 bd3 ba1.5k sqft14650 Hancock Towns Dr #S-2, Chesterfield, VA 23832New ConstructionMLS ID #2613090, John Thiel, Long & Foster REALTORS. CVRMLS
- $350,2003 bd3 ba1.5k sqft14654 Hancock Towns Dr #S-4, Chesterfield, VA 23832New ConstructionMLS ID #2613096, John Thiel, Long & Foster REALTORS. CVRMLS
- $364,8553 bd3 ba1.5k sqft14630 Hancock Towns Dr #R-1, Chesterfield, VA 23832New ConstructionMLS ID #2616584, John Thiel, Long & Foster REALTORS. CVRMLS
- $399,9504 bd3 ba1.6k sqft7906 Featherchase Pl, Chesterfield, VA 23832For SaleMLS ID #2620095, Mike Hogan, The Hogan Group Real Estate. CVRMLS
- $439,9002 bd2 ba1.6k sqft7330 Cornus Ave, Chesterfield, VA 23832For SaleMLS ID #2619930, Christina Goodpaster, Providence Hill Real Estate. CVRMLS
- from $348,1003 bd3 ba1.5k sqftRaleigh Plan, The Overlook at Hancock Village, Chesterfield, VA 23832New ConstructionStyleCraft Homes
- $--3 bd2 ba1.6k sqft7300 Key Deer Cir, Midlothian, VA 23112AuctionAuction.com 2
- $349,0003 bd3 ba1.5k sqft14650 Hancock Towns Dr S #2, Chesterfield, VA 23832For SaleMLS ID #2613090, John Thiel. Long & Foster Broker Feed
- $350,2003 bd3 ba1.5k sqft14654 Hancock Towns Dr S #4, Chesterfield, VA 23832For SaleMLS ID #2613096, John Thiel. Long & Foster Broker Feed
- $379,7403 bd3 ba1.5k sqft14658 Hancock Towns Dr #S-6, Chesterfield, VA 23832New ConstructionMLS ID #2613102, John Thiel, Long & Foster REALTORS. CVRMLS
- $383,5503 bd3 ba1.5k sqft14648 Hancock Towns Dr #S-1, Chesterfield, VA 23832New ConstructionMLS ID #2613089, John Thiel, Long & Foster REALTORS. CVRMLS
- $339,9903 bd2 ba1.1k sqft14206 Broad Oaks Ct, Midlothian, VA 23112For SaleMLS ID #2620760, Jonathan Hock, Napier Realtors, ERA. CVRMLS
- $379,0003 bd3 ba1.4k sqft7861 Winding Ash Ter, Chesterfield, VA 23832For SaleMLS ID #2615547, Gerri Archer, The Hogan Group Real Estate. CVRMLS
- $379,7403 bd3 ba1.5k sqft14658 Hancock Towns Dr S #6, Chesterfield, VA 23832For SaleMLS ID #2613102, John Thiel. Long & Foster Broker Feed
- $383,5503 bd3 ba1.5k sqft14648 Hancock Towns Dr S #1, Chesterfield, VA 23832For SaleMLS ID #2613089, John Thiel. Long & Foster Broker Feed
- $429,9003 bd3 ba1.7k sqft6010 Mill Spring Ct, Midlothian, VA 23112For SaleMLS ID #2619461, Greer Jones, NextHome Advantage. CVRMLS
