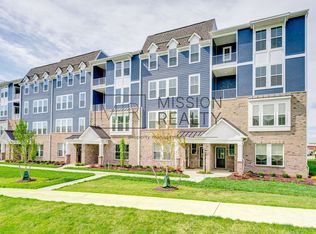
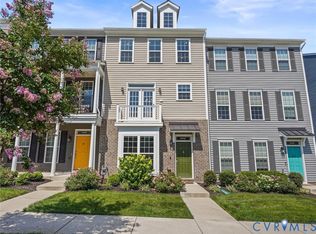
Welcome home to 14431 Hancock Towns Drive in the highly desirable Hancock Towns community of Chesterfield! This beautifully maintained end-unit condo/townhome offers 3 spacious bedrooms, 2.5 bathrooms, 2,208 square feet of thoughtfully designed living space, and a one-car garage.
Enjoy an abundance of natural light, a spacious kitchen perfect for cooking and entertaining, and the rare luxury of three privately enclosed balconies, providing multiple outdoor spaces to relax, unwind, or enjoy your morning coffee!
Location is everything, and this home delivers! Chesterfield's most sought after school district. Take advantage of the community’s private walking path offering convenient access to Hancock Village Shopping Center, where you’ll find shopping, dining, fitness, restaurants, and everyday conveniences just steps from your door.
Meticulously cared for and move-in ready, this home combines comfort, style, and convenience in one exceptional package. This exceptional home offers features that are best experienced in person. Schedule your private showing today and discover all that 14431 Hancock Towns Drive has to offer!
For sale
$385,000
14431 Hancock Towns Dr, Chesterfield, VA 23832
3beds
2,208sqft
:
Get pre-qualified$2,681/mo
Condominium
Built in 2023
-- sqft lot
$384,300 Zestimate®
$174/sqft
$240/mo HOA
What's special
- 13 days |
- 172 |
- 7 |
Zillow last checked:
Listing updated:
Listed by:
Latoya Pryor 804-814-6771,
KW Metro Center 804-858-9000
Source: CVRMLS,MLS#: 2619099 Originating MLS: Central Virginia Regional MLS
Originating MLS: Central Virginia Regional MLSFacts & features
Interior
Bedrooms & bathrooms
- Bedrooms: 3
- Bathrooms: 3
- Full bathrooms: 2
- 1/2 bathrooms: 1
Primary bedroom
- Level: Second
- Dimensions: 0 x 0
Bedroom 2
- Level: Second
- Dimensions: 0 x 0
Bedroom 3
- Level: Second
- Dimensions: 0 x 0
Other
- Description: Tub & Shower
- Level: Second
Half bath
- Level: First
Heating
- Electric, Heat Pump
Cooling
- Central Air
Appliances
- Laundry: Washer Hookup, Dryer Hookup
Features
- Bath in Primary Bedroom, Pantry, Walk-In Closet(s)
- Flooring: Carpet
- Has basement: No
- Attic: Access Only
Interior area
- Total interior livable area: 2,208 sqft
- Finished area above ground: 2,208
- Finished area below ground: 0
Property
Parking
- Total spaces: 1
- Parking features: Attached, Covered, Garage
- Attached garage spaces: 1
Features
- Levels: Two
- Stories: 2
- Patio & porch: Balcony
- Pool features: None
- Fencing: None
Details
- Parcel number: 722670030900116
- Zoning description: RMF
Construction
Type & style
- Home type: Condo
- Architectural style: Two Story
- Property subtype: Condominium
- Attached to another structure: Yes
Materials
- Brick Veneer, Frame, Vinyl Siding
- Roof: Composition
Condition
- Resale
- New construction: No
- Year built: 2023
Utilities & green energy
- Sewer: Public Sewer
- Water: Public
Community & HOA
Community
- Features: Common Grounds/Area, Clubhouse, Maintained Community
- Subdivision: Hancock Village
HOA
- Has HOA: Yes
- HOA fee: $240 monthly
Location
- Region: Chesterfield
Financial & listing details
- Price per square foot: $174/sqft
- Tax assessed value: $376,100
- Annual tax amount: $3,347
- Date on market: 7/15/2026
- Ownership: Individuals
- Ownership type: Sole Proprietor
Estimated market value
$384,300
$365,000 - $404,000
$2,830/mo
Price history
| Date | Event | Price |
|---|---|---|
| 7/16/2026 | Listed for sale | $385,000+4.1%$174/sqft |
Source:  CVRMLS #2619099 Report a problem CVRMLS #2619099 Report a problem | ||
| 5/1/2026 | Listing removed | $370,000$168/sqft |
Source: CVRMLS #2528869 Report a problem | ||
| 2/13/2026 | Price change | $370,000-1.3%$168/sqft |
Source: CVRMLS #2528869 Report a problem | ||
| 10/22/2025 | Listed for sale | $375,000$170/sqft |
Source: CVRMLS #2528869 Report a problem | ||
Public tax history
Tax history is unavailable.
Monthly payment
Est. payment
Payment breakdown
Explore the cost of this home by adjusting the details. Changes won't be saved.Climate risks
Neighborhood: 23832
Nearby schools
GreatSchools rating
- 7/10Clover Hill Elementary SchoolGrades: PK-5Distance: 1.5 mi
- 9/10Swift Creek Middle SchoolGrades: 6-8Distance: 3.2 mi
- 8/10Cosby High SchoolGrades: 9-12Distance: 1.5 mi
Schools provided by the listing agent
- Elementary: Clover Hill
- Middle: Swift Creek
- High: Cosby
Source: CVRMLS. This data may not be complete. We recommend contacting the local school district to confirm school assignments for this home.
- $--4 bd3 ba2.3k sqft14507 Hancock Towns Dr, Chesterfield, VA 23832Off Market
- $--3 bd3 ba2.3k sqft14515 Hancock Towns Dr, Chesterfield, VA 23832Off Market
- $--3 bd3 ba2.4k sqft7200 Hancock Towns Ct #A, Chesterfield, VA 23832Off Market
- $395,5004 bd3 ba2.2k sqft14619 Hancock Towns Dr, Chesterfield, VA 23832Off Market
- $440,5803 bd3 ba2.2k sqft7406 Hancock Towns Ct, Chesterfield, VA 23832Sold
- $405,2003 bd2 ba2.2k sqft7402 Hancock Towns Ct, Chesterfield, VA 23832Off Market
- $405,6003 bd2 ba2.2k sqft7404 Hancock Towns Ct, Chesterfield, VA 23832Off Market
- $400,1003 bd2 ba2.2k sqft14481 Hancock Towns Dr, Chesterfield, VA 23832Off Market
- $405,0004 bd4 ba2.2k sqft7400 Hancock Towns Ct, Chesterfield, VA 23832Sold
A local agent can set up tours, give advice and negotiate with sellers.
Similar homes
- $415,0003 bd3 ba2.3k sqft14405 Hancock Towns Dr, Chesterfield, VA 23832For Sale
 MLS ID #2615456, Danielle Bowers, Century 21 Lifestyle. CVRMLS
 - $339,9993 bd3 ba1.5k sqft14501 Hancock Towns Dr, Chesterfield, VA 23832For Sale
 MLS ID #2612741, Nicole Diamond, NextHome Signature Properties. CVRMLS
 - $335,0002 bd3 ba1.5k sqft14309 Hancock Towns Dr, Chesterfield, VA 23832For Sale
 MLS ID #2608841, Kevin Morris, Long & Foster REALTORS. CVRMLS
 - $399,9502 bd3 ba2.2k sqft6944 Leire Ln, Chesterfield, VA 23832For Sale
 MLS ID #2618914, Janet Carroll, Integrity Choice Realty. CVRMLS
 - $394,9003 bd4 ba2.3k sqft6832 Leire Ln, Chesterfield, VA 23832For SaleMLS ID #2614967, Amy Chalk, Napier REALTORS ERA. CVRMLS
- $405,0003 bd4 ba2.1k sqft15212 Dunton Ave, Chesterfield, VA 23832For SaleMLS ID #2617234, Rick Cox, The Rick Cox Realty Group. CVRMLS
- $514,9004 bd4 ba2.1k sqft15519 Centerline Ct, Chesterfield, VA 23832For SaleMLS ID #2619104, Lauren DeMarco, EXP Realty, LLC. CVRMLS
- $409,0003 bd4 ba2k sqft6312 Anise Cir, Moseley, VA 23120For SaleMLS ID #2620056, Lacey Colley, ERA Woody Hogg & Assoc. CVRMLS
- $545,0004 bd3 ba2.6k sqft13925 Collington Mews, Midlothian, VA 23112For SaleMLS ID #2618510, Chelsea Walters, Providence Hill Real Estate. CVRMLS
- $379,0002 bd2 ba1.5k sqft6635 Citory Way #306, Moseley, VA 23120For SaleMLS ID #2619932, Rick Cox, The Rick Cox Realty Group. CVRMLS
- $574,5006 bd3 ba3.1k sqft10824 Avening Rd, Chesterfield, VA 23832For SaleMLS ID #2613952, Courtney Moore, Real Broker LLC. CVRMLS
- $404,9503 bd3 ba1.5k sqft4111 Next Level Trce, Midlothian, VA 23112For SaleMLS ID #2615175, Eric Piedra, Shaheen Ruth Martin & Fonville. CVRMLS
- $349,9953 bd3 ba1.8k sqft6110 Buntline Ln, North Chesterfield, VA 23234For SaleMLS ID #2619216, Phil Russell, Joyner Fine Properties. CVRMLS
- $434,0003 bd3 ba2.3k sqft597 Weaver Brook Walk #B, Henrico, VA 23233For SaleMLS ID #2620051, Meredith Hopper, Redfin Corporation. CVRMLS
- $429,9004 bd3 ba2.3k sqft5707 Stephens Point Ct, Chester, VA 23831For SaleMLS ID #2619970, John Fehr, Hometown Realty. CVRMLS
- $399,9502 bd3 ba1.5k sqft17 Flatwater Row Unit A, Henrico, VA 23231For SaleMLS ID #2618433, Ernie Chamberlain, Hometown Realty. CVRMLS
- $350,0003 bd3 ba1.5k sqft4120 Jefferson Ridge Dr, Midlothian, VA 23112For SaleMLS ID #2618668, Richard Eason, EXP Realty, LLC. CVRMLS
- $399,9993 bd3 ba1.5k sqft5327 Old Main St Unit A, Henrico, VA 23231For SaleMLS ID #2617126, Ian Lim, Long & Foster REALTORS. CVRMLS
- $419,9003 bd3 ba2.4k sqft13289 Coalfield Station Ln, Midlothian, VA 23114For SaleMLS ID #2614770, Cabell Childress, Long & Foster REALTORS. CVRMLS
- $419,9003 bd3 ba2.4k sqft2741 Acadia Dr Unit B, Henrico, VA 23294For SaleMLS ID #2611768, Nicholas Thurman, CapCenter. CVRMLS
