Welcome to 6635 Citory Way #306, an impeccably maintained, top-floor condo offering refined single-level living in the highly sought-after 55+ active adult community of Greenwich Walk.
This thoughtfully designed floorplan features a stunning gourmet kitchen with an oversized quartz island, bar seating, gas cooking, stainless steel appliances, tile backsplash, and abundant cabinetry—all overlooking the spacious great room and dining area, making it ideal for entertaining or everyday comfort. Luxury vinyl plank flooring flows through the main living spaces, complemented by recessed lighting and an open, airy feel throughout.
A private study, perfect home office or flex space. The secondary bedroom is generously sized with easy access to a full hall bath, offering privacy for guests. The owner’s suite is a true retreat, featuring two expansive walk-in closets and a spa-inspired bath with dual vanities and an oversized tiled walk-in shower.
Located on the third floor with convenient elevator access, this unit offers added privacy and quiet living.
Residents of this vibrant 55+ community enjoy true maintenance-free living with exterior upkeep included, along with resort-style amenities such as a private clubhouse, pool, fitness center, pickleball courts, scenic pond views, and a full social calendar of clubs and events. Ideally situated just steps from Publix, dining, and shopping in Cosby Village, this premier location offers exceptional walkability and convenience.
A rare opportunity to enjoy elevated, low-maintenance living in one of Chesterfield’s most desirable active adult communities.
For sale
$379,000
6635 Citory Way #306, Moseley, VA 23120
2beds
1,524sqft
Condominium
Built in 2024
-- sqft lot
$377,800 Zestimate®
$249/sqft
$395/mo HOA
What's special
Scenic pond viewsOpen airy feel throughoutLuxury vinyl plank flooringPrivate clubhouseRecessed lightingPickleball courtsOversized quartz island
- 91 days
- 79
- 0
Zillow last checked:
Listing updated:
Listed by:
Rick Cox (804)920-1738,
The Rick Cox Realty Group 804-920-1738
Source: CVRMLS,MLS#: 2619932 Originating MLS: Central Virginia Regional MLS
Originating MLS: Central Virginia Regional MLSFacts & features
Interior
Bedrooms & bathrooms
- Bedrooms: 2
- Bathrooms: 2
- Full bathrooms: 2
Primary bedroom
- Level: First
- Dimensions: 15.8 x 13.7
Bedroom 2
- Level: First
- Dimensions: 10.7 x 13.11
Foyer
- Level: First
- Dimensions: 7.1 x 6.2
Other
- Description: Shower
- Level: First
Kitchen
- Level: First
- Dimensions: 20.0 x 11.6
Laundry
- Level: First
- Dimensions: 6.9 x 3.5
Living room
- Level: First
- Dimensions: 27.2 x 13.7
Office
- Level: First
- Dimensions: 10.7 x 9.11
Heating
- Forced Air, Natural Gas
Cooling
- Central Air, Electric
Features
- Flooring: Partially Carpeted, Wood
- Has basement: No
- Attic: None
Interior area
- Total interior livable area: 1,524 sqft
- Finished area above ground: 1,524
- Finished area below ground: 0
Property
Features
- Levels: One
- Stories: 1
- Pool features: Fenced, In Ground, Pool, Community
- Fencing: None
Details
- Parcel number: 712672555200419
- Zoning description: RMF
Construction
Type & style
- Home type: Condo
- Architectural style: Other
- Property subtype: Condominium
- Attached to another structure: Yes
Materials
- Drywall, Frame, Stone, Vinyl Siding
- Roof: Composition,Shingle
Condition
- Resale
- New construction: No
- Year built: 2024
Utilities & green energy
- Sewer: Public Sewer
- Water: Public
Community & HOA
Community
- Features: Clubhouse, Pool, Tennis Court(s)
- Subdivision: Greenwich Walk At Foxcreek
HOA
- Has HOA: Yes
- Services included: Clubhouse, Common Areas, Hot Water, Maintenance Grounds, Maintenance Structure, Snow Removal, Trash
- HOA fee: $395 monthly
Location
- Region: Moseley
Financial & listing details
- Price per square foot: $249/sqft
- Tax assessed value: $336,400
- Annual tax amount: $2,993
- Date on market: 7/21/2026
- Ownership: Individuals
- Ownership type: Sole Proprietor
Estimated market value
$377,800
$359,000 - $397,000
$2,441/mo
Price history
| Date | Event | Price |
|---|---|---|
| 7/23/2026 | Listed for sale | $379,000$249/sqft |
Source:  CVRMLS #2619932 Report a problem CVRMLS #2619932 Report a problem | ||
| 6/2/2026 | Listing removed | $379,000$249/sqft |
Source: CVRMLS #2603701 Report a problem | ||
| 5/13/2026 | Price change | $379,000+1.1%$249/sqft |
Source: CVRMLS #2603701 Report a problem | ||
| 5/6/2026 | Price change | $375,000-3.6%$246/sqft |
Source: CVRMLS #2603701 Report a problem | ||
| 4/16/2026 | Price change | $389,000-1.5%$255/sqft |
Source: CVRMLS #2603701 Report a problem | ||
| 2/27/2026 | Listed for sale | $395,000+4.9%$259/sqft |
Source: CVRMLS #2603701 Report a problem | ||
| 11/26/2024 | Sold | $376,435$247/sqft |
Source: Public Record Report a problem | ||
Public tax history
| Year | Property taxes | Tax assessment |
|---|---|---|
| 2025 | $2,994 | $336,400 |
Find assessor info on the county website
Monthly payment
Est. payment
Payment breakdown
Explore the cost of this home by adjusting the details. Changes won't be saved.Climate risks
Neighborhood: 23120
Nearby schools
Schools provided by the listing agent
- Elementary: Woolridge
- Middle: Deep Creek
- High: Cosby
Source: CVRMLS. This data may not be complete. We recommend contacting the local school district to confirm school assignments for this home.
Similar homes
- $385,0002 bd2 ba1.5k sqft6725 Citory Way #102, Moseley, VA 23120For Sale
 MLS ID #2628025, Amy Heuay, The Kerzanet Group LLC. CVRMLS
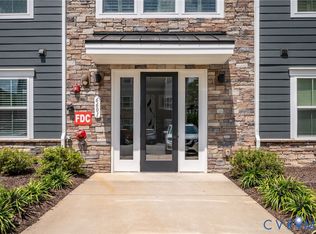
 - $299,0002 bd2 ba1.1k sqft6601 Citory Way #204, Moseley, VA 23120For Sale
 MLS ID #2621788, Daniel Keeton, Keeton & Co Real Estate. CVRMLS
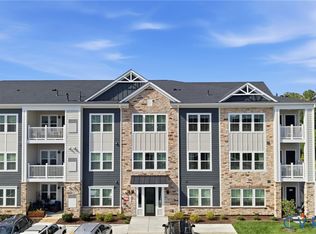
 - $324,7502 bd2 ba1.3k sqft6655 Citory Way #203, Moseley, VA 23120For Sale
 MLS ID #2615860, Annemarie Hensley, Compass. CVRMLS
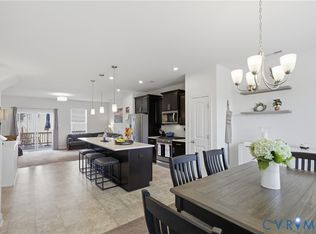
 - $394,5003 bd4 ba1.8k sqft6412 Cassia Loop, Moseley, VA 23120For Sale
 MLS ID #2622932, Regenia Carter-Pride, Exit Realty Digital. CVRMLS
