Welcome to 6725 Citory Way, Unit 102, in a 55+ age restricted, active adult community where upscale finishes meet resort-style living in the heart of Moseley! This 2 bedroom, 2 full bath condo offers something few others in the community can: a private patio with its own outside entrance. Come and go with ease, bring in groceries without the hallway shuffle, or step outside for morning coffee and quiet evenings in the fresh air. It’s a rare feature, and one you’ll appreciate every single day.
Inside, quality shows in every detail. Gorgeous quartz countertops add elegance and durability, while beautifully tiled showers bring a spa-like feel to both full bathrooms. The primary suite is a true retreat, featuring not one but two large walk-in closets, so there’s room for everything and no need to share. Generous storage throughout the home keeps life organized and clutter-free, a rare find in condo living.
Step outside your door and enjoy amenities that make every day feel like a getaway. Stay active on the vey popular pickleball courts, enjoy a friendly match on one of two bocce ball courts, or keep up your routine at the fitness center. Dip in the pool on those hot summer days. Unwind in the hot tub, gather with neighbors around the fire pit, or host friends at the stunning community center, complete with its own bar. Whether you love staying active or simply relaxing, there’s something here for everyone.
The location is just as impressive. You’re close to a wide variety of restaurants, shopping, hospitals, and all of life’s everyday necessities, so errands are quick and convenient, and you’ll have more time to enjoy everything your community has to offer.
With high-end finishes, a low-maintenance lifestyle, and a private entrance that sets it apart from the competition, Unit 102 is a must-see. Schedule your showing today!
Buyers to confirm all schools.
For sale
Price cut: $6K (11/11)
$369,000
6725 Citory Way #102, Moseley, VA 23120
2beds
1,524sqft
Condominium
Built in 2025
-- sqft lot
$368,500 Zestimate®
$242/sqft
$353/mo HOA
What's special
High-end finishesGorgeous quartz countertopsBeautifully tiled showersTwo large walk-in closets
- 36 days
- 200
- 5
Zillow last checked:
Listing updated:
Listed by:
Amy Heuay 804-399-4298,
The Kerzanet Group LLC 804-876-0956
Source: CVRMLS,MLS#: 2628025 Originating MLS: Central Virginia Regional MLS
Facts & features
Interior
Bedrooms & bathrooms
- Bedrooms: 2
- Bathrooms: 2
- Full bathrooms: 2
Primary bedroom
- Description: W/W Carpet, En Suite BR 2 Lrg Closets
- Level: First
- Dimensions: 0 x 0
Bedroom 2
- Description: W/W Carpet and Large Closet
- Level: First
- Dimensions: 0 x 0
Foyer
- Description: Closet & LVP Floors
- Level: First
- Dimensions: 0 x 0
Other
- Description: Tub & Shower
- Level: First
Kitchen
- Description: S/S Appl, Qrtz Cnter,Eat-in, Lrg Island
- Level: First
- Dimensions: 0 x 0
Living room
- Description: LVP Floors, Lots of Natural Light
- Level: First
- Dimensions: 0 x 0
Office
- Description: LVP Floors & Large Window
- Level: First
- Dimensions: 0 x 0
Heating
- Forced Air, Natural Gas
Cooling
- Central Air
Appliances
- Included: Dryer, Dishwasher, Disposal, Gas Water Heater, Oven, Refrigerator, Stove, Tankless Water Heater, Washer
- Laundry: Washer Hookup, Dryer Hookup
Features
- Bedroom on Main Level, Breakfast Area, Double Vanity, Eat-in Kitchen, Granite Counters, High Ceilings, Kitchen Island, Bath in Primary Bedroom, Main Level Primary, Pantry, Walk-In Closet(s)
- Flooring: Laminate, Partially Carpeted
- Has basement: No
- Attic: None
Interior area
- Total interior livable area: 1,524 sqft
- Finished area above ground: 1,524
- Finished area below ground: 0
Video & virtual tour
Property
Parking
- Parking features: Parking Lot
- Has uncovered spaces: Yes
Features
- Levels: One
- Stories: 1
- Patio & porch: Patio
- Pool features: Pool, Community
- Spa features: Community
- Fencing: None
Details
- Parcel number: 712672555200446
- Zoning description: RMF
- Other equipment: Intercom
Construction
Type & style
- Home type: Condo
- Architectural style: Modern
- Property subtype: Condominium
- Attached to another structure: Yes
Materials
- Drywall, Frame, Stone, Vinyl Siding
- Foundation: Slab
- Roof: Shingle
Condition
- Resale
- New construction: No
- Year built: 2025
Utilities & green energy
- Sewer: Public Sewer
- Water: Public
Community & HOA
Community
- Features: Clubhouse, Fitness, Home Owners Association, Maintained Community, Pool
- Security: Controlled Access, Fire Sprinkler System
- Senior community: Yes
- Subdivision: Greenwich Walk At Foxcreek
HOA
- Has HOA: Yes
- Amenities included: Landscaping, Management
- Services included: Association Management, Clubhouse, Common Areas, Maintenance Grounds, Maintenance Structure, Pool(s), Recreation Facilities, Snow Removal, Trash
- HOA fee: $353 monthly
Location
- Region: Moseley
Financial & listing details
- Price per square foot: $242/sqft
- Tax assessed value: $362,000
- Annual tax amount: $3,221
- Date on market: 10/16/2026
- Ownership: Individuals
- Ownership type: Sole Proprietor
Estimated market value
$368,500
$350,000 - $387,000
$2,455/mo
Price history
| Date | Event | Price |
|---|---|---|
| 11/11/2026 | Price change | $369,000-1.6%$242/sqft |
Source:  CVRMLS #2628025 Report a problem | ||
| 11/4/2026 | Price change | $375,000-2.6%$246/sqft |
Source: CVRMLS #2628025 Report a problem | ||
| 10/17/2026 | Listed for sale | $385,000+4.1%$253/sqft |
Source: CVRMLS #2628025 Report a problem | ||
| 6/3/2025 | Sold | $369,990-2.6%$243/sqft |
Source: CVRMLS #2424379 Report a problem | ||
| 4/16/2025 | Pending sale | $379,990$249/sqft |
Source: CVRMLS #2424379 Report a problem | ||
| 4/1/2025 | Price change | $379,990-1.3%$249/sqft |
Source: CVRMLS #2424379 Report a problem | ||
| 3/28/2025 | Price change | $384,990+0.8%$253/sqft |
Source: CVRMLS #2424379 Report a problem | ||
| 10/11/2024 | Pending sale | $381,990$251/sqft |
Source: CVRMLS #2424379 Report a problem | ||
| 9/16/2024 | Listed for sale | $381,990$251/sqft |
Source: CVRMLS #2424379 Report a problem | ||
Public tax history
Tax history is unavailable.
Monthly payment
Est. payment
Payment breakdown
Explore the cost of this home by adjusting the details. Changes won't be saved.Climate risks
Neighborhood: 23120
Nearby schools
Schools provided by the listing agent
- Elementary: Woolridge
- Middle: Deep Creek
- High: Cosby
Source: CVRMLS. This data may not be complete. We recommend contacting the local school district to confirm school assignments for this home.
Similar homes
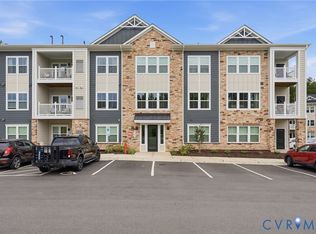
- $308,0002 bd2 ba1.1k sqft15801 Hallowell Rdg #304, Moseley, VA 23120For Sale
 MLS ID #2626653, Samantha Landolt, Providence Hill Real Estate. CVRMLS
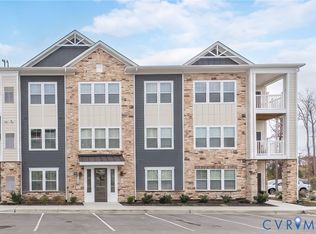
- $325,0002 bd2 ba1.3k sqft6635 Citory Way #305, Moseley, VA 23120For Sale
 MLS ID #2630740, James Strum, Long & Foster REALTORS. CVRMLS
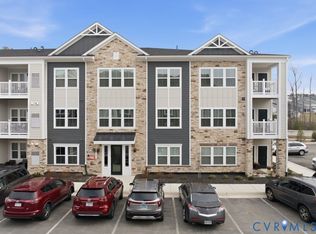
- $370,0002 bd2 ba1.5k sqft6635 Citory Way #306, Moseley, VA 23120For Sale
 MLS ID #2619932, Rick Cox, The Rick Cox Realty Group. CVRMLS
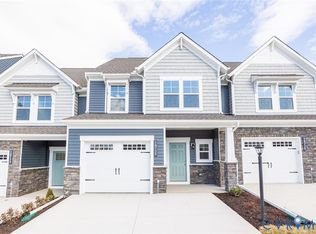
- $399,9503 bd3 ba1.6k sqft18779 Palisades Rdg, Moseley, VA 23120New Construction
 CVRMLS
