Thoughtfully designed with a stunning open-concept layout, this beautiful home offers a seamless connection between the living, dining, and kitchen areas, creating an inviting atmosphere perfect for both everyday relaxation and memorable gatherings. At the heart of the home, the gorgeous kitchen takes the spotlight with an oversized center island featuring breakfast bar seating, abundant storage, and an effortless flow into the surrounding living spaces, making everything from casual morning coffee to entertaining friends feel easy and enjoyable. Retreat to the spacious primary suite, a peaceful sanctuary featuring a beautifully appointed ensuite bath with dual sinks and a sleek glass-enclosed walk-in shower, offering a touch of everyday luxury. Step outside to your private covered patio, the perfect spot to savor your morning smoothie, curl up with your favorite book, or simply unwind while enjoying the fresh air. Beyond your front door, an exceptional array of resort-style community amenities awaits, including a sparkling saltwater pool with hot tub, welcoming clubhouse, grilling pavilion, pickleball courts, fitness room, and scenic walking paths. Enjoy a vibrant, active lifestyle with community holiday gatherings, nearby recreational opportunities, and the freedom to bring your kayak and explore the great outdoors. Adding to the ease of everyday living, the HOA includes trash and recycling services, giving you more time to enjoy everything this wonderful community has to offer. Beautifully designed, effortlessly inviting, and surrounded by lifestyle-enhancing amenities, this is more than just a home—it's a place to relax, connect, and truly enjoy life!
For sale
$309,000
15800 Hallowell Rdg #104, Moseley, VA 23120
2beds
1,129sqft
Townhouse, Condominium, Single Family Residence
Built in 2025
-- sqft lot
$308,600 Zestimate®
$274/sqft
$331/mo HOA
What's special
Private covered patioStunning open-concept layoutGorgeous kitchenAbundant storageInviting atmosphereSpacious primary suiteSleek glass-enclosed walk-in shower
- 17 days
- 178
- 28
Likely to sell faster than
Zillow last checked:
Listing updated:
Listed by:
Richard Sena bryan.waters@redfin.com,
Redfin Corporation 703-592-6913
Source: CVRMLS,MLS#: 2629479 Originating MLS: Central Virginia Regional MLS
Facts & features
Interior
Bedrooms & bathrooms
- Bedrooms: 2
- Bathrooms: 2
- Full bathrooms: 2
Primary bedroom
- Level: First
- Dimensions: 0 x 0
Bedroom 2
- Level: First
- Dimensions: 0 x 0
Dining room
- Level: First
- Dimensions: 0 x 0
Other
- Description: Tub & Shower
- Level: First
Great room
- Level: First
- Dimensions: 0 x 0
Kitchen
- Level: First
- Dimensions: 0 x 0
Heating
- Electric, Forced Air
Cooling
- Central Air
Appliances
- Included: Dryer, Dishwasher, Electric Cooking, Microwave, Refrigerator, Stove, Washer
- Laundry: Washer Hookup, Dryer Hookup
Features
- Bedroom on Main Level, Dining Area, Double Vanity, Eat-in Kitchen, En Suite Bathroom, Full Bath on Main Level, Granite Counters, Kitchen Island, Bath in Primary Bedroom, Main Level Primary, Recessed Lighting
- Flooring: Partially Carpeted, Vinyl
- Has basement: No
- Attic: None
Interior area
- Total interior livable area: 1,129 sqft
- Finished area above ground: 1,129
- Finished area below ground: 0
Property
Parking
- Parking features: Off Street, Parking Lot
- Has uncovered spaces: Yes
Features
- Levels: One
- Stories: 1
- Patio & porch: Patio
- Exterior features: Lighting
- Pool features: Pool, Community
- Spa features: Community
- Fencing: None
Lot
- Features: Landscaped, Level
Details
- Parcel number: 712672555200484
- Zoning description: RMF
Construction
Type & style
- Home type: Condo
- Architectural style: Row House
- Property subtype: Townhouse, Condominium, Single Family Residence
- Attached to another structure: Yes
Materials
- Brick Veneer, Frame, Vinyl Siding, Wood Siding
- Roof: Composition,Shingle
Condition
- Resale
- New construction: No
- Year built: 2025
Utilities & green energy
- Sewer: Public Sewer
- Water: Public
Community & HOA
Community
- Features: Common Grounds/Area, Clubhouse, Dock, Home Owners Association, Lake, Pond, Pool, Street Lights, Tennis Court(s)
- Security: Controlled Access
- Senior community: Yes
- Subdivision: Greenwich Walk At Foxcreek
HOA
- Has HOA: Yes
- Amenities included: Management
- Services included: Clubhouse, Common Areas, Pool(s), Snow Removal, Trash
- HOA fee: $331 monthly
Location
- Region: Moseley
Financial & listing details
- Price per square foot: $274/sqft
- Tax assessed value: $292,600
- Annual tax amount: $2,604
- Date on market: 11/4/2026
- Ownership: Individuals
- Ownership type: Sole Proprietor
Estimated market value
$308,600
$293,000 - $324,000
$2,098/mo
Price history
| Date | Event | Price |
|---|---|---|
| 11/5/2026 | Listed for sale | $309,000$274/sqft |
Source:  CVRMLS #2629479 Report a problem | ||
Public tax history
Tax history is unavailable.
Monthly payment
Est. payment
Payment breakdown
Explore the cost of this home by adjusting the details. Changes won't be saved.Climate risks
Neighborhood: 23120
Nearby schools
Schools provided by the listing agent
- Elementary: Woolridge
- Middle: Deep Creek
- High: Cosby
Source: CVRMLS. This data may not be complete. We recommend contacting the local school district to confirm school assignments for this home.
Similar homes
- $325,0002 bd2 ba1.3k sqft6635 Citory Way #305, Moseley, VA 23120For Sale
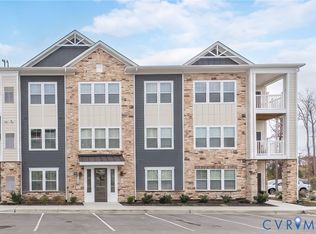 MLS ID #2630740, James Strum, Long & Foster REALTORS. CVRMLS
- $297,0002 bd2 ba1.1k sqft6601 Citory Way #204, Moseley, VA 23120For Sale
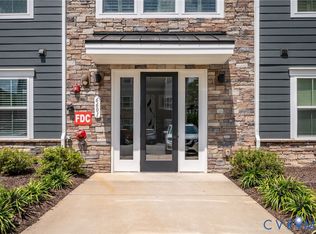 MLS ID #2621788, Daniel Keeton, Keeton & Co Real Estate. CVRMLS
- $320,0002 bd2 ba1.3k sqft6655 Citory Way #203, Moseley, VA 23120For Sale
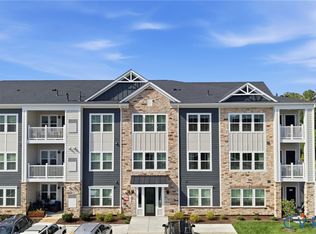 MLS ID #2615860, Annemarie Hensley, Compass. CVRMLS
- $308,0002 bd2 ba1.1k sqft15801 Hallowell Rdg #304, Moseley, VA 23120For Sale
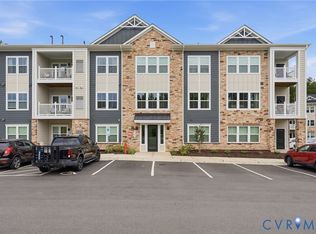 MLS ID #2626653, Samantha Landolt, Providence Hill Real Estate. CVRMLS
