Welcome home to 3818 Maze Runner Drive — a beautifully maintained condo in the desirable Wescott community in Midlothian offering the comfort and style of like-new construction without the wait! Completed in 2025, this stunning home features approximately 1,400 square feet, 2 bedrooms, and 2 baths with modern finishes and thoughtful design throughout. Step inside to an inviting open-concept living, dining, and kitchen area highlighted by 9-foot ceilings and durable LVP flooring. The chef’s kitchen is sure to impress with quartz countertops, tile backsplash, stainless steel appliances, recessed lighting, spacious pantry, abundant cabinetry, and a large island perfect for entertaining or everyday living. The owner’s suite offers walk-in closet plus an en-suite bath featuring a double vanity and tiled shower stall. An additional bedroom and hall bath offer comfortable accommodations for guests or family. Additional notable features include natural gas heat and central air, a tankless gas hot water heater, plantation blinds, and low-maintenance living. Start your mornings with coffee or unwind in the evenings on your private balcony. Residents of the Wescott community enjoy wonderful amenities including a clubhouse, community room, open park-style green spaces, sidewalks and walking trails, and outdoor patios. Conveniently located near shopping, dining, and major interstates, this home offers both comfort and convenience in one exceptional package. Schedule your private showing today!
For sale
$319,950
3813 Maze Runner Dr, Midlothian, VA 23112
2beds
1,400sqft
:
Get pre-qualified$2,320/mo
Condominium
Built in 2025
-- sqft lot
$319,200 Zestimate®
$229/sqft
$291/mo HOA
What's special
- 74 days |
- 249 |
- 16 |
Zillow last checked:
Listing updated:
Listed by:
John Thiel (804)467-9022,
Long & Foster REALTORS 804-288-8888
Source: CVRMLS,MLS#: 2612727 Originating MLS: Central Virginia Regional MLS
Originating MLS: Central Virginia Regional MLSFacts & features
Interior
Bedrooms & bathrooms
- Bedrooms: 2
- Bathrooms: 2
- Full bathrooms: 2
Primary bedroom
- Description: W/w Carpet, CF, WIC, En-Suite Bath
- Level: First
- Dimensions: 14.3 x 11.6
Bedroom 2
- Description: W/W Carpet, CF, Large Closet
- Level: First
- Dimensions: 10.4 x 11.6
Dining room
- Description: Dining Area - LVP Flooring
- Level: First
- Dimensions: 17.1 x 8.7
Family room
- Description: LVP Flooring, CF, Recessed Lights
- Level: First
- Dimensions: 20.7 x 10.5
Other
- Description: Tub & Shower
- Level: First
Kitchen
- Description: Quartz Counters, SS Appl, Tile BS, Pantry
- Level: First
- Dimensions: 17.7 x 12.8
Heating
- Forced Air, Natural Gas
Cooling
- Central Air
Appliances
- Included: Dishwasher, Electric Cooking, Disposal, Gas Water Heater, Oven, Stove, Tankless Water Heater
- Laundry: Washer Hookup, Dryer Hookup
Features
- Bedroom on Main Level, Ceiling Fan(s), Dining Area, High Ceilings, Kitchen Island, Bath in Primary Bedroom, Main Level Primary, Pantry, Recessed Lighting, Walk-In Closet(s)
- Flooring: Carpet, Vinyl
- Doors: Insulated Doors
- Windows: Thermal Windows
- Has basement: No
- Attic: None
Interior area
- Total interior livable area: 1,400 sqft
- Finished area above ground: 1,400
- Finished area below ground: 0
Video & virtual tour
Property
Parking
- Parking features: Off Street
Features
- Levels: One
- Stories: 1
- Patio & porch: Balcony, Deck
- Exterior features: Deck, Sprinkler/Irrigation
- Pool features: None
- Fencing: None
Lot
- Features: Level
Details
- Parcel number: 737679954100226
- Zoning description: C4
Construction
Type & style
- Home type: Condo
- Architectural style: Other
- Property subtype: Condominium
- Attached to another structure: Yes
Materials
- Drywall, Frame, Stone, Vinyl Siding
- Foundation: Slab
- Roof: Shingle
Condition
- Resale
- New construction: No
- Year built: 2025
Utilities & green energy
- Sewer: Public Sewer
- Water: Public
Community & HOA
Community
- Features: Common Grounds/Area, Clubhouse, Home Owners Association, Maintained Community, Street Lights, Sidewalks
- Subdivision: Wescott
HOA
- Has HOA: Yes
- Amenities included: Landscaping, Management
- Services included: Association Management, Clubhouse, Common Areas, Maintenance Grounds, Maintenance Structure, Trash
- HOA fee: $291 monthly
Location
- Region: Midlothian
Financial & listing details
- Price per square foot: $229/sqft
- Tax assessed value: $300,000
- Annual tax amount: $2,670
- Date on market: 5/12/2026
- Ownership: Individuals
- Ownership type: Sole Proprietor
Estimated market value
$319,200
$303,000 - $335,000
$2,537/mo
Price history
| Date | Event | Price |
|---|---|---|
| 5/14/2026 | Listed for sale | $319,950+4.4%$229/sqft |
Source:  CVRMLS #2612727 Report a problem CVRMLS #2612727 Report a problem | ||
| 9/26/2025 | Sold | $306,425$219/sqft |
Source: CVRMLS #2512508 Report a problem | ||
| 8/5/2025 | Pending sale | $306,425$219/sqft |
Source: CVRMLS #2512508 Report a problem | ||
| 7/25/2025 | Price change | $306,425+3.4%$219/sqft |
Source: CVRMLS #2512508 Report a problem | ||
| 7/17/2025 | Price change | $296,425-6.3%$212/sqft |
Source: CVRMLS #2512508 Report a problem | ||
| 5/23/2025 | Price change | $316,425-3.1%$226/sqft |
Source: CVRMLS #2512508 Report a problem | ||
| 5/7/2025 | Listed for sale | $326,425$233/sqft |
Source: CVRMLS #2512508 Report a problem | ||
| 5/7/2025 | Listing removed | $326,425$233/sqft |
Source: CVRMLS #2502731 Report a problem | ||
| 4/24/2025 | Listed for sale | $326,425-1.5%$233/sqft |
Source: CVRMLS #2502731 Report a problem | ||
| 3/7/2025 | Listing removed | $331,425$237/sqft |
Source: CVRMLS #2502731 Report a problem | ||
| 2/20/2025 | Price change | $331,425-2.9%$237/sqft |
Source: CVRMLS #2502731 Report a problem | ||
| 2/6/2025 | Listed for sale | $341,425$244/sqft |
Source: CVRMLS #2502731 Report a problem | ||
| 2/6/2025 | Listing removed | $341,425$244/sqft |
Source: CVRMLS #2430284 Report a problem | ||
| 12/23/2024 | Price change | $341,425+5.2%$244/sqft |
Source: CVRMLS #2430284 Report a problem | ||
| 11/21/2024 | Listed for sale | $324,550$232/sqft |
Source: CVRMLS #2430284 Report a problem | ||
Public tax history
Tax history is unavailable.
Monthly payment
Est. payment
Payment breakdown
Explore the cost of this home by adjusting the details. Changes won't be saved.Climate risks
Neighborhood: 23112
Nearby schools
GreatSchools rating
- 5/10Thelma Crenshaw Elementary SchoolGrades: PK-5Distance: 0.9 mi
- 5/10Bailey Bridge Middle SchoolGrades: 6-8Distance: 1.2 mi
- 4/10Manchester High SchoolGrades: 9-12Distance: 1.3 mi
Schools provided by the listing agent
- Elementary: Crenshaw
- Middle: Bailey Bridge
- High: Manchester
Source: CVRMLS. This data may not be complete. We recommend contacting the local school district to confirm school assignments for this home.
- $315,0002 bd2 ba1.5k sqft3700 Maze Runner Dr APT 406, Midlothian, VA 23112Sold
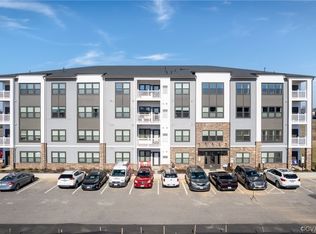
- $287,2502 bd2 ba1.1k sqft3700 Maze Runner Dr APT 404, Midlothian, VA 23112Sold

- $321,4002 bd2 ba1.5k sqft3700 Maze Runner Dr APT 102, Midlothian, VA 23112Off Market
- $291,4002 bd2 ba1.3k sqft3700 Maze Runner Dr APT 303, Midlothian, VA 23112Off Market
- $278,8002 bd2 ba1.1k sqft3700 Maze Runner Dr APT 401, Midlothian, VA 23112Off Market
- $312,2002 bd2 ba1.3k sqft3700 Maze Runner Dr APT 403, Midlothian, VA 23112Off Market
- $300,0002 bd2 ba1.5k sqft3700 Maze Runner Dr APT 306, Midlothian, VA 23112Sold
- $300,0002 bd2 ba1.5k sqft3700 Maze Runner Dr APT 206, Midlothian, VA 23112Sold
A local agent can set up tours, give advice and negotiate with sellers.
Similar homes
- $343,0753 bd4 ba1.5k sqft12432 Wescott Ave, Midlothian, VA 23112New Construction
 CVRMLS
 - $342,2753 bd4 ba1.6k sqft12430 Wescott Ave, Midlothian, VA 23112New Construction
 CVRMLS
 - $351,0753 bd4 ba1.6k sqft12436 Wescott Ave, Midlothian, VA 23112New Construction
 CVRMLS
 - $348,9653 bd4 ba1.6k sqft12440 Wescott Ave, Midlothian, VA 23112New Construction
 CVRMLS
 - $364,2453 bd4 ba1.6k sqft12442 Wescott Ave, Midlothian, VA 23112New ConstructionCVRMLS
- $356,5753 bd4 ba1.6k sqft12426 Wescott Ave, Midlothian, VA 23112New ConstructionCVRMLS
- $309,9002 bd3 ba1.5k sqft10125 Five Iron Run, Midlothian, VA 23112New ConstructionCVRMLS
- $350,0003 bd3 ba1.5k sqft4120 Jefferson Ridge Dr, Midlothian, VA 23112For SaleMLS ID #2618668, Richard Eason, EXP Realty, LLC. CVRMLS
- $439,7804 bd4 ba1.9k sqft4635 Seamair Pl, Midlothian, VA 23112New ConstructionCVRMLS
- $336,9902 bd2 ba1.8k sqft1220 Westwood Village Ln Unit 401, Midlothian, VA 23114For SaleMLS ID #2618152, Sherry Small, Compass. CVRMLS
- $365,0002 bd2 ba1.5k sqft13294 Coalfield Station Ln, Midlothian, VA 23114For SaleMLS ID #2619383, Brent Samuel, Capital Real Estate Services. CVRMLS
- $324,7502 bd2 ba1.3k sqft6655 Citory Way #203, Moseley, VA 23120For SaleMLS ID #2615860, Annemarie Hensley, Compass. CVRMLS
- $324,9502 bd3 ba1.5k sqft2749 Acadia Dr Unit A, Henrico, VA 23294For SaleMLS ID #2617809, Rick Cox, The Rick Cox Realty Group. CVRMLS
- $334,9502 bd3 ba1.5k sqft2685 Saint Elias Dr #A, Henrico, VA 23294For SaleMLS ID #2618085, Aekta Chawla, Zriliant. CVRMLS
- $339,9993 bd3 ba1.5k sqft14501 Hancock Towns Dr, Chesterfield, VA 23832For SaleMLS ID #2612741, Nicole Diamond, NextHome Signature Properties. CVRMLS
- $420,0003 bd3 ba1.8k sqft3700 Irby Pond Dr, Midlothian, VA 23112For SaleMLS ID #2617924, Blake Edwards, Redfin Corporation. CVRMLS
- $335,0002 bd3 ba1.5k sqft14309 Hancock Towns Dr, Chesterfield, VA 23832For SaleMLS ID #2608841, Kevin Morris, Long & Foster REALTORS. CVRMLS
- $379,0002 bd2 ba1.5k sqft6635 Citory Way #306, Moseley, VA 23120For SaleMLS ID #2619932, Rick Cox, The Rick Cox Realty Group. CVRMLS
- $417,5404 bd4 ba2k sqft4628 Seamair Pl, Midlothian, VA 23112New ConstructionCVRMLS
- $349,9953 bd3 ba1.8k sqft6110 Buntline Ln, North Chesterfield, VA 23234For SaleMLS ID #2619216, Phil Russell, Joyner Fine Properties. CVRMLS
