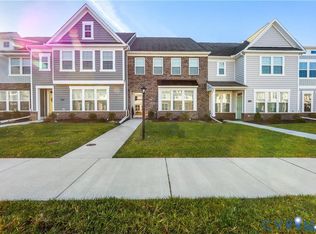
This beautiful townhome is ready for you to call home! Nestled in the sought-after Watermark community, this residence offers the perfect blend of modern design and comfort. The first floor boasts 9-foot ceilings throughout and a kitchen with a large island with stunning granite countertops, seamlessly flowing into the dining area and family room – ideal for entertaining and daily living.The second floor features the large owner’s suite, complete with a spacious walk-in closet and a private bath featuring a ceramic tile shower and double vanity. This level includes two additional bedrooms, a full house bath, and a conveniently located laundry room. Watermark delivers resort-style living: Olympic pool, clubhouse, gym, playground, and scenic Lake Watermark all in a safe, welcoming community centrally located off of Route 10 between Route 288 and I-95 with easy access to shopping, dining and close to Cogbill Park, Don't miss this one, schedule your showing today!
Pending
$349,995
6110 Buntline Ln, North Chesterfield, VA 23234
3beds
1,842sqft
:
Get pre-qualified$2,333/mo
Townhouse, Single Family Residence
Built in 2020
2,400 Square Feet Lot
$349,100 Zestimate®
$190/sqft
$160/mo HOA
What's special
- 18 days |
- 617 |
- 41 |
Likely to sell faster than
Zillow last checked:
Listing updated:
Listed by:
Phil Russell 804-495-9914,
Joyner Fine Properties 804-270-9440
Source: CVRMLS,MLS#: 2619216 Originating MLS: Central Virginia Regional MLS
Originating MLS: Central Virginia Regional MLSFacts & features
Interior
Bedrooms & bathrooms
- Bedrooms: 3
- Bathrooms: 3
- Full bathrooms: 2
- 1/2 bathrooms: 1
Primary bedroom
- Level: Second
- Dimensions: 18.6 x 13.7
Bedroom 2
- Level: Second
- Dimensions: 15.0 x 10.6
Bedroom 3
- Level: Second
- Dimensions: 11.7 x 10.7
Dining room
- Level: First
- Dimensions: 12.10 x 10.4
Foyer
- Level: First
- Dimensions: 10.9 x 5.7
Other
- Description: Tub & Shower
- Level: Second
Half bath
- Level: First
Kitchen
- Level: First
- Dimensions: 13.9 x 13.7
Laundry
- Level: Second
- Dimensions: 6.5 x 3.10
Living room
- Level: First
- Dimensions: 16.9 x 14.7
Heating
- Forced Air, Natural Gas
Cooling
- Central Air
Appliances
- Included: Dishwasher, Gas Cooking, Disposal, Gas Water Heater, Microwave, Oven, Refrigerator, Tankless Water Heater, Washer
- Laundry: Dryer Hookup
Features
- Dining Area, Double Vanity, Fireplace, Granite Counters, High Ceilings, Kitchen Island, Bath in Primary Bedroom, Pantry, Walk-In Closet(s)
- Flooring: Ceramic Tile, Partially Carpeted, Vinyl
- Windows: Thermal Windows
- Has basement: No
- Attic: Pull Down Stairs
- Number of fireplaces: 1
- Fireplace features: Gas
Interior area
- Total interior livable area: 1,842 sqft
- Finished area above ground: 1,842
- Finished area below ground: 0
Property
Parking
- Total spaces: 1
- Parking features: Alley Access, Direct Access, Driveway, Paved, Garage Faces Rear, Garage Faces Side
- Garage spaces: 1
- Has uncovered spaces: Yes
Features
- Levels: Two
- Stories: 2
- Exterior features: Paved Driveway
- Pool features: None
- Fencing: None
Lot
- Size: 2,400 Square Feet
Details
- Parcel number: 771678333600000
- Zoning description: C3
Construction
Type & style
- Home type: Townhouse
- Architectural style: Row House,Two Story
- Property subtype: Townhouse, Single Family Residence
- Attached to another structure: Yes
Materials
- Drywall, Frame, Stone, Vinyl Siding
- Foundation: Slab
- Roof: Shingle
Condition
- Resale
- New construction: No
- Year built: 2020
Utilities & green energy
- Sewer: Public Sewer
- Water: Public
Community & HOA
Community
- Features: Common Grounds/Area, Home Owners Association
- Subdivision: Watermark
HOA
- Has HOA: Yes
- Services included: Association Management, Clubhouse, Common Areas, Insurance, Maintenance Grounds, Maintenance Structure, Pool(s), Recreation Facilities, Trash
- HOA fee: $160 monthly
Location
- Region: North Chesterfield
Financial & listing details
- Price per square foot: $190/sqft
- Tax assessed value: $354,900
- Annual tax amount: $3,158
- Date on market: 7/22/2026
- Ownership: Individuals
- Ownership type: Sole Proprietor
Estimated market value
$349,100
$332,000 - $367,000
$2,319/mo
Price history
| Date | Event | Price |
|---|---|---|
| 8/7/2026 | Pending sale | $349,995$190/sqft |
Source:  CVRMLS #2619216 Report a problem CVRMLS #2619216 Report a problem | ||
| 7/23/2026 | Listed for sale | $349,995+34.1%$190/sqft |
Source: CVRMLS #2619216 Report a problem | ||
| 12/3/2020 | Sold | $260,960$142/sqft |
Source: CVRMLS #1939233 Report a problem | ||
Public tax history
| Year | Property taxes | Tax assessment |
|---|---|---|
| 2025 | $2,981 -1.1% | $334,900 |
| 2024 | $3,014 +5.6% | $334,900 +6.8% |
| 2023 | $2,854 +13.5% | $313,600 +14.7% |
| 2022 | $2,515 -1.1% | $273,400 +2.1% |
| 2021 | $2,544 | $267,800 |
| 2020 | -- | -- |
Find assessor info on the county website
Monthly payment
Est. payment
Payment breakdown
Explore the cost of this home by adjusting the details. Changes won't be saved.Climate risks
Neighborhood: 23234
Nearby schools
GreatSchools rating
- 3/10Hopkins Road Elementary SchoolGrades: PK-5Distance: 2 mi
- 1/10Falling Creek Middle SchoolGrades: 6-8Distance: 3.2 mi
- 3/10Lloyd C Bird High SchoolGrades: 9-12Distance: 2.4 mi
Schools provided by the listing agent
- Elementary: Hopkins
- Middle: Falling Creek
- High: Bird
Source: CVRMLS. This data may not be complete. We recommend contacting the local school district to confirm school assignments for this home.
- $351,3003 bd2 ba1.8k sqft6114 Buntline Ln, North Chesterfield, VA 23234Off Market
- $343,3003 bd2 ba1.7k sqft6106 Buntline Ln, North Chesterfield, VA 23234Off Market
- $349,0003 bd3 ba1.8k sqft6118 Buntline Ln, North Chesterfield, VA 23234Sold
- $100-- bd-- ba-- sqft6102 Buntline Ln, North Chesterfield, VA 23234Off Market
- $344,0003 bd2 ba1.7k sqft6122 Buntline Ln, North Chesterfield, VA 23234Off Market
- $346,5003 bd2 ba1.7k sqft6126 Buntline Ln, North Chesterfield, VA 23234Off Market
- $100-- bd-- ba-- sqft6130 Buntline Ln, North Chesterfield, VA 23234Off Market
- $332,3003 bd3 ba1.4k sqft6129 Bowline Ln, North Chesterfield, VA 23234Off Market
A local agent can set up tours, give advice and negotiate with sellers.
Similar homes

- $359,9903 bd3 ba1.5k sqft5917 Capstan Ln, North Chesterfield, VA 23234New Construction
 MLS ID #2621499, Victoria Clark, D R Horton Realty of Virginia,. CVRMLS
 - $371,4903 bd3 ba1.5k sqft5908 Capstan Ln, North Chesterfield, VA 23234New ConstructionMLS ID #2614405, Victoria Clark, D R Horton Realty of Virginia,. CVRMLS
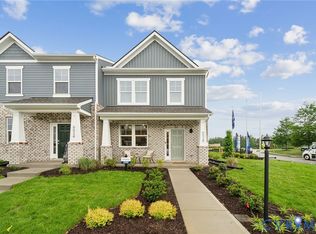
- $360,9903 bd3 ba1.5k sqft5904 Capstan Ln, North Chesterfield, VA 23234New Construction
 MLS ID #2614183, Victoria Clark, D R Horton Realty of Virginia,. CVRMLS
 - $371,4903 bd3 ba1.5k sqft5916 Capstan Ln, North Chesterfield, VA 23234New ConstructionCVRMLS
- $365,9903 bd3 ba1.5k sqft5909 Capstan Ln, North Chesterfield, VA 23234New ConstructionMLS ID #2607406, Victoria Clark, D R Horton Realty of Virginia,. CVRMLS
- $385,0003 bd2 ba1.5k sqft5612 Jessup Station Place, VA 23234For SaleMLS ID #2620883, Jason Johnson. eXp Realty
- $385,0003 bd2 ba1.5k sqft5612 Jessup Station Pl, North Chesterfield, VA 23234For SaleMLS ID #2620883, Jason Johnson, EXP Realty, LLC. CVRMLS
- $370,0004 bd2 ba2k sqft6208 Barrister Rd, Chesterfield, VA 23832For SaleMLS ID #2619014, Shelton Latimer, EXP Realty, LLC. CVRMLS
- $365,0004 bd3 ba1.9k sqft13373 Diamond Ridge Dr, Midlothian, VA 23112For SaleMLS ID #2620814, James Strum, Long & Foster REALTORS. CVRMLS
- $469,9994 bd3 ba2.6k sqft7313 Larsen Mews, North Chesterfield, VA 23234For SaleMLS ID #2617285, Keia Evans, Samson Properties. CVRMLS
- $378,0003 bd3 ba1.6k sqft7642 Medallion Ct, North Chesterfield, VA 23237For SaleMLS ID #2611789, Tara Kelley, Real Broker LLC. CVRMLS
- $386,0003 bd3 ba1.6k sqft10653 Braden Parke Dr, Chesterfield, VA 23832For SaleMLS ID #2618902, Michael Blaylock, EXIT Realty Success. CVRMLS
- $379,5003 bd3 ba2.2k sqft14469 Hancock Towns Dr, Chesterfield, VA 23832For SaleMLS ID #2621530, Daniel Tomlin, Balducci Realty, Inc. CVRMLS
- $324,9503 bd3 ba1.8k sqft11641 Claimont Mill Dr, Chester, VA 23831For SaleMLS ID #2616144, John Thiel, Long & Foster REALTORS. CVRMLS
- $325,0003 bd3 ba1.5k sqft8014 Wistar Glen Dr Unit A, Henrico, VA 23228For SaleMLS ID #2619593, Connie Byers, Joyner Fine Properties. CVRMLS
- $339,9502 bd3 ba1.5k sqft14605 Hancock Towns Dr, Chesterfield, VA 23832For SaleMLS ID #2620734, Brian Hunt, Real Broker LLC. CVRMLS
- $399,0003 bd4 ba2k sqft6312 Anise Cir, Moseley, VA 23120For SaleMLS ID #2620056, Lacey Colley, ERA Woody Hogg & Assoc. CVRMLS
- $405,0003 bd3 ba1.8k sqft12305 Wescott Way, Midlothian, VA 23112For SaleMLS ID #2616653, Lee Fang Kim, Fathom Realty Virginia. CVRMLS
- $327,5002 bd3 ba1.5k sqft2620 Lassen Walk #A, Henrico, VA 23294For SaleMLS ID #2619915, Graham Rashkind, Rashkind Saunders & Co.. CVRMLS
- $325,5003 bd3 ba1.9k sqft7564 Ingelnook Ct, Richmond, VA 23225For SaleMLS ID #2615864, Bill Nelson, Long & Foster REALTORS. CVRMLS
