Welcome Home to 11641 Claimont Mill Drive! Located in the desirable Townes at Iron Mill community, this beautiful townhome offers convenient access to shopping, dining, and major interstates while providing the ease of low-maintenance living. Featuring 1,848 square feet, 3 bedrooms, and 2.5 baths, this home is designed for both comfort and functionality. Upon entry, you'll be greeted by wood flooring throughout the first level and 9-foot ceilings that create an open and inviting atmosphere. The spacious living room seamlessly flows into the dining area and kitchen, making it perfect for everyday living and entertaining. The well-appointed kitchen features granite countertops, stainless steel appliances, a large center island with seating, pantry, and recessed lighting. A convenient half bath completes the first floor.
Upstairs, the generous owner's suite offers a large walk-in closet and a private ensuite bath featuring tile flooring, a double vanity, garden soaking tub, and a separate tile shower. Two additional bedrooms, a full hall bath, and a conveniently located laundry room complete the second level. Additional highlights include vinyl siding and windows, a double-width concrete driveway, pull-down attic storage, and natural gas heat with central air conditioning. Step outside and enjoy grilling or relaxing on the rear concrete patio. Living in The Townes at Iron Mill means enjoying a low-maintenance lifestyle with community amenities that include a pool, clubhouse, fitness center, walking trails, and lawn care with limited exterior maintenance. Don't miss this opportunity to own a beautiful townhome in one of the area's most sought-after communities. Schedule your private showing today!
For sale
$334,950
11641 Claimont Mill Dr, Chester, VA 23831
3beds
1,848sqft
Townhouse, Single Family Residence
Built in 2014
2,151 Square Feet Lot
$334,100 Zestimate®
$181/sqft
$164/mo HOA
What's special
- 38 days |
- 309 |
- 20 |
Zillow last checked:
Listing updated:
Listed by:
John Thiel (804)467-9022,
Long & Foster REALTORS 804-288-8888
Source: CVRMLS,MLS#: 2616144 Originating MLS: Central Virginia Regional MLS
Originating MLS: Central Virginia Regional MLSFacts & features
Interior
Bedrooms & bathrooms
- Bedrooms: 3
- Bathrooms: 3
- Full bathrooms: 2
- 1/2 bathrooms: 1
Primary bedroom
- Description: W/W Carpet, WIC, En-Suite Bath
- Level: Second
- Dimensions: 14.5 x 18.3
Bedroom 2
- Description: W/W Carpet, Large Closet, Pull Down Attic
- Level: Second
- Dimensions: 11.1 x 12.7
Bedroom 3
- Description: W/W carpet, Large Closet
- Level: Second
- Dimensions: 10.3 x 12.4
Dining room
- Description: Dining Area - Wood Floors
- Level: First
- Dimensions: 11.3 x 25.5
Other
- Description: Tub & Shower
- Level: Second
Half bath
- Level: First
Kitchen
- Description: Wood Floors, Granite, SS Appl, Island
- Level: First
- Dimensions: 10.5 x 25.5
Laundry
- Description: Shelf, Washer & Dryer Hook-Ups
- Level: Second
- Dimensions: 8.6 x 5.8
Living room
- Description: Wood Floors, CF, Open to Dining Area & Kitchen
- Level: First
- Dimensions: 18.10 x 16.3
Heating
- Forced Air, Natural Gas
Cooling
- Central Air, Electric
Appliances
- Included: Dishwasher, Electric Cooking, Disposal, Gas Water Heater, Oven, Stove
- Laundry: Washer Hookup, Dryer Hookup
Features
- Ceiling Fan(s), Dining Area, Eat-in Kitchen, Granite Counters, High Ceilings, Kitchen Island, Bath in Primary Bedroom, Pantry, Recessed Lighting, Walk-In Closet(s)
- Flooring: Carpet, Wood
- Windows: Thermal Windows
- Has basement: No
- Attic: Pull Down Stairs
Interior area
- Total interior livable area: 1,848 sqft
- Finished area above ground: 1,848
- Finished area below ground: 0
Video & virtual tour
Property
Parking
- Parking features: Driveway, Off Street, Oversized, Paved
- Has uncovered spaces: Yes
Features
- Levels: Two
- Stories: 2
- Patio & porch: Rear Porch, Patio
- Exterior features: Paved Driveway
- Pool features: In Ground, Pool, Community
- Fencing: None
Lot
- Size: 2,151 Square Feet
- Features: Level, Cul-De-Sac
Details
- Parcel number: 784653548500000
- Zoning description: RTH
Construction
Type & style
- Home type: Townhouse
- Architectural style: Row House,Two Story
- Property subtype: Townhouse, Single Family Residence
- Attached to another structure: Yes
Materials
- Brick, Drywall, Vinyl Siding
- Foundation: Slab
- Roof: Shingle
Condition
- Resale
- New construction: No
- Year built: 2014
Utilities & green energy
- Sewer: Public Sewer
- Water: Public
Green energy
- Green verification: ENERGY STAR Certified Homes
Community & HOA
Community
- Features: Common Grounds/Area, Home Owners Association, Maintained Community, Pool
- Subdivision: Iron Mill Section 1
HOA
- Has HOA: Yes
- Amenities included: Landscaping, Management
- Services included: Association Management, Common Areas, Maintenance Grounds, Maintenance Structure, Pool(s), Snow Removal, Trash
- HOA fee: $164 monthly
Location
- Region: Chester
Financial & listing details
- Price per square foot: $181/sqft
- Tax assessed value: $330,200
- Annual tax amount: $2,768
- Date on market: 6/13/2026
- Ownership: Individuals
- Ownership type: Sole Proprietor
Estimated market value
$334,100
$317,000 - $351,000
$2,588/mo
Price history
| Date | Event | Price |
|---|---|---|
| 6/15/2026 | Listed for sale | $334,950+57.8%$181/sqft |
Source:  CVRMLS #2616144 Report a problem CVRMLS #2616144 Report a problem | ||
| 7/25/2014 | Sold | $212,265$115/sqft |
Source: CVRMLS #1405677 Report a problem | ||
Public tax history
| Year | Property taxes | Tax assessment |
|---|---|---|
| 2025 | $2,769 +0.5% | $311,100 +1.6% |
| 2024 | $2,756 +13% | $306,200 +14.2% |
| 2023 | $2,440 +5.7% | $268,100 +6.9% |
| 2022 | $2,308 +4.4% | $250,900 +7.8% |
| 2021 | $2,212 +0.5% | $232,800 +0.5% |
| 2020 | $2,200 | $231,600 |
| 2019 | $2,200 +1.2% | $231,600 +1.5% |
| 2018 | $2,174 +6.8% | $228,100 +5.2% |
| 2017 | $2,036 | $216,900 +2.3% |
| 2016 | $2,036 +3.1% | $212,100 +3.1% |
| 2015 | $1,976 +357.3% | $205,800 +357.3% |
| 2014 | $432 | $45,000 |
| 2013 | -- | -- |
Find assessor info on the county website
Monthly payment
Est. payment
Payment breakdown
Explore the cost of this home by adjusting the details. Changes won't be saved.Climate risks
Neighborhood: 23831
Nearby schools
GreatSchools rating
- 5/10C.C. Wells Elementary SchoolGrades: PK-5Distance: 0.7 mi
- 2/10Carver Middle SchoolGrades: 6-8Distance: 2.8 mi
- 3/10Lloyd C Bird High SchoolGrades: 9-12Distance: 4.1 mi
Schools provided by the listing agent
- Elementary: Ecoff
- Middle: Carver
- High: Bird
Source: CVRMLS. This data may not be complete. We recommend contacting the local school district to confirm school assignments for this home.
- $373,1003 bd2 ba1.7k sqft10561 Lunswood Rd, Chester, VA 23831Off Market
- $365,0003 bd3 ba1.9k sqft13335 Happy Hill Rd, Chester, VA 23831Sold

- $356,5003 bd3 ba1.4k sqft3936 Wood Dale Rd, Chester, VA 23831Off Market

- $415,0004 bd3 ba2.2k sqft3803 Terjo Ln, Chester, VA 23831Sold
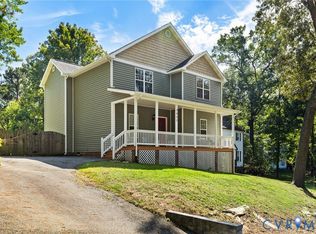
- $419,5004 bd3 ba1.8k sqft4262 Gayle Rd, Chester, VA 23831Off Market
- $452,3005 bd2 ba3.1k sqft12524 Petersburg St, Chester, VA 23831Off Market
- $385,0003 bd3 ba1.7k sqft3331 Castlebury Dr, Chester, VA 23831Sold
- $340,0004 bd3 ba1.7k sqft3200 Ludgate Rd, Chester, VA 23831Sold
- $425,0003 bd3 ba2k sqft11800 Shady Ln, Chester, VA 23831Sold
A local agent can set up tours, give advice and negotiate with sellers.
Similar homes
- $379,5003 bd3 ba1.8k sqft11419 Dunmore Mill Ct, Chester, VA 23831For Sale
 MLS ID #2613719, Chelsea Brown, Keller Williams Realty. CVRMLS
 - $355,0003 bd3 ba1.7k sqft7825 Old Guild Rd, North Chesterfield, VA 23237For Sale
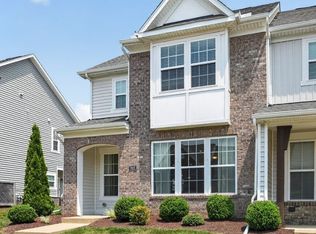 MLS ID #2619633, Bala Gatla, Nine Realty LLC. CVRMLS
 - $389,9003 bd3 ba2.2k sqft12151 Calgary Loop, Chester, VA 23831For Sale
 MLS ID #2608948, Tina McCabe, EXP Realty LLC. CVRMLS
 - $360,0003 bd3 ba1.7k sqft12728 Prestonfield Dr, Chester, VA 23836For Sale
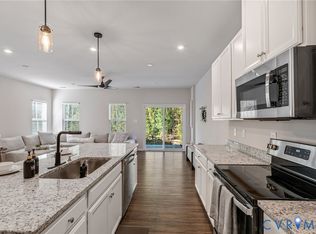 MLS ID #2608705, Nicole Reed, Real Broker LLC. CVRMLS
 - $425,0005 bd3 ba2.6k sqft3318 Greenham Dr, Chester, VA 23831For SaleMLS ID #2615121, Glen Schoot, AMW Real Estate. CVRMLS
- $424,9504 bd3 ba2.2k sqft3173 Poplar View Pl, Chester, VA 23831For SaleMLS ID #2613589, Lisa Stone, Long & Foster REALTORS. CVRMLS
- $469,5004 bd3 ba2.7k sqft5343 Nairn Ln, Chester, VA 23831For SaleMLS ID #2613151, Rick Cox, The Rick Cox Realty Group. CVRMLS
- $415,0003 bd3 ba2.2k sqft11212 Ridge Mill Ter, Chester, VA 23831For SaleMLS ID #2618470, Cody Regan, Long & Foster REALTORS. CVRMLS
- $479,9505 bd3 ba2.6k sqft13119 Stockleigh Dr, Chester, VA 23831For SaleMLS ID #2615151, Thiago Pereira Da Motta, Fathom Realty Virginia. CVRMLS
- $364,9004 bd3 ba1.7k sqft14306 Bermuda Ave, Chester, VA 23836For SaleMLS ID #2618171, Jasmine Douglas, Next Level Real Estate Group LLC. CVRMLS
- $335,0003 bd3 ba1.5k sqft6729 Tupper Branch Ln, North Chesterfield, VA 23234For SaleMLS ID #2608334, Carolyn Cobbs, Century 21 Lifestyle. CVRMLS
- $274,9003 bd2 ba1.1k sqft211 Cloverhill Ave, Colonial Heights, VA 23834For SaleMLS ID #2619736, Molly Cihak, River Fox Realty. CVRMLS
- $299,9993 bd3 ba2k sqft6121 Belgreen Ct, North Chesterfield, VA 23234For SaleMLS ID #2613071, Kriston Woods, Keller Williams Realty. CVRMLS
- $308,5003 bd3 ba1.9k sqft5928 Brewster Ct, North Chesterfield, VA 23234For SaleMLS ID #2615158, Skip Hughes, Keith Smith Realty. CVRMLS
- $330,5003 bd3 ba1.9k sqft7564 Ingelnook Ct, Richmond, VA 23225For SaleMLS ID #2615864, Bill Nelson, Long & Foster REALTORS. CVRMLS
- $378,0003 bd3 ba1.6k sqft7642 Medallion Ct, North Chesterfield, VA 23237For SaleMLS ID #2611789, Tara Kelley, Real Broker LLC. CVRMLS
- $350,0003 bd3 ba1.5k sqft4120 Jefferson Ridge Dr, Midlothian, VA 23112For SaleMLS ID #2618668, Richard Eason, EXP Realty, LLC. CVRMLS
- $322,0003 bd3 ba1.5k sqft4354 Kidsgrove Rd, Henrico, VA 23231For SaleMLS ID #2618377, Michele O'Toole, Boyd Realty Group. CVRMLS
- $359,9503 bd3 ba2.2k sqft1251 Boulder Creek Rd #1251, Richmond, VA 23225For SaleMLS ID #2612140, Bill Nelson, Long & Foster REALTORS. CVRMLS
- $--3 bd3 ba1.6k sqft1502 N 22nd St, Richmond, VA 23223AuctionAuction.com 2
