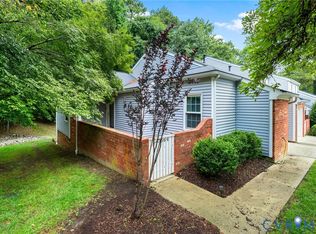
Welcome to your new spacious townhome offering comfort, flexibility, and room to grow. As you enter the main level, you're greeted by brandnew waterproof luxury vinyl plank (LVP) flooring throughout and an open-concept layout featuring a designated dining area and an open kitchen complete with a pantry and access to the rear deck, perfect for entertaining or relaxing outdoors. A convenient half bathroom on the main level provides added comfort for both you and your guests. Upstairs, you'll find three nice bedrooms with brand-new carpet throughout, including a spacious primary suite with a walk-in closet and private ensuite bathroom. Downstairs, the spacious basement features brand-new carpet and offers endless possibilities. Create a flex space, playroom, home office, gym, or even a potential fourth bedroom. The basement also includes plumbing for a future full bathroom, giving you even more opportunity to customize the space to fit your needs.
With fresh flooring, carpet, and flexible living spaces, this home is move in ready and waiting for you.
Washer and Dryer do not convey.
Pending
Price cut: $8K (7/16)
$299,999
6121 Belgreen Ct, North Chesterfield, VA 23234
3beds
2,028sqft
:
Get pre-qualified$1,983/mo
Townhouse
Built in 2010
3,267 Square Feet Lot
$299,100 Zestimate®
$148/sqft
$120/mo HOA
What's special
- 55 days |
- 625 |
- 38 |
Likely to sell faster than
Zillow last checked:
Listing updated:
Listed by:
Kriston Woods (804)299-0252,
Keller Williams Realty 804-282-5901
Source: CVRMLS,MLS#: 2613071 Originating MLS: Central Virginia Regional MLS
Originating MLS: Central Virginia Regional MLSFacts & features
Interior
Bedrooms & bathrooms
- Bedrooms: 3
- Bathrooms: 3
- Full bathrooms: 2
- 1/2 bathrooms: 1
Other
- Description: Tub & Shower
- Level: Second
Half bath
- Level: First
Heating
- Electric, Heat Pump
Cooling
- Central Air
Appliances
- Included: Dishwasher, Electric Water Heater, Disposal
Features
- Dining Area, Granite Counters, Bath in Primary Bedroom, Pantry, Walk-In Closet(s)
- Flooring: Partially Carpeted, Vinyl
- Basement: Full
- Attic: Pull Down Stairs
Interior area
- Total interior livable area: 2,028 sqft
- Finished area above ground: 1,452
- Finished area below ground: 576
Property
Parking
- Parking features: Off Street
Features
- Levels: Two
- Stories: 2
- Patio & porch: Front Porch
- Pool features: None
- Fencing: None
Lot
- Size: 3,267 Square Feet
Details
- Parcel number: 769692356600000
- Zoning description: RTH
Construction
Type & style
- Home type: Townhouse
- Architectural style: Two Story
- Property subtype: Townhouse
- Attached to another structure: Yes
Materials
- Drywall, Frame, Vinyl Siding
Condition
- Resale
- New construction: No
- Year built: 2010
Utilities & green energy
- Sewer: Public Sewer
- Water: Public
Community & HOA
Community
- Features: Common Grounds/Area
- Subdivision: Belfair Townhouses
HOA
- Has HOA: Yes
- Services included: Common Areas, Maintenance Grounds, Snow Removal, Trash
- HOA fee: $120 monthly
Location
- Region: North Chesterfield
Financial & listing details
- Price per square foot: $148/sqft
- Tax assessed value: $331,200
- Annual tax amount: $2,887
- Date on market: 6/19/2026
- Ownership: Individuals
- Ownership type: Sole Proprietor
Estimated market value
$299,100
$284,000 - $314,000
$2,440/mo
Price history
| Date | Event | Price |
|---|---|---|
| 7/25/2026 | Pending sale | $299,999$148/sqft |
Source:  CVRMLS #2613071 Report a problem CVRMLS #2613071 Report a problem | ||
| 7/16/2026 | Price change | $299,999-2.6%$148/sqft |
Source: CVRMLS #2613071 Report a problem | ||
| 6/19/2026 | Listed for sale | $308,000+117.1%$152/sqft |
Source: CVRMLS #2613071 Report a problem | ||
| 2/25/2011 | Sold | $141,895-36.2%$70/sqft |
Source: Public Record Report a problem | ||
| 10/5/2010 | Sold | $222,500$110/sqft |
Source: Public Record Report a problem | ||
Public tax history
| Year | Property taxes | Tax assessment |
|---|---|---|
| 2025 | $2,887 +0.8% | $324,400 +2% |
| 2024 | $2,863 +14.8% | $318,100 +16.1% |
| 2023 | $2,493 +18.8% | $274,000 +20.1% |
| 2022 | $2,099 +3.8% | $228,200 +7.1% |
| 2021 | $2,024 +11.3% | $213,000 +11.3% |
| 2020 | $1,817 +3.1% | $191,300 +3.1% |
| 2019 | $1,763 +4.9% | $185,600 +5.3% |
| 2018 | $1,681 +4.3% | $176,200 +4% |
| 2017 | $1,612 | $169,500 +1% |
| 2016 | $1,612 | $167,900 |
| 2015 | $1,612 +2.3% | $167,900 +2.3% |
| 2014 | $1,575 | $164,100 +7.8% |
| 2013 | -- | $152,200 -3.3% |
| 2012 | -- | $157,400 -1.9% |
| 2011 | -- | $160,400 +339.5% |
| 2010 | -- | $36,500 |
| 2009 | -- | $36,500 |
| 2008 | -- | -- |
| 2007 | -- | $3,000 |
| 2005 | -- | $3,000 |
| 2004 | -- | $3,000 |
| 2003 | -- | $3,000 |
| 2002 | -- | $3,000 |
| 2001 | -- | $3,000 |
Find assessor info on the county website
Monthly payment
Est. payment
Payment breakdown
Explore the cost of this home by adjusting the details. Changes won't be saved.Climate risks
Neighborhood: 23234
Nearby schools
GreatSchools rating
- 2/10J A Chalkley Elementary SchoolGrades: PK-5Distance: 0.5 mi
- 4/10Manchester Middle SchoolGrades: 6-8Distance: 1 mi
- 2/10Meadowbrook High SchoolGrades: 9-12Distance: 2.4 mi
Schools provided by the listing agent
- Elementary: Chalkley
- Middle: Manchester
- High: Meadowbrook
Source: CVRMLS. This data may not be complete. We recommend contacting the local school district to confirm school assignments for this home.
- $323,1003 bd-- ba1.9k sqft6121 Belgreen Ct #0, Richmond, VA 23234Off Market
- $---- bd-- ba-- sqft6121 Belgreen Ct, Richmond, VA 23234Off Market
- $312,4003 bd2 ba2k sqft6123 Belgreen Ct, North Chesterfield, VA 23234Off Market
- $---- bd-- ba-- sqft6123 Belgreen Ct, Richmond, VA 23234Off Market
- $---- bd-- ba-- sqft6119 Belgreen Ct, Richmond, VA 23234Off Market
- $282,2003 bd2 ba1.4k sqft6119 Belgreen Ct, North Chesterfield, VA 23234Off Market
- $317,7003 bd3 ba2k sqft6125 Belgreen Ct, North Chesterfield, VA 23234Off Market
- $---- bd-- ba-- sqft6125 Belgreen Ct, Richmond, VA 23234Off Market
A local agent can set up tours, give advice and negotiate with sellers.
Similar homes
- $315,0003 bd2 ba1.1k sqft6506 Sexton Dr, Chesterfield, VA 23832For Sale
 MLS ID #2620076, Jennifer Inman, Virginia Capital Realty. CVRMLS
 - $359,9003 bd3 ba1.7k sqft1159 Tillers Ridge Dr, North Chesterfield, VA 23235For Sale
 MLS ID #2621185, Angie Nadeau, The Hogan Group Real Estate. CVRMLS
 - $325,5003 bd3 ba1.9k sqft7564 Ingelnook Ct, Richmond, VA 23225For Sale
 MLS ID #2615864, Bill Nelson, Long & Foster REALTORS. CVRMLS
 - $324,5003 bd3 ba1.7k sqft6230 Lamar Dr, Richmond, VA 23225For Sale
 MLS ID #2617122, Nicholas Thurman, CapCenter. CVRMLS
 - $354,9503 bd3 ba2.2k sqft1251 Boulder Creek Rd #1251, Richmond, VA 23225For SaleMLS ID #2612140, Bill Nelson, Long & Foster REALTORS. CVRMLS
- $360,0003 bd3 ba1.5k sqft1207 Wycliff Ct, North Chesterfield, VA 23236For SaleMLS ID #2617020, Daniel Keeton, Keeton & Co Real Estate. CVRMLS
- $250,0004 bd3 ba2.1k sqft7931 Mill River Ln, Chesterfield, VA 23832For SaleMLS ID #2617702, Reginald Potts, BHHS PenFed Realty. CVRMLS
- $305,0003 bd4 ba2.1k sqft3907 Schooner Ln, Hopewell, VA 23860For SaleMLS ID #2620929, Lisa DeFrancesco, United Real Estate Richmond. CVRMLS
- $425,0003 bd3 ba2.5k sqft6106 Ironstone Dr, North Chesterfield, VA 23234For SaleMLS ID #2617253, Jenny Maraghy, Compass. CVRMLS
- $310,0003 bd3 ba1.4k sqft1902 Mountain Gate Pl, Glen Allen, VA 23060For SaleMLS ID #2621018, Kendal Davenport, The Hogan Group Real Estate. CVRMLS
- $229,9502 bd2 ba1.2k sqft8605 Ransco Ct, North Chesterfield, VA 23235For SaleMLS ID #2621334, Sean Pierce, Premier Agent Network. CVRMLS
- $360,0003 bd2 ba1.2k sqft1700 Winters Hill Cir, North Chesterfield, VA 23236For SaleMLS ID #2621072, Charles Robinson, Fathom Realty Virginia. CVRMLS
- $324,9503 bd3 ba1.8k sqft11641 Claimont Mill Dr, Chester, VA 23831For SaleMLS ID #2616144, John Thiel, Long & Foster REALTORS. CVRMLS
- $312,0003 bd3 ba1.3k sqft1723 Misty Dawn Ct, Henrico, VA 23238For SaleMLS ID #2620770, Chris Iguchi, Craft Living Real Estate. CVRMLS
- $435,0004 bd3 ba2.2k sqft7037 Autumn Point Dr, North Chesterfield, VA 23234For SaleMLS ID #2613863, Yolanda Ewings, United Real Estate Richmond. CVRMLS
- $370,0005 bd3 ba1.7k sqft4903 Castlewood Rd, North Chesterfield, VA 23234For SaleMLS ID #2615436, Susy Bickford, Virginia Capital Realty. CVRMLS
- $439,9004 bd3 ba2k sqft9300 Upshur Dr, North Chesterfield, VA 23236For SaleMLS ID #2620386, Jeremy Cecchettini, Real Broker LLC. CVRMLS
- $440,9903 bd3 ba2.6k sqft6649 Whisperwood Dr, North Chesterfield, VA 23234For SaleMLS ID #2613066, Bruce Richardson, Virginia Capital Realty. CVRMLS
- $269,9003 bd3 ba1.3k sqft2802 Goyne Ter, Chester, VA 23831For SaleMLS ID #2618317, Mark Wilson, RVA Realty, Inc. CVRMLS
- $439,0003 bd2 ba1.5k sqft10136 Woodvale Ct, North Chesterfield, VA 23236For SaleMLS ID #2617119, Justin Ellis, Real Broker LLC. CVRMLS
