Welcome to 1723 Misty Dawn Ct! This updated 3-bedroom, 2.5 bath townhome is completely move-in ready and filled with stylish updates. Inside, the bright, open layout flows naturally from the spacious living room into the kitchen through a handy pass-through window. The entire main floor features fresh paint, newer LVP flooring, and an updated half-bath. The kitchen comes equipped with newer appliances, a pantry, and a great view of the yard. Off the kitchen you'll find a dedicated dining space and a laundry area, along with direct access to the back. Step outside into an absolutely cute backyard oasis! Fully fenced for privacy, this space features a lovely patio and a detached storage shed, making it a peaceful spot to unwind or host friends. Upstairs, the spacious primary bedroom is a true retreat, complete with a large walk-in closet and a beautifully updated en-suite bathroom featuring a stunning walk-in shower. Two more bedrooms and a modernized full hall bath finish out the second floor. You will also enjoy complete peace of mind thanks to major practical upgrades, including a NEW electrical panel, NEW light fixtures, and newer windows. Perfectly located near the West End and Short Pump’s top-rated schools, restaurants, and shopping, this home truly has it all. Schedule your tour today and see why this turn-key gem is the perfect place to call home!
Coming soon 08/06
$312,000
1723 Misty Dawn Ct, Henrico, VA 23238
3beds
1,320sqft
:
Get pre-qualified$2,149/mo
Townhouse
Built in 1985
1,663 Square Feet Lot
$299,200 Zestimate®
$236/sqft
$225/mo HOA
What's special
- 3 hours |
- 21 |
- 1 |
Zillow last checked:
Listing updated:
Listed by:
Chris Iguchi 804-301-6553,
Craft Living Real Estate 804-301-6553
Source: CVRMLS,MLS#: 2620770 Originating MLS: Central Virginia Regional MLS
Originating MLS: Central Virginia Regional MLSFacts & features
Interior
Bedrooms & bathrooms
- Bedrooms: 3
- Bathrooms: 3
- Full bathrooms: 2
- 1/2 bathrooms: 1
Primary bedroom
- Description: w/ en suite and walk in closet
- Level: Second
- Dimensions: 0 x 0
Bedroom 2
- Level: Second
- Dimensions: 0 x 0
Bedroom 3
- Level: Second
- Dimensions: 0 x 0
Dining room
- Level: First
- Dimensions: 0 x 0
Family room
- Level: First
- Dimensions: 0 x 0
Other
- Description: Tub & Shower
- Level: Second
Half bath
- Level: First
Kitchen
- Level: First
- Dimensions: 0 x 0
Laundry
- Level: First
- Dimensions: 0 x 0
Heating
- Electric
Cooling
- Central Air
Appliances
- Included: Refrigerator
Features
- Flooring: Partially Carpeted, Tile, Vinyl
- Has basement: No
- Attic: Access Only
Interior area
- Total interior livable area: 1,320 sqft
- Finished area above ground: 1,320
- Finished area below ground: 0
Property
Parking
- Parking features: Off Street, Parking Lot, On Street
- Has uncovered spaces: Yes
Features
- Levels: Two
- Stories: 2
- Exterior features: Storage
- Pool features: None
- Fencing: Back Yard,Fenced
Lot
- Size: 1,663 Square Feet
Details
- Parcel number: 7347485739
- Zoning description: RTH
Construction
Type & style
- Home type: Townhouse
- Architectural style: Colonial,Dutch Colonial,Two Story
- Property subtype: Townhouse
- Attached to another structure: Yes
Materials
- Brick, Hardboard
- Roof: Shingle
Condition
- Resale
- New construction: No
- Year built: 1985
Utilities & green energy
- Sewer: Public Sewer
- Water: Public
Community & HOA
Community
- Features: Home Owners Association
- Subdivision: Townes Of Quail Woods
HOA
- Has HOA: Yes
- Amenities included: Landscaping
- HOA fee: $225 monthly
Location
- Region: Henrico
Financial & listing details
- Price per square foot: $236/sqft
- Tax assessed value: $273,900
- Annual tax amount: $2,273
- Date on market: 7/31/2026
- Ownership: Individuals
- Ownership type: Sole Proprietor
Estimated market value
$299,200
$275,000 - $326,000
$2,173/mo
Price history
| Date | Event | Price |
|---|---|---|
| 6/30/2025 | Sold | $290,000+3.6%$220/sqft |
Source:  CVRMLS #2515740 Report a problem CVRMLS #2515740 Report a problem | ||
| 6/12/2025 | Pending sale | $280,000$212/sqft |
Source: CVRMLS #2515740 Report a problem | ||
| 6/9/2025 | Listed for sale | $280,000+211.1%$212/sqft |
Source: CVRMLS #2515740 Report a problem | ||
| 10/31/2001 | Sold | $90,000$68/sqft |
Source: Public Record Report a problem | ||
Public tax history
| Year | Property taxes | Tax assessment |
|---|---|---|
| 2025 | $2,226 +6.7% | $268,200 +9.3% |
| 2024 | $2,086 +8.1% | $245,400 +8.1% |
| 2023 | $1,930 +10.9% | $227,000 +10.9% |
| 2022 | $1,739 +6.8% | $204,600 +9.4% |
| 2021 | $1,628 +15.7% | $187,100 +7.7% |
| 2020 | $1,407 +6.6% | $173,700 +7.4% |
| 2019 | $1,320 | $161,700 +6.6% |
| 2018 | $1,320 +114% | $151,700 +7% |
| 2017 | $617 -47.7% | $141,800 +4.6% |
| 2016 | $1,180 | $135,600 |
| 2015 | $1,180 | $135,600 |
| 2014 | $1,180 | $135,600 |
| 2013 | -- | $135,600 |
| 2012 | -- | $135,600 -3.2% |
| 2011 | -- | $140,100 -10.4% |
| 2010 | -- | $156,300 |
| 2009 | -- | $156,300 |
Find assessor info on the county website
Monthly payment
Est. payment
Payment breakdown
Explore the cost of this home by adjusting the details. Changes won't be saved.Climate risks
Neighborhood: 23238
Nearby schools
GreatSchools rating
- 5/10Ruby F. Carver Elementary SchoolGrades: PK-5Distance: 0.5 mi
- 8/10Pocahontas Middle SchoolGrades: 6-8Distance: 2.5 mi
- 7/10Godwin High SchoolGrades: 9-12Distance: 1.5 mi
Schools provided by the listing agent
- Elementary: Carver
- Middle: Pocahontas
- High: Godwin
Source: CVRMLS. This data may not be complete. We recommend contacting the local school district to confirm school assignments for this home.
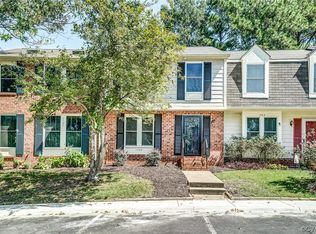
- $310,0003 bd3 ba1.3k sqft1725 Misty Dawn Ct, Henrico, VA 23238Sold
- $291,8003 bd2 ba1.3k sqft1721 Misty Dawn Ct, Henrico, VA 23238Off Market
- $275,9002 bd3 ba1.3k sqft1719 Misty Dawn Ct, Henrico, VA 23238Off Market
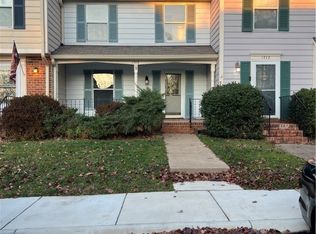
- $293,1002 bd2 ba1.3k sqft1727 Misty Dawn Ct, Henrico, VA 23238Off Market
- $296,1002 bd2 ba1.3k sqft1727 Misty Dawn Ct #0, Henrico, VA 23238Off Market
- $304,4003 bd2 ba1.3k sqft1717 Misty Dawn Ct, Henrico, VA 23238Off Market
- $301,6002 bd3 ba1.3k sqft1737 Robins Nest Ct, Henrico, VA 23238Off Market
- $283,7003 bd1 ba1.3k sqft1739 Robins Nest Ct, Henrico, VA 23238Off Market
A local agent can set up tours, give advice and negotiate with sellers.
Similar homes
- $276,9503 bd2 ba1.2k sqft1699 Heritage Hill Dr, Henrico, VA 23238For Sale
 MLS ID #2617370, Jimmy Benson, Shaheen Ruth Martin & Fonville. CVRMLS
 - $303,0002 bd2 ba1k sqft154 Arlington Sq, Ashland, VA 23005For Sale
 MLS ID #2620353, Albert Morgan, Long & Foster REALTORS. CVRMLS
 - $259,9503 bd3 ba1.2k sqft1512 Front Royal Dr, Henrico, VA 23228For Sale
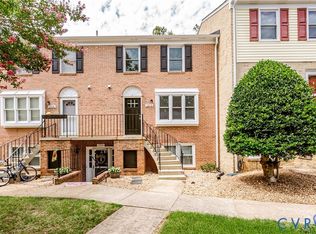 MLS ID #2619983, Sophia Wang, Keller Williams Realty. CVRMLS
 - $289,9003 bd3 ba1.3k sqft11610 E Briar Patch Dr, Midlothian, VA 23113For Sale
 MLS ID #2612315, Lyndsay Jones, Real Broker LLC. CVRMLS
 - $289,9003 bd3 ba1.3k sqft11735 S Briar Patch Dr, Midlothian, VA 23113For SaleMLS ID #2612265, Lyndsay Jones, Real Broker LLC. CVRMLS
- $310,0002 bd2 ba1.5k sqft2956 Hathaway Rd #U510, Richmond, VA 23225For SaleMLS ID #2619547, Michael Kucera, Blue Dog Properties. CVRMLS
- $265,9503 bd2 ba1.1k sqft8422 Shannon Green Ct, Henrico, VA 23228For SaleMLS ID #2617017, Alan Puryear, Coldwell Banker Elite. CVRMLS
- $279,5003 bd2 ba1.4k sqft10050 Purcell Rd, Henrico, VA 23228For SaleMLS ID #2614226, Nibras Abdalameer, Samson Properties. CVRMLS
- $299,9503 bd2 ba1.1k sqft3224 Wyntrebrooke Dr, North Chesterfield, VA 23235For SaleMLS ID #2618502, Alex Glaser, Long & Foster REALTORS. CVRMLS
- $334,9003 bd3 ba1.8k sqft9213 Groundhog Dr, North Chesterfield, VA 23235For SaleMLS ID #2615234, Mike Hogan, The Hogan Group Real Estate. CVRMLS
- $--3 bd2 ba1.6k sqft7300 Key Deer Cir, Midlothian, VA 23112AuctionAuction.com 2
- $325,5003 bd3 ba1.9k sqft7564 Ingelnook Ct, Richmond, VA 23225For SaleMLS ID #2615864, Bill Nelson, Long & Foster REALTORS. CVRMLS
- $339,9003 bd2 ba1.3k sqft12491 Clinton Heights Dr, Ashland, VA 23005For Sale
 MLS ID #VAHA2001196, Muhammad mir, First American Real Estate. Bright MLS
 - $310,0003 bd2 ba1.3k sqft1723 Porter St, Richmond, VA 23224For SaleMLS ID #2619628, Shonda Howie, ICON Realty Group, ERA Powered. CVRMLS
- $328,0003 bd2 ba1k sqft4113 Grantlake Rd, Richmond, VA 23234For SaleMLS ID #2615397, Diana Lemus, Real Broker LLC. CVRMLS
- $359,5003 bd2 ba1.3k sqft13 Redbridge Ter, North Chesterfield, VA 23236For Sale By Owner
- $339,0003 bd3 ba1.4k sqft2013 Fairfax Ave, Richmond, VA 23224For SaleMLS ID #2619328, Maria Johnson, United Real Estate Richmond. CVRMLS
- $399,9993 bd2 ba1.3k sqft600 N 21st St, Richmond, VA 23223For SaleMLS ID #VARC2000930, Qamar Ijaz, Samson Properties. Bright MLS
- $249,0003 bd2 ba1.7k sqft1332 Poco Dr, North Chesterfield, VA 23235For SaleMLS ID #2614827, Tracy Kerzanet, The Kerzanet Group LLC. CVRMLS
- $255,0002 bd2 ba1.3k sqft11906 W Briar Patch Dr, Midlothian, VA 23113For SaleMLS ID #2619902, Judy Kilgour, Long & Foster REALTORS. CVRMLS
