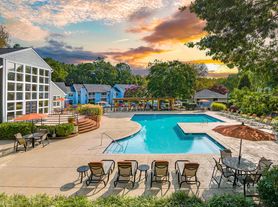
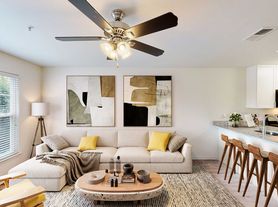
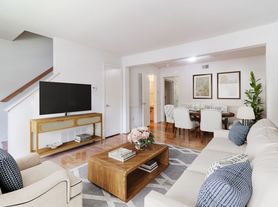
SPACIOUS and meticulously maintained 3 bedroom townhome in highly sought-after Heritage Hill of Raintree townhouse community! This 2-story home boasts 1,280 sq feet of living space. As you enter, you are greeted by a generous kitchen complete with GRANITE counters and updated appliances overlooking the large front windows with lots of natural light. Continue through the kitchen to the dining room with easy care laminate flooring, move to the large family room which has a sliding glass door that takes you outside to your private backyard overlooking a forest of hardwoods, perfect for the nature-lover along with a detached storage shed! A half bath and hall closet round out the first floor features. Head upstairs to find three spacious bedrooms- the primary has TWO closets, ceiling fan and lots of natural light. The 2nd bedroom has carpet and a nice closet and is perfect second bedroom, hosting guests or creating an office/den space. A laundry area and full bath with tub/shower round out the second floor.
This unit comes with a dedicated parking spot & plenty of guest parking.
Close to Gayton Crossing Shopping Center, Short Pump, Deep Run Park, HIGHLY rated schools and major highways this location cannot be beat!
Townhouse for rent
$2,195/moFees may apply
1699 Heritage Hill Dr, Henrico, VA 23238
3beds
1,280sqft
Price may not include required fees and charges. Price shown reflects the lease term provided. Learn more|
Townhouse
Available Tue Sep 1 2026
Cats, dogs OK
Air conditioner, central air
In unit laundry
2 Parking spaces parking
Central, heat pump
What's special
- 2 days |
- -- |
- -- |
Zillow last checked:
Listing updated:
Travel times

Let’s turn your rent into credit progress
Build credit history with every on-time payment and get credit for the payment you’re already making.
Facts & features
Interior
Bedrooms & bathrooms
- Bedrooms: 3
- Bathrooms: 2
- Full bathrooms: 1
- 1/2 bathrooms: 1
Heating
- Central, Heat Pump
Cooling
- Air Conditioner, Central Air
Appliances
- Included: Dishwasher, Dryer, Range Oven, Refrigerator, Washer
- Laundry: In Unit
Features
- Ceiling Fan(s)
- Flooring: Carpet
- Has basement: Yes
Interior area
- Total interior livable area: 1,280 sqft
Property
Parking
- Total spaces: 2
- Parking features: Off Street
- Details: Contact manager
Features
- Patio & porch: Patio
- Exterior features: Basement
Details
- Parcel number: 7467476380
Construction
Type & style
- Home type: Townhouse
- Property subtype: Townhouse
Building
Management
- Pets allowed: Yes
Community & HOA
HOA
- Amenities included: Parking
Location
- Region: Henrico
Financial & listing details
- Lease term: 1 Year
Price history
| Date | Event | Price |
|---|---|---|
| 8/31/2026 | Sold | $265,000-4.3%$207/sqft |
Source:  CVRMLS #2617370 Report a problem CVRMLS #2617370 Report a problem | ||
| 8/29/2026 | Listed for rent | $2,195$2/sqft |
Source: Zillow Rentals Report a problem | ||
| 8/3/2026 | Pending sale | $276,950$216/sqft |
Source: CVRMLS #2617370 Report a problem | ||
| 7/27/2026 | Price change | $276,950-2.6%$216/sqft |
Source: CVRMLS #2617370 Report a problem | ||
| 7/20/2026 | Price change | $284,450-0.2%$222/sqft |
Source: CVRMLS #2617370 Report a problem | ||
| 7/17/2026 | Price change | $284,950+3.6%$223/sqft |
Source: CVRMLS #2617370 Report a problem | ||
| 6/29/2026 | Pending sale | $274,950$215/sqft |
Source: CVRMLS #2617370 Report a problem | ||
| 6/25/2026 | Listed for sale | $274,950+74.6%$215/sqft |
Source: CVRMLS #2617370 Report a problem | ||
| 6/15/2017 | Sold | $157,500$123/sqft |
Source: CVRMLS #1717928 Report a problem | ||
Neighborhood: 23238
Nearby schools
GreatSchools rating
- 9/10Pemberton Elementary SchoolGrades: PK-5Distance: 0.6 mi
- 2/10Quioccasin Middle SchoolGrades: 6-8Distance: 0.5 mi
- 7/10Godwin High SchoolGrades: 9-12Distance: 1 mi