Fresh updates and maintenance-free living, in one of Midlothian’s most convenient locations - offering the kind of move-in ready opportunity buyers are searching for but rarely find at this price point!
Nearly every surface inside has been refreshed, creating a home that feels clean, bright, and completely turnkey. BRAND NEW flooring and lighting run throughout the entire home, while the BRAND NEW kitchen has been fully updated with beautiful new cabinetry, quartz countertops, upgraded fixtures, and BRAND NEW appliances including the stove, dishwasher, refrigerator, washer, and dryer. The layout flows comfortably between the living and dining spaces, centered around the fireplace and opening to the exterior. BRAND NEW HVAC system!
Upstairs, all three bedrooms and both full bathrooms are privately tucked away from the main living areas. BRAND NEW primary suite with tiled shower, glass shower door, new tile flooring, updated vanity, and all new lighting. The hall bathroom has also been completely redone with new flooring, vanity, lighting, and tiled tub surround, while the first-floor half bath has been updated with a BRAND NEW vanity and fixtures.
Outside, the rear deck overlooks peaceful park-like views, creating the perfect space to enjoy your morning coffee, unwind at the end of the day, or simply enjoy a little extra privacy and green space rarely found in condo living.
Briarwood Hearth offers a low-maintenance lifestyle with HOA amenities that include exterior maintenance, landscaping, pool access, tennis courts, water, sewer, gas, trash removal, and more, giving owners the ability to spend less time worrying about upkeep and more time enjoying where they live. BRAND NEW ROOF just installed!
Conveniently located just minutes from Huguenot Park, Robious Landing, shopping, restaurants, grocery stores, and major commuter routes, this location makes everyday living easy while keeping you close to everything Midlothian has to offer. HOA fee includes exterior maintenance, pool, water, trash and gas!
For sale
Price cut: $5K (8/4)
$284,900
11735 S Briar Patch Dr, Midlothian, VA 23113
3beds
1,396sqft
Townhouse, Condominium, Single Family Residence
Built in 1974
-- sqft lot
$281,700 Zestimate®
$204/sqft
$562/mo HOA
What's special
Brand new hvac systemUpgraded fixturesQuartz countertopsBrand new kitchenBeautiful new cabinetry
- 150 days
- 311
- 23
Zillow last checked:
Listing updated:
Listed by:
Lyndsay Jones membership@therealbrokerage.com,
Real Broker LLC 855-450-0442
Source: CVRMLS,MLS#: 2612265 Originating MLS: Central Virginia Regional MLS
Originating MLS: Central Virginia Regional MLSFacts & features
Interior
Bedrooms & bathrooms
- Bedrooms: 3
- Bathrooms: 3
- Full bathrooms: 2
- 1/2 bathrooms: 1
Primary bedroom
- Description: Ensuite Bath, Ceiling Fan, LVP Flooring
- Level: Second
- Dimensions: 15.2 x 19.7
Bedroom 2
- Description: LVP Flooring, Ceiling Fan
- Level: Second
- Dimensions: 14.0 x 9.8
Bedroom 3
- Description: LVP Flooring, Ceiling Fan
- Level: Second
- Dimensions: 13.11 x 9.7
Additional room
- Description: Dining Area, LVP Flooring
- Level: First
- Dimensions: 9.2 x 16.2
Other
- Description: Tub & Shower
- Level: Second
Half bath
- Level: First
Kitchen
- Description: LVP Flooring, Quartz Countertops, Tile BS, SS Appl
- Level: First
- Dimensions: 7.4 x 11.5
Living room
- Description: LVP Flooring, Gas Fireplace, Ceiling Fan
- Level: First
- Dimensions: 12.9 x 19.7
Heating
- Forced Air, Natural Gas
Cooling
- Central Air
Appliances
- Included: Washer/Dryer Stacked, Dishwasher, Gas Cooking, Disposal, Microwave, Refrigerator, Stove
- Laundry: Stacked
Features
- Dining Area, Fireplace, Granite Counters, Bath in Primary Bedroom
- Flooring: Tile, Vinyl
- Doors: Sliding Doors
- Has basement: No
- Attic: Access Only
- Number of fireplaces: 1
- Fireplace features: Gas
Interior area
- Total interior livable area: 1,396 sqft
- Finished area above ground: 1,396
- Finished area below ground: 0
Property
Features
- Levels: Two
- Stories: 2
- Patio & porch: Front Porch, Deck, Porch
- Exterior features: Deck, Porch, Storage, Shed
- Pool features: Pool, Community
- Fencing: None
Lot
- Size: 25.93 Acres
Details
- Additional structures: Shed(s)
- Parcel number: 738713437200168
- Zoning description: R7
- Special conditions: Corporate Listing
Construction
Type & style
- Home type: Condo
- Architectural style: Row House,Two Story
- Property subtype: Townhouse, Condominium, Single Family Residence
- Attached to another structure: Yes
Materials
- Drywall, Frame, Wood Siding
- Foundation: Slab
- Roof: Composition,Shingle
Condition
- Resale
- New construction: No
- Year built: 1974
Utilities & green energy
- Sewer: Public Sewer
- Water: Public
Community & HOA
Community
- Features: Common Grounds/Area, Maintained Community, Pool, Tennis Court(s)
- Subdivision: Briarwood Hearth
HOA
- Has HOA: Yes
- Amenities included: Landscaping, Management
- Services included: Common Areas, Gas, Maintenance Structure, Pool(s), Trash, Water
- HOA fee: $562 monthly
Location
- Region: Midlothian
Financial & listing details
- Price per square foot: $204/sqft
- Tax assessed value: $218,200
- Annual tax amount: $2,067
- Date on market: 5/19/2026
- Ownership: Corporate
- Ownership type: Corporation
Estimated market value
$281,700
$268,000 - $296,000
$2,273/mo
Price history
| Date | Event | Price |
|---|---|---|
| 9/17/2026 | Listed for sale | $284,900$204/sqft |
Source:  CVRMLS #2612265 Report a problem CVRMLS #2612265 Report a problem | ||
| 9/8/2026 | Pending sale | $284,900$204/sqft |
Source: CVRMLS #2612265 Report a problem | ||
| 8/4/2026 | Price change | $284,900-1.7%$204/sqft |
Source: CVRMLS #2612265 Report a problem | ||
| 6/12/2026 | Price change | $289,900-3.3%$208/sqft |
Source: CVRMLS #2612265 Report a problem | ||
| 5/8/2026 | Listed for sale | $299,900+64.8%$215/sqft |
Source: CVRMLS #2612265 Report a problem | ||
| 11/26/2025 | Sold | $182,000+1.1%$130/sqft |
Source: CVRMLS #2527771 Report a problem | ||
| 11/7/2025 | Pending sale | $180,000$129/sqft |
Source: CVRMLS #2527771 Report a problem | ||
| 11/4/2025 | Listed for sale | $180,000+69.9%$129/sqft |
Source: CVRMLS #2527771 Report a problem | ||
| 4/18/2003 | Sold | $105,950$76/sqft |
Source: Public Record Report a problem | ||
Public tax history
| Year | Property taxes | Tax assessment |
|---|---|---|
| 2025 | $2,067 +7.5% | $232,300 +8.7% |
| 2024 | $1,923 +18.7% | $213,700 +20.1% |
| 2023 | $1,620 +3.8% | $178,000 +5% |
| 2022 | $1,560 +6% | $169,600 +9.5% |
| 2021 | $1,472 +3.7% | $154,900 +3.7% |
| 2020 | $1,419 +3.8% | $149,400 +3.8% |
| 2019 | $1,367 +3.1% | $143,900 +3.7% |
| 2018 | $1,326 +14.7% | $138,800 +10.1% |
| 2017 | $1,156 | $126,100 +4.7% |
| 2016 | $1,156 +1% | $120,400 +1% |
| 2015 | $1,144 +9.4% | $119,200 +9.4% |
| 2014 | $1,046 | $109,000 -0.8% |
| 2013 | -- | $109,900 -5.9% |
| 2012 | -- | $116,800 -15.2% |
| 2011 | -- | $137,800 -13.3% |
| 2010 | -- | $159,000 -0.6% |
| 2009 | -- | $160,000 +2.7% |
| 2008 | -- | $155,800 +9.3% |
| 2007 | -- | $142,500 +30.6% |
| 2005 | -- | $109,100 +14.7% |
| 2004 | -- | $95,100 +8.2% |
| 2003 | -- | $87,900 +6.9% |
| 2002 | -- | $82,200 +4.3% |
| 2001 | -- | $78,800 |
Find assessor info on the county website
Monthly payment
Est. payment
Payment breakdown
Explore the cost of this home by adjusting the details. Changes won't be saved.Climate risks
Neighborhood: 23113
Nearby schools
Schools provided by the listing agent
- Elementary: Robious
- Middle: Robious
- High: James River
Source: CVRMLS. This data may not be complete. We recommend contacting the local school district to confirm school assignments for this home.
- $215,3002 bd1 ba1.1k sqft11737 S Briar Patch Dr, Midlothian, VA 23113Off Market
- $218,8002 bd1 ba1.1k sqft11733 S Briar Patch Dr, Midlothian, VA 23113Off Market
- $259,8653 bd3 ba1.3k sqft11739 S Briar Patch Dr, Midlothian, VA 23113Sold
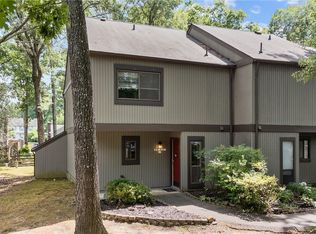
- $224,1002 bd2 ba1.1k sqft11731 S Briar Patch Dr, Midlothian, VA 23113Off Market
Similar homes
- $259,5002 bd2 ba1.3k sqft11810 N Briar Patch Dr, Midlothian, VA 23113For Sale
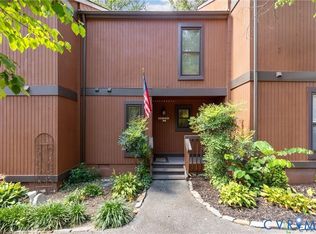 MLS ID #2627406, James Strum, Long & Foster REALTORS. CVRMLS
 - $259,5002 bd2 ba1.3k sqft11810 S Briar Patch Dr, Midlothian, VA 23113For SaleMLS ID #2627406, James Strum. Long & Foster Broker Feed
- $247,0002 bd2 ba1.1k sqft11765 N Briar Patch Dr, Midlothian, VA 23113For Sale
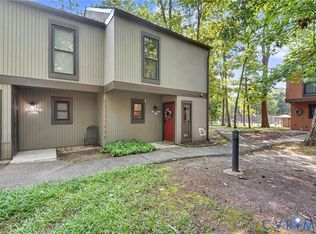 MLS ID #2622359, Christine Golding, 1st Class Real Estate - 360. CVRMLS
 - $235,0002 bd2 ba1.1k sqft11923 W Briar Patch Dr, Midlothian, VA 23113For Sale
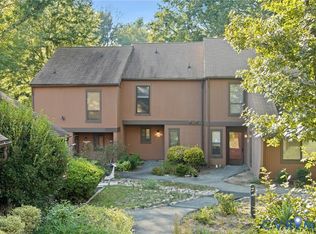 MLS ID #2626726, Ana Nuckols, EXP Realty, LLC. CVRMLS
