Beautifully Updated Cape Cod on a Fully Fenced Corner Lot in Midlothian!
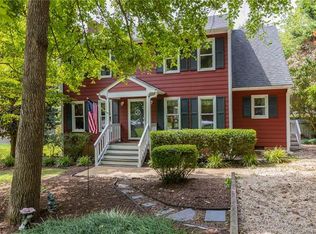
Welcome home to this beautifully renovated 4-bedroom, 2.5-bath Cape Cod in Deer Run. Offering 1,573 square feet, this move-in-ready home combines modern updates, functional living space, + an impressive list of recent improvements. The exterior has been extensively updated in 2026, including a new architectural-shingle roof with synthetic underlayment, new siding installed over protective house wrap, UV-blocking windows, and new exterior doors. A permitted 18' x 11.5' rear deck provides space for relaxing, entertaining, or enjoying the large, pet friendly corner lot. The property also features a welcoming large front porch and new long, double-width gravel driveway providing plenty of off-street parking.
Inside, you'll find LVP flooring throughout, updated electrical outlets + switches, LED ceiling fans, 28 LED pancake lights, and excellent storage. All bathrooms and kitchen were completely renovated. All have solid wood EZ-close cabinets, ceramic tile and granite.
The first-floor primary suite offers convenience and privacy, with a renovated private bathroom. The main level also includes a flexible office/bonus room and a laundry closet designed for a full-size washer and dryer.
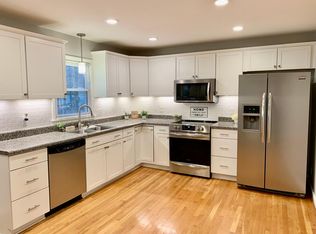
The updated kitchen features new cabinetry, Quartz countertops, stainless-steel appliances, + a newer refrigerator, electric range, microwave, and dishwasher. Both the kitchen + bathrooms have been refreshed with modern finishes, including updated vanities, granite countertops, fixtures, and finishes.
Upstairs are three additional bedrooms and a large Jack-and-Jill-style bathroom, providing comfortable separation for family members, guests, or a home office. With no HOA, a fully fenced corner lot, extensive 2026 high end improvements, four bedrooms, 2.5 baths, a first-floor primary suite, and a convenient Midlothian location, this home offers an exceptional combination of updates, space, + value.
Nothing to do but move in and enjoy!
For sale
Price cut: $500 (9/10)
$389,000
7300 Key Deer Ct, Midlothian, VA 23112
4beds
1,573sqft
Single Family Residence
Built in 1990
0.31 Acres Lot
$386,500 Zestimate®
$247/sqft
$-- HOA
What's special
New exterior doorsFully fenced corner lotLvp flooring throughoutLed ceiling fansWelcoming large front porchExcellent storageCeramic tile and granite
- 15 days
- 1,045
- 72
Likely to sell faster than
Zillow last checked:
Listing updated:
Listed by:
Kaitlin Price 804-549-0408,
EXP Realty, LLC 804-729-5188,
Jeany Garrido 804-874-5731,
EXP Realty, LLC
Source: CVRMLS,MLS#: 2625918 Originating MLS: Central Virginia Regional MLS
Originating MLS: Central Virginia Regional MLSFacts & features
Interior
Bedrooms & bathrooms
- Bedrooms: 4
- Bathrooms: 3
- Full bathrooms: 2
- 1/2 bathrooms: 1
Primary bedroom
- Level: First
- Dimensions: 0 x 0
Bedroom 2
- Level: Second
- Dimensions: 0 x 0
Additional room
- Level: Second
- Dimensions: 0 x 0
Additional room
- Level: Second
- Dimensions: 0 x 0
Other
- Description: Shower
- Level: First
Other
- Description: Tub & Shower
- Level: Second
Half bath
- Level: First
Kitchen
- Level: First
- Dimensions: 0 x 0
Living room
- Level: First
- Dimensions: 0 x 0
Office
- Level: First
- Dimensions: 0 x 0
Heating
- Electric, Heat Pump
Cooling
- Central Air, Electric
Appliances
- Included: Microwave, Refrigerator, Water Heater
- Laundry: Washer Hookup, Dryer Hookup
Features
- Bedroom on Main Level, Ceiling Fan(s), Dining Area, Eat-in Kitchen, En Suite Bathroom, Full Bath on Main Level, Granite Counters, High Speed Internet, Main Level Primary, Wired for Data
- Flooring: Tile, Vinyl
- Doors: Sliding Doors
- Basement: Crawl Space
- Attic: Access Only
- Has fireplace: Yes
- Fireplace features: Masonry
Interior area
- Total interior livable area: 1,573 sqft
- Finished area above ground: 1,573
- Finished area below ground: 0
Property
Parking
- Parking features: Driveway, Off Street, Oversized, Unpaved
- Has uncovered spaces: Yes
Features
- Patio & porch: Front Porch, Side Porch, Deck, Porch
- Exterior features: Deck, Lighting, Porch, Unpaved Driveway
- Pool features: None
- Fencing: Fenced,Partial
Lot
- Size: 0.31 Acres
- Features: Corner Lot, Cul-De-Sac
Details
- Parcel number: 726669957200000
- Zoning description: R12
Construction
Type & style
- Home type: SingleFamily
- Architectural style: Cape Cod,Two Story
- Property subtype: Single Family Residence
Materials
- Drywall, Frame, Vinyl Siding
- Roof: Shingle
Condition
- Resale
- New construction: No
- Year built: 1990
Utilities & green energy
- Sewer: Public Sewer
- Water: Public
Community & HOA
Community
- Subdivision: Deer Run
Location
- Region: Midlothian
Financial & listing details
- Price per square foot: $247/sqft
- Tax assessed value: $329,700
- Annual tax amount: $2,934
- Date on market: 9/21/2026
- Ownership: Individuals
- Ownership type: Sole Proprietor
Estimated market value
$386,500
$367,000 - $406,000
$2,499/mo
Price history
| Date | Event | Price |
|---|---|---|
| 9/10/2026 | Price change | $389,000-0.1%$247/sqft |
Source:  CVRMLS #2623568 Report a problem CVRMLS #2623568 Report a problem | ||
| 8/31/2026 | Price change | $389,500-4.9%$248/sqft |
Source: CVRMLS #2623568 Report a problem | ||
| 8/21/2026 | Price change | $409,500-1.3%$260/sqft |
Source: Owner Report a problem | ||
| 8/13/2026 | Listed for sale | $415,000+110.7%$264/sqft |
Source: Owner Report a problem | ||
| 5/11/2026 | Sold | $197,000+97%$125/sqft |
Source: Public Record Report a problem | ||
| 6/4/1999 | Sold | $100,000$64/sqft |
Source: Public Record Report a problem | ||
Public tax history
| Year | Property taxes | Tax assessment |
|---|---|---|
| 2025 | $2,840 +3.8% | $319,100 +5% |
| 2024 | $2,736 +6.7% | $304,000 +7.9% |
| 2023 | $2,564 +9.1% | $281,800 +10.3% |
| 2022 | $2,351 +11.8% | $255,500 +15.5% |
| 2021 | $2,102 +5.2% | $221,300 +5.2% |
| 2020 | $1,999 +6.2% | $210,400 +6.2% |
| 2019 | $1,882 +0.6% | $198,100 +3.3% |
| 2018 | $1,871 +8.2% | $191,700 +4.5% |
| 2017 | $1,729 | $183,400 +3.3% |
| 2016 | $1,729 +5.8% | $177,500 +5.9% |
| 2015 | $1,634 +4.2% | $167,600 +4.2% |
| 2014 | $1,569 | $160,800 +2% |
| 2013 | -- | $157,600 -2.3% |
| 2012 | -- | $161,300 -11% |
| 2011 | -- | $181,300 -2.7% |
| 2010 | -- | $186,300 -5.2% |
| 2009 | -- | $196,500 |
| 2008 | -- | $196,500 +12.5% |
| 2007 | -- | $174,700 +31.7% |
| 2005 | -- | $132,700 +5.7% |
| 2004 | -- | $125,600 +7.2% |
| 2003 | -- | $117,200 +7.7% |
| 2002 | -- | $108,800 +4.8% |
| 2001 | -- | $103,800 |
Find assessor info on the county website
Monthly payment
Est. payment
Payment breakdown
Explore the cost of this home by adjusting the details. Changes won't be saved.Climate risks
Neighborhood: 23112
Nearby schools
Schools provided by the listing agent
- Elementary: Alberta Smith
- Middle: Bailey Bridge
- High: Manchester
Source: CVRMLS. This data may not be complete. We recommend contacting the local school district to confirm school assignments for this home.
Similar homes
- $399,9003 bd3 ba1.5k sqft13703 Velvet Antler Cir, Midlothian, VA 23112For Sale
 MLS ID #2626591, Lyndsay Jones, Real Broker LLC. CVRMLS
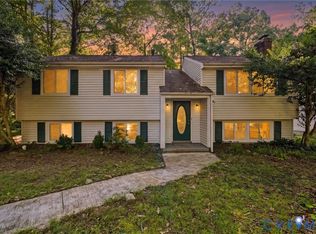
 - $379,0004 bd2 ba2.2k sqft2709 Sutters Mill Ct, Midlothian, VA 23112For Sale
 MLS ID #2623106, Cory Smith, KW Metro Center. CVRMLS
 - $380,0003 bd3 ba1.5k sqft5800 Mill Spring Ln, Midlothian, VA 23112For Sale
 MLS ID #2620853, Joey Bristow, Hometown Realty. CVRMLS
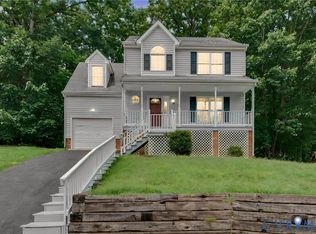
 - $385,9004 bd3 ba1.6k sqft7906 Featherchase Pl, Chesterfield, VA 23832For Sale
 MLS ID #2626193, Mike Hogan, The Hogan Group Real Estate. CVRMLS
