Back on the market due to no fault of the seller. Welcome home to this beautifully updated 3-bedroom, 2.5-bath single-family home tucked away on a quiet cul-de-sac in the highly desirable 23112 area of Midlothian! Thoughtfully maintained with major recent upgrades, this home offers peace of mind and modern style, including a new deck and privacy fence (May 2025), new skylight (October 2024), professionally repaired foundation cracks (November 2024), updated light fixtures (2025), and brand-new tile flooring with beautifully renovated bathrooms (June 2026). Whether you're relaxing outdoors, entertaining guests, or enjoying the refreshed interior, this home is ready for its next owners. Conveniently located near shopping, dining, parks, and top-rated Chesterfield County amenities, this is one you won't want to miss!
For sale
$380,000
5800 Mill Spring Ln, Midlothian, VA 23112
3beds
1,508sqft
Single Family Residence
Built in 1985
7,230 Square Feet Lot
$-- Zestimate®
$252/sqft
$117/mo HOA
What's special
Privacy fenceBrand-new tile flooringQuiet cul-de-sacBeautifully renovated bathroomsUpdated light fixturesNew deckNew skylight
- 41 days
- 1,221
- 125
Zillow last checked:
Listing updated:
Listed by:
Joey Bristow 804-291-8759,
Hometown Realty 804-730-7195
Source: CVRMLS,MLS#: 2620853 Originating MLS: Central Virginia Regional MLS
Originating MLS: Central Virginia Regional MLSFacts & features
Interior
Bedrooms & bathrooms
- Bedrooms: 3
- Bathrooms: 3
- Full bathrooms: 2
- 1/2 bathrooms: 1
Rooms
- Room types: Center Hall
Primary bedroom
- Description: Carpet
- Level: Second
- Dimensions: 13.0 x 13.0
Bedroom 2
- Level: Second
- Dimensions: 11.0 x 9.0
Bedroom 3
- Level: Second
- Dimensions: 10.0 x 11.0
Dining room
- Level: First
- Dimensions: 11.0 x 9.0
Family room
- Level: First
- Dimensions: 21.0 x 13.0
Other
- Description: Tub & Shower
- Level: Second
Half bath
- Level: First
Kitchen
- Level: First
- Dimensions: 18.0 x 12.0
Laundry
- Level: Second
- Dimensions: 0 x 0
Heating
- Electric, Heat Pump
Cooling
- Central Air
Appliances
- Included: Dishwasher, Exhaust Fan, Electric Cooking, Electric Water Heater, Disposal, Ice Maker, Microwave, Refrigerator, Stove
- Laundry: Washer Hookup, Dryer Hookup
Features
- Bay Window, Ceiling Fan(s), Dining Area, Separate/Formal Dining Room, Eat-in Kitchen, Fireplace, Granite Counters, Pantry, Skylights
- Flooring: Carpet, Wood
- Windows: Skylight(s)
- Basement: Crawl Space
- Attic: Pull Down Stairs
- Has fireplace: Yes
- Fireplace features: Masonry
Interior area
- Total interior livable area: 1,508 sqft
- Finished area above ground: 1,508
- Finished area below ground: 0
Property
Parking
- Parking features: Driveway, Off Street, Paved
- Has uncovered spaces: Yes
Features
- Levels: Two
- Stories: 2
- Patio & porch: Deck, Front Porch
- Exterior features: Paved Driveway
- Pool features: Community, Pool
- Fencing: Picket,Fenced
Lot
- Size: 7,230 Square Feet
- Features: Cul-De-Sac
Details
- Parcel number: 720676498000000
- Zoning description: R9
Construction
Type & style
- Home type: SingleFamily
- Architectural style: Colonial,Two Story
- Property subtype: Single Family Residence
Materials
- Frame, Vinyl Siding, Wood Siding
- Roof: Shingle
Condition
- Resale
- New construction: No
- Year built: 1985
Utilities & green energy
- Sewer: Public Sewer
- Water: Public
Community & HOA
Community
- Features: Home Owners Association, Playground, Sports Field, Tennis Court(s), Curbs, Gutter(s)
- Security: Smoke Detector(s)
- Subdivision: Woodlake
HOA
- Has HOA: Yes
- Amenities included: Landscaping
- Services included: Common Areas, Pool(s), Recreation Facilities, Reserve Fund
- HOA fee: $350 quarterly
Location
- Region: Midlothian
Financial & listing details
- Price per square foot: $252/sqft
- Tax assessed value: $328,700
- Annual tax amount: $2,925
- Date on market: 8/14/2026
- Ownership: Individuals
- Ownership type: Sole Proprietor
Estimated market value
Not available
Estimated sales range
Not available
Not available
Price history
| Date | Event | Price |
|---|---|---|
| 9/3/2026 | Listed for sale | $380,000$252/sqft |
Source:  CVRMLS #2620853 Report a problem CVRMLS #2620853 Report a problem | ||
| 8/24/2026 | Pending sale | $380,000$252/sqft |
Source: CVRMLS #2620853 Report a problem | ||
| 8/5/2026 | Listed for sale | $380,000+10.9%$252/sqft |
Source: CVRMLS #2620853 Report a problem | ||
| 10/25/2024 | Sold | $342,600-0.7%$227/sqft |
Source: CVRMLS #2424449 Report a problem | ||
| 9/24/2024 | Pending sale | $345,000$229/sqft |
Source: CVRMLS #2424449 Report a problem | ||
| 9/18/2024 | Listed for sale | $345,000+26958.8%$229/sqft |
Source: CVRMLS #2424449 Report a problem | ||
| 10/29/2015 | Listing removed | $1,350$1/sqft |
Source: Postlets Report a problem | ||
| 9/29/2015 | Listed for rent | $1,350$1/sqft |
Source: Postlets Report a problem | ||
| 3/18/2008 | Listing removed | $1,275$1/sqft |
Source: Visual Tour Report a problem | ||
| 2/19/2008 | Listed for sale | $1,275-99.4%$1/sqft |
Source: Visual Tour Report a problem | ||
| 2/15/2008 | Sold | $212,000+31%$141/sqft |
Source: Public Record Report a problem | ||
| 4/13/2005 | Sold | $161,800+19.9%$107/sqft |
Source: Public Record Report a problem | ||
| 1/30/2004 | Sold | $135,000+37.1%$90/sqft |
Source: Public Record Report a problem | ||
| 7/15/1999 | Sold | $98,500$65/sqft |
Source: Public Record Report a problem | ||
Public tax history
| Year | Property taxes | Tax assessment |
|---|---|---|
| 2025 | $2,847 +7.2% | $319,900 +8.4% |
| 2024 | $2,656 +5.9% | $295,100 +7.1% |
| 2023 | $2,507 +9.5% | $275,500 +10.7% |
| 2022 | $2,289 +8% | $248,800 +11.5% |
| 2021 | $2,119 +4.8% | $223,100 +4.8% |
| 2020 | $2,022 +4.2% | $212,800 +4.2% |
| 2019 | $1,941 +2.3% | $204,300 +5% |
| 2018 | $1,898 +8.9% | $194,500 +4.1% |
| 2017 | $1,743 | $186,800 +4.4% |
| 2016 | $1,743 +1.7% | $179,000 +1.8% |
| 2015 | $1,714 +4.7% | $175,900 +4.8% |
| 2014 | $1,637 | $167,900 +2.4% |
| 2013 | -- | $163,900 -2.7% |
| 2012 | -- | $168,500 -6.3% |
| 2011 | -- | $179,900 -4.1% |
| 2010 | -- | $187,500 -7.5% |
| 2009 | -- | $202,700 +4.7% |
| 2008 | -- | $193,600 +14.8% |
| 2007 | -- | $168,600 +27.3% |
| 2005 | -- | $132,400 +9.2% |
| 2004 | -- | $121,200 +3.1% |
| 2003 | -- | $117,500 +7.3% |
| 2002 | -- | $109,500 +12.5% |
| 2001 | -- | $97,300 |
Find assessor info on the county website
Monthly payment
Est. payment
Payment breakdown
Explore the cost of this home by adjusting the details. Changes won't be saved.Climate risks
Neighborhood: 23112
Nearby schools
Schools provided by the listing agent
- Elementary: Clover Hill
- Middle: Tomahawk Creek
- High: Cosby
Source: CVRMLS. This data may not be complete. We recommend contacting the local school district to confirm school assignments for this home.
- $351,2003 bd2 ba1.7k sqft5801 Mill Spring Ln, Midlothian, VA 23112Off Market
- $351,9003 bd3 ba1.4k sqft5802 Mill Spring Ln, Midlothian, VA 23112Off Market
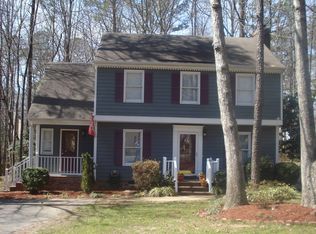
- $399,5003 bd3 ba1.7k sqft5803 Mill Spring Ln, Midlothian, VA 23112Off Market
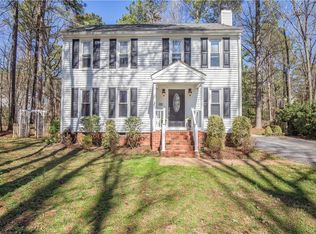
- $326,5003 bd2 ba1.4k sqft5805 Mill Spring Ln, Midlothian, VA 23112Off Market
Similar homes
- $389,0004 bd3 ba1.5k sqft7300 Key Deer Ct, Midlothian, VA 23112For Sale
 MLS ID #2625918, Kaitlin Price, EXP Realty, LLC. CVRMLS
 - $419,9003 bd3 ba1.7k sqft6010 Mill Spring Ct, Midlothian, VA 23112For Sale
 MLS ID #2619461, Greer Jones, NextHome Advantage. CVRMLS
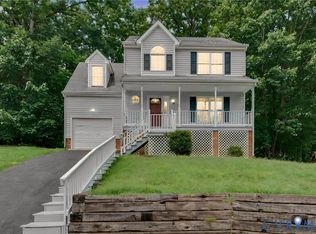
 - $385,9004 bd3 ba1.6k sqft7906 Featherchase Pl, Chesterfield, VA 23832For Sale
 MLS ID #2626193, Mike Hogan, The Hogan Group Real Estate. CVRMLS
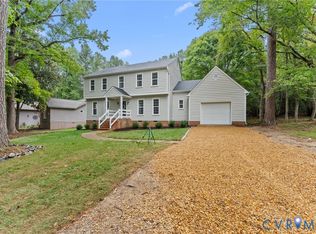
 - $459,9004 bd3 ba2k sqft2703 Meeting Gate Ct, Midlothian, VA 23112For Sale
 MLS ID #2626252, Mike Hogan, The Hogan Group Real Estate. CVRMLS
