Enjoy the perfect blend of country charm and convenience! Situated on a beautifully maintained one-acre lot, this inviting 3-bedroom home with a versatile bonus room offers the space, updates, and peaceful setting you’ve been looking for. The bonus room provides endless possibilities for an additional bedroom, home office, playroom, or extra living space. Inside, you’ll find numerous updates throughout, a welcoming living room with a gas fireplace, and a well-appointed kitchen featuring granite countertops and a bright breakfast room perfect for everyday dining. Both full bathrooms also feature granite countertops, complemented by an additional half bath for added convenience. A brand-new roof and Leaf Filter gutter guards with a lifetime warranty add value and peace of mind. Outside, the expansive, lush green yard provides plenty of room to relax, entertain, or enjoy the outdoors. Located just 15 minutes from Hull Street, Route 10, and Colonial Heights, this property offers the best of both worlds—easy access to shopping, dining, and everyday conveniences with the tranquility of country living. Nearby Lake Chesdin offers opportunities to enjoy the outdoors, and the neighboring Chesdin Landing community features a country club, golf course, and swimming pool. Don’t miss this opportunity to enjoy space, comfort, and a serene setting with convenience close at hand!
For sale
$425,000
15636 Devlin Dr, Chesterfield, VA 23838
3beds
1,554sqft
Single Family Residence
Built in 2000
1.01 Acres Lot
$419,800 Zestimate®
$273/sqft
$-- HOA
What's special
- 3 days
- 157
- 10
Zillow last checked:
Listing updated:
Listed by:
Jeremy Cecchettini membership@therealbrokerage.com,
Real Broker LLC 855-450-0442
Source: CVRMLS,MLS#: 2628942 Originating MLS: Central Virginia Regional MLS
Facts & features
Interior
Bedrooms & bathrooms
- Bedrooms: 3
- Bathrooms: 3
- Full bathrooms: 2
- 1/2 bathrooms: 1
Other
- Description: Tub & Shower
- Level: Second
Half bath
- Level: First
Heating
- Electric, Heat Pump
Cooling
- Central Air
Appliances
- Included: Electric Water Heater
Features
- Basement: Crawl Space
- Attic: Pull Down Stairs
- Has fireplace: Yes
- Fireplace features: Gas
Interior area
- Total interior livable area: 1,554 sqft
- Finished area above ground: 1,554
- Finished area below ground: 0
Property
Parking
- Total spaces: 1
- Parking features: Attached, Garage
- Attached garage spaces: 1
Features
- Levels: Two
- Stories: 2
- Patio & porch: Front Porch
- Pool features: None
Lot
- Size: 1.01 Acres
Details
- Parcel number: 747625678700000
- Zoning description: R25
Construction
Type & style
- Home type: SingleFamily
- Architectural style: Two Story
- Property subtype: Single Family Residence
Materials
- Drywall, Frame, Vinyl Siding
- Roof: Composition
Condition
- Resale
- New construction: No
- Year built: 2000
Utilities & green energy
- Sewer: Septic Tank
- Water: Public
Community & HOA
Community
- Subdivision: Rivers Trace
Location
- Region: Chesterfield
Financial & listing details
- Price per square foot: $273/sqft
- Tax assessed value: $308,700
- Annual tax amount: $2,747
- Date on market: 10/28/2026
- Ownership: Individuals
- Ownership type: Sole Proprietor
Estimated market value
$419,800
$399,000 - $441,000
$2,362/mo
Price history
| Date | Event | Price |
|---|---|---|
| 10/30/2026 | Listed for sale | $425,000+120.8%$273/sqft |
Source:  CVRMLS #2628942 Report a problem | ||
| 5/6/2016 | Sold | $192,500-3.5%$124/sqft |
Source: CVRMLS #1607939 Report a problem | ||
| 3/17/2016 | Listed for sale | $199,500$128/sqft |
Source: United Real Estate Richmond #1607939 Report a problem | ||
Public tax history
| Year | Property taxes | Tax assessment |
|---|---|---|
| 2025 | $2,623 +2.7% | $294,700 +3.8% |
| 2024 | $2,554 +4.7% | $283,800 +5.9% |
| 2023 | $2,440 +9.3% | $268,100 +10.5% |
| 2022 | $2,232 +3.4% | $242,600 +6.7% |
| 2021 | $2,159 +8.7% | $227,300 +8.7% |
| 2020 | $1,986 +3.3% | $209,100 +3.3% |
| 2019 | $1,924 +1.8% | $202,500 +4.5% |
| 2018 | $1,890 +8.6% | $193,700 +5.8% |
| 2017 | $1,741 | $183,100 +2.5% |
| 2016 | $1,741 +4.6% | $178,700 +4.7% |
| 2015 | $1,664 +1% | $170,700 +1.1% |
| 2014 | $1,646 | $168,900 -0.5% |
| 2013 | -- | $169,700 -3.9% |
| 2012 | -- | $176,600 -2.3% |
| 2011 | -- | $180,800 -5.2% |
| 2010 | -- | $190,700 -7.7% |
| 2009 | -- | $206,700 +8.3% |
| 2008 | -- | $190,900 +15.6% |
| 2007 | -- | $165,200 +19% |
| 2005 | -- | $138,800 +5.2% |
| 2004 | -- | $131,900 +3% |
| 2003 | -- | $128,100 +8.2% |
| 2002 | -- | $118,400 +2.1% |
| 2001 | -- | $116,000 |
Find assessor info on the county website
Monthly payment
Est. payment
Payment breakdown
Explore the cost of this home by adjusting the details. Changes won't be saved.Climate risks
Neighborhood: 23838
Nearby schools
Schools provided by the listing agent
- Elementary: Matoaca
- Middle: Matoaca
- High: Matoaca
Source: CVRMLS. This data may not be complete. We recommend contacting the local school district to confirm school assignments for this home.
- $399,7003 bd2 ba2k sqft15624 Devlin Dr, Chesterfield, VA 23838Off Market
- $381,4003 bd2 ba1.8k sqft15619 Pypers Pointe Dr, Chesterfield, VA 23838Off Market
- $426,6004 bd3 ba2k sqft15642 Devlin Dr, Chesterfield, VA 23838Off Market

- $397,9004 bd3 ba2k sqft15625 Pypers Pointe Dr, Chesterfield, VA 23838Off Market

Similar homes
- $429,9004 bd3 ba2k sqft15718 Pypers Pointe Dr, Chesterfield, VA 23838For Sale
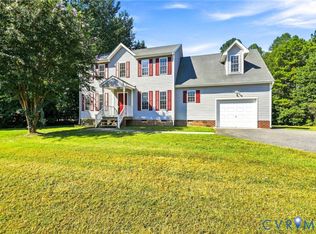 MLS ID #2623544, Troy Perkins, Weichert Brockwell & Associate. CVRMLS
- $369,9004 bd2 ba2.1k sqft9737 Graves Rd, South Chesterfield, VA 23803For Sale
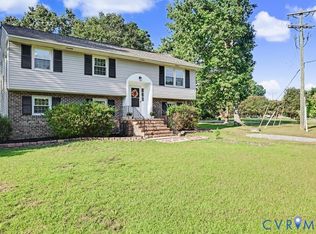 MLS ID #2629008, Gregory Hoffman, Network Realty Group. CVRMLS
- $424,9504 bd3 ba2.2k sqft13833 Greyledge Pl, Chester, VA 23836For Sale
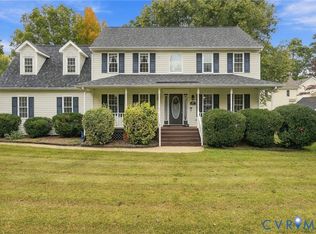 MLS ID #2629245, Lindsay Kelly, Hometown Realty. CVRMLS
- $315,0004 bd2 ba1.2k sqft16401 Anderson Dr, Church Road, VA 23833For Sale
 MLS ID #2629222, Denise Jones, Legacy Living Realty and Associates. CVRMLS
