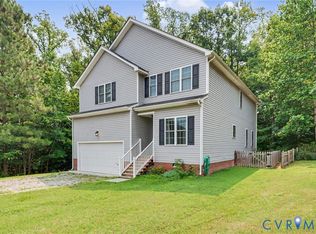
Welcome to the this well-maintained two-story Colonial offering 4 bedrooms, 2 full baths and 1 half bath. This clean, empty home is move-in ready and offers plenty of space for comfortable living and entertaining.
The main level features a welcoming layout with an eat-in kitchen, formal dining room, and a versatile area that could easily be transformed into a butler's pantry, serving area or additional kitchen storage. The spacious living areas provide plenty of room for family and guests.
Upstairs, you'll find four bedrooms, including convenient second-floor laundry. along with two full bathrooms.
Outside, enjoy a nice-sized lot, asphalt driveway, one-car finished garage, and a deck and patio that create a great space for outdoor grilling and entertaining.
Additional features include vinyl siding, entire interior of house freshly painted, 2 new pumps ( one installed 6 months ago and the other 6 years or less) and shingles approximately 6 years old.
This would be a great opportunity for a buyer looking for a spacious Colonial with a functional layout, outdoor entertaining space and convenient features.
For sale
$429,900
15718 Pypers Pointe Dr, Chesterfield, VA 23838
4beds
2,092sqft
Single Family Residence
Built in 2005
0.7 Acres Lot
$-- Zestimate®
$205/sqft
$-- HOA
What's special
Asphalt drivewayVinyl sidingWelcoming layoutOne-car finished garageEat-in kitchenFormal dining roomConvenient second-floor laundry
- 12 days
- 479
- 19
Likely to sell faster than
Zillow last checked:
Listing updated:
Listed by:
Troy Perkins 804-731-6058,
Weichert Brockwell & Associate 804-518-0500
Source: CVRMLS,MLS#: 2623544 Originating MLS: Central Virginia Regional MLS
Originating MLS: Central Virginia Regional MLSFacts & features
Interior
Bedrooms & bathrooms
- Bedrooms: 4
- Bathrooms: 3
- Full bathrooms: 2
- 1/2 bathrooms: 1
Primary bedroom
- Description: Carpet, ensuite Bathroom, walk in closet
- Level: Second
- Dimensions: 0 x 0
Bedroom 2
- Description: Carpet, Closet
- Level: Second
- Dimensions: 0 x 0
Bedroom 3
- Description: Carpet, Closet
- Level: Second
- Dimensions: 0 x 0
Additional room
- Description: LVP, next to Kitchen - dining area
- Level: First
- Dimensions: 0 x 0
Additional room
- Description: LVP, next to Dining area, possible office, etc
- Level: First
- Dimensions: 0 x 0
Additional room
- Description: Large Room above garage, Carpet
- Level: Second
- Dimensions: 0 x 0
Other
- Description: Tub & Shower
- Level: Second
Half bath
- Level: First
Kitchen
- Description: LVP
- Level: First
- Dimensions: 0 x 0
Laundry
- Description: LVP - Washer and Dryer
- Level: Second
- Dimensions: 0 x 0
Living room
- Description: Carpet, Back Door to back deck
- Level: First
- Dimensions: 0 x 0
Heating
- Electric, Heat Pump, Zoned
Cooling
- Zoned
Appliances
- Included: Dishwasher, Electric Water Heater, Disposal, Oven, Range Hood, Stove
- Laundry: Washer Hookup, Dryer Hookup
Features
- Breakfast Area, Ceiling Fan(s), Double Vanity, Eat-in Kitchen, Fireplace, Garden Tub/Roman Tub, High Speed Internet, Laminate Counters, Bath in Primary Bedroom, Pantry, Wired for Data, Walk-In Closet(s)
- Flooring: Laminate, Partially Carpeted, Vinyl
- Has basement: No
- Attic: Access Only
- Has fireplace: Yes
- Fireplace features: Gas
Interior area
- Total interior livable area: 2,092 sqft
- Finished area above ground: 2,092
- Finished area below ground: 0
Property
Parking
- Total spaces: 1
- Parking features: Attached, Driveway, Finished Garage, Garage, Paved
- Attached garage spaces: 1
- Has uncovered spaces: Yes
Features
- Levels: Two
- Stories: 2
- Patio & porch: Front Porch, Stoop, Deck, Porch
- Exterior features: Deck, Porch, Storage, Shed, Paved Driveway
- Pool features: None
- Fencing: None
Lot
- Size: 0.7 Acres
Details
- Parcel number: 746624839300000
- Zoning description: R25
- Special conditions: Corporate Listing
Construction
Type & style
- Home type: SingleFamily
- Architectural style: Colonial,Two Story
- Property subtype: Single Family Residence
Materials
- Frame, Vinyl Siding
- Roof: Composition,Shingle
Condition
- Resale
- New construction: No
- Year built: 2005
Utilities & green energy
- Sewer: Septic Tank
- Water: Public
Community & HOA
Community
- Security: Smoke Detector(s)
- Subdivision: Rivers Trace
Location
- Region: Chesterfield
Financial & listing details
- Price per square foot: $205/sqft
- Tax assessed value: $372,800
- Annual tax amount: $3,317
- Date on market: 8/28/2026
- Ownership: Corporate
- Ownership type: Corporation
Estimated market value
Not available
Estimated sales range
Not available
Not available
Price history
| Date | Event | Price |
|---|---|---|
| 8/29/2026 | Listed for sale | $429,900$205/sqft |
Source:  CVRMLS #2623544 Report a problem CVRMLS #2623544 Report a problem | ||
| 3/24/2021 | Listing removed | -- |
Source: Owner Report a problem | ||
| 11/6/2014 | Listing removed | $1,365$1/sqft |
Source: Owner Report a problem | ||
| 10/15/2014 | Listed for rent | $1,365$1/sqft |
Source: Owner Report a problem | ||
Public tax history
| Year | Property taxes | Tax assessment |
|---|---|---|
| 2025 | $3,172 +2.5% | $356,400 +3.6% |
| 2024 | $3,096 +4.6% | $344,000 +5.7% |
| 2023 | $2,961 +10.2% | $325,400 +11.4% |
| 2022 | $2,688 +3.7% | $292,200 +7% |
| 2021 | $2,594 +10.3% | $273,000 +10.3% |
| 2020 | $2,350 +0.8% | $247,400 +0.8% |
| 2019 | $2,331 +3% | $245,400 +5.4% |
| 2018 | $2,263 +8.8% | $232,900 +5.2% |
| 2017 | $2,080 | $221,400 +3.4% |
| 2016 | $2,080 +4.1% | $214,100 +4.2% |
| 2015 | $1,998 +4.7% | $205,500 +4.8% |
| 2014 | $1,908 | $196,100 -1.2% |
| 2013 | -- | $198,500 -5.5% |
| 2012 | -- | $210,100 -3.1% |
| 2011 | -- | $216,800 -6.7% |
| 2010 | -- | $232,400 -9.1% |
| 2009 | -- | $255,600 +9.1% |
| 2008 | -- | $234,300 +15.3% |
| 2007 | -- | $203,200 |
| 2005 | -- | -- |
Find assessor info on the county website
Monthly payment
Est. payment
Payment breakdown
Explore the cost of this home by adjusting the details. Changes won't be saved.Climate risks
Neighborhood: 23838
Nearby schools
Schools provided by the listing agent
- Elementary: Matoaca
- Middle: Matoaca
- High: Matoaca
Source: CVRMLS. This data may not be complete. We recommend contacting the local school district to confirm school assignments for this home.
- $426,2004 bd2 ba2k sqft15724 Pypers Pointe Dr, Chesterfield, VA 23838Off Market
- $400,0004 bd3 ba1.9k sqft15712 Pypers Pointe Dr, Chesterfield, VA 23838Sold
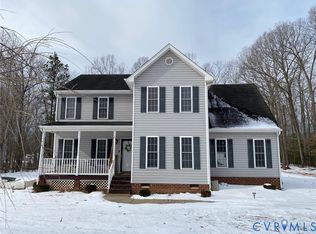
- $436,7004 bd3 ba2k sqft15719 Chantry Dr, Chesterfield, VA 23838Off Market
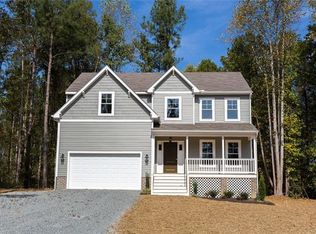
- $418,7004 bd2 ba2k sqft15730 Pypers Pointe Dr, Chesterfield, VA 23838Off Market
Similar homes
- $475,0004 bd3 ba1.8k sqft12040 Hunters Hawk Ct, Chesterfield, VA 23838For Sale
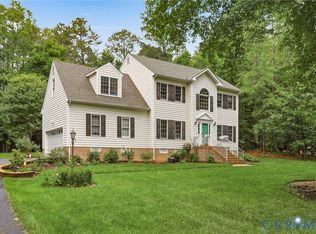 MLS ID #2613519, Carey French, EXP Realty LLC. CVRMLS
 - $424,5003 bd2 ba1.4k sqft16110 Rowlett Rd, Chesterfield, VA 23838For Sale
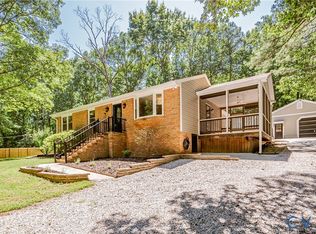 MLS ID #2619112, Brett Hunnicutt, Rand Properties. CVRMLS
 - $450,0004 bd3 ba2k sqft7312 Round Ridge Pl, Chesterfield, VA 23832For Sale
 MLS ID #2621319, Christine Golding, 1st Class Real Estate - 360. CVRMLS
 - $435,0004 bd3 ba2k sqft7918 Waterman Ln, Chesterfield, VA 23832For Sale
 MLS ID #2621813, Audrey Eanes, Real Broker LLC. CVRMLS
 - $399,9003 bd3 ba2.5k sqft7307 Sanchez Rd, Chesterfield, VA 23832For Sale
 MLS ID #VACF2001634, Muhammad mir, First American Real Estate. Bright MLS
 - $426,9003 bd3 ba1.8k sqft304 Thornhill Dr, Chester, VA 23836For SaleMLS ID #VACF2001616, Giovanni SantaAna, Move4Free Realty, LLC. Bright MLS
- $414,9003 bd3 ba2.2k sqft7000 Koufax Ct, North Chesterfield, VA 23234For SaleMLS ID #VACF2001586, Giovanni SantaAna, Move4Free Realty, LLC. Bright MLS
- $449,9004 bd3 ba2.4k sqft3455 Ivyridge Dr, Chester, VA 23831For SaleMLS ID #VACF2001620, Giovanni SantaAna, Move4Free Realty, LLC. Bright MLS
