Beautifully renovated move-in ready 4 bedroom, 2.5 bath brick rancher on a quiet street in Deerfield Estates! From the covered slate front porch, enter into the foyer, with formal living to the right leading into the dining room, both with newly refinished hardwood floors. Left from the foyer, find a center hall serving three bedrooms, all with hardwood floors, including a primary with en suite bath and another fully renovated hall bath. Straight ahead from the entrance, the large family room features built-in bookshelves and a brick fireplace, open to the brand new kitchen, boasting white shaker cabinets, granite countertops, island with breakfast bar, stainless steel appliances and tile backsplash. Beyond the kitchen, a wide hallway serves a pantry and massive laundry room, and would make an excellent drop-zone/mudroom with access from the side door. A 4th bedroom/rec room/alternate primary, which could also serve as space for a home business sits at the end of this hall and features a large walk-in closet and half-bath. Outside, find a large, level yard with vinyl privacy fence and a generous shed with electricity. NEW roof, NEW HVAC, fresh paint throughout. Great location, convenient to commuter routes and shopping. This is one-level living at its best!
For sale
Price cut: $4.1K (10/13)
$449,900
9830 Pampas Dr, Chesterfield, VA 23832
4beds
2,176sqft
Single Family Residence
Built in 1971
0.42 Acres Lot
$448,400 Zestimate®
$207/sqft
$-- HOA
What's special
- 65 days
- 546
- 24
Zillow last checked:
Listing updated:
Listed by:
Shannon Hyatt 804-399-8886,
Share Realty 804-378-7775
Source: CVRMLS,MLS#: 2621861 Originating MLS: Central Virginia Regional MLS
Originating MLS: Central Virginia Regional MLSFacts & features
Interior
Bedrooms & bathrooms
- Bedrooms: 4
- Bathrooms: 3
- Full bathrooms: 2
- 1/2 bathrooms: 1
Rooms
- Room types: Center Hall
Primary bedroom
- Description: HW, en suite bath
- Level: First
- Dimensions: 0 x 0
Bedroom 2
- Description: HW
- Level: First
- Dimensions: 0 x 0
Bedroom 3
- Description: HW
- Level: First
- Dimensions: 0 x 0
Bedroom 4
- Description: massive, new LVP, en suite half bath, WIC
- Level: First
- Dimensions: 0 x 0
Additional room
- Description: mudroom, pantry
- Level: First
- Dimensions: 0 x 0
Dining room
- Description: crown, chair, chandelier, HW
- Level: First
- Dimensions: 0 x 0
Family room
- Description: built-ins, FP, HW
- Level: First
- Dimensions: 0 x 0
Foyer
- Description: tile floor
- Level: First
- Dimensions: 0 x 0
Other
- Description: Tub & Shower
- Level: First
Half bath
- Level: First
Kitchen
- Description: new cabs, tile, island, granite, tile b/s, SS appl
- Level: First
- Dimensions: 0 x 0
Laundry
- Description: large, pull-down attic
- Level: First
- Dimensions: 0 x 0
Living room
- Description: light-filled, HW
- Level: First
- Dimensions: 0 x 0
Heating
- Electric, Heat Pump
Cooling
- Central Air, Electric
Appliances
- Included: Dishwasher, Electric Cooking, Electric Water Heater, Disposal, Microwave, Refrigerator, Smooth Cooktop, Stove, Water Heater
- Laundry: Washer Hookup, Dryer Hookup
Features
- Bookcases, Built-in Features, Bedroom on Main Level, Dining Area, En Suite Bathroom, Full Bath on Main Level, Fireplace, Granite Counters, Kitchen Island, Bath in Primary Bedroom, Main Level Primary, Pantry, Recessed Lighting, Window Treatments
- Flooring: Tile, Vinyl, Wood
- Windows: Window Treatments
- Basement: Crawl Space
- Attic: Pull Down Stairs
- Number of fireplaces: 1
- Fireplace features: Masonry, Wood Burning
Interior area
- Total interior livable area: 2,176 sqft
- Finished area above ground: 2,176
- Finished area below ground: 0
Video & virtual tour
Property
Parking
- Parking features: Driveway, Oversized, Paved
- Has uncovered spaces: Yes
Features
- Levels: One
- Stories: 1
- Patio & porch: Front Porch
- Exterior features: Storage, Shed, Paved Driveway
- Pool features: None
- Fencing: Back Yard,Privacy,Vinyl,Fenced
Lot
- Size: 0.42 Acres
- Features: Level
Details
- Parcel number: 768662437000000
- Zoning description: R15
- Special conditions: Corporate Listing
Construction
Type & style
- Home type: SingleFamily
- Architectural style: Ranch
- Property subtype: Single Family Residence
Materials
- Brick, Drywall, Frame, Vinyl Siding
- Roof: Shingle
Condition
- Resale
- New construction: No
- Year built: 1971
Utilities & green energy
- Sewer: Public Sewer
- Water: Public
Community & HOA
Community
- Subdivision: Deerfield Estates
Location
- Region: Chesterfield
Financial & listing details
- Price per square foot: $207/sqft
- Tax assessed value: $373,100
- Annual tax amount: $3,320
- Date on market: 8/12/2026
- Ownership: Corporate
- Ownership type: Corporation
Estimated market value
$448,400
$426,000 - $471,000
$2,603/mo
Price history
| Date | Event | Price |
|---|---|---|
| 10/13/2026 | Price change | $449,900-0.9%$207/sqft |
Source:  CVRMLS #2621861 Report a problem CVRMLS #2621861 Report a problem | ||
| 8/31/2026 | Price change | $454,000-3.2%$209/sqft |
Source: CVRMLS #2621861 Report a problem | ||
| 8/13/2026 | Listed for sale | $469,000+56.9%$216/sqft |
Source: CVRMLS #2621861 Report a problem | ||
| 4/15/2026 | Sold | $299,000+32.9%$137/sqft |
Source: Public Record Report a problem | ||
| 2/26/2019 | Sold | $224,950$103/sqft |
Source: CVRMLS #1840067 Report a problem | ||
| 1/21/2019 | Pending sale | $224,950$103/sqft |
Source: Long & Foster REALTORS #1840067 Report a problem | ||
| 1/7/2019 | Price change | $224,950-2.2%$103/sqft |
Source: Long & Foster Grove #1840067 Report a problem | ||
| 11/30/2018 | Listed for sale | $229,950+19.8%$106/sqft |
Source: Long & Foster REALTORS #1840067 Report a problem | ||
| 7/13/2016 | Sold | $192,000+1.3%$88/sqft |
Source: CVRMLS #1611180 Report a problem | ||
| 6/7/2016 | Price change | $189,500-0.2%$87/sqft |
Source: Napier ERA #1611180 Report a problem | ||
| 5/23/2016 | Price change | $189,900-2.6%$87/sqft |
Source: Napier ERA #1611180 Report a problem | ||
| 5/17/2016 | Listed for sale | $195,000-2%$90/sqft |
Source: Napier ERA #1611180 Report a problem | ||
| 1/15/2016 | Listing removed | $199,000$91/sqft |
Source: Long & Foster REALTORS #1528818 Report a problem | ||
| 10/22/2015 | Listed for sale | $199,000$91/sqft |
Source: Long & Foster REALTORS #1528818 Report a problem | ||
Public tax history
| Year | Property taxes | Tax assessment |
|---|---|---|
| 2025 | $3,242 +10.3% | $364,300 +11.5% |
| 2024 | $2,939 +9.5% | $326,600 +10.7% |
| 2023 | $2,685 +6.7% | $295,100 +7.9% |
| 2022 | $2,516 +3.4% | $273,500 +6.8% |
| 2021 | $2,434 +9.8% | $256,200 +9.8% |
| 2020 | $2,217 +3.1% | $233,400 +3.1% |
| 2019 | $2,151 +0% | $226,400 +2.4% |
| 2018 | $2,150 +17.8% | $221,100 +4.9% |
| 2017 | $1,826 | $210,800 +12.4% |
| 2016 | $1,826 +2.8% | $187,600 +2.9% |
| 2015 | $1,776 +2.8% | $182,400 +2.8% |
| 2014 | $1,728 | $177,400 -3.6% |
| 2013 | -- | $184,000 +2.4% |
| 2012 | -- | $179,600 -8.5% |
| 2011 | -- | $196,200 -3.6% |
| 2010 | -- | $203,600 -4.6% |
| 2009 | -- | $213,400 |
| 2008 | -- | $213,400 +19% |
| 2007 | -- | $179,400 +16.4% |
| 2005 | -- | $154,100 +10.4% |
| 2004 | -- | $139,600 +4.5% |
| 2003 | -- | $133,600 +5.9% |
| 2002 | -- | $126,100 +4.1% |
| 2001 | -- | $121,100 |
Find assessor info on the county website
Monthly payment
Est. payment
Payment breakdown
Explore the cost of this home by adjusting the details. Changes won't be saved.Climate risks
Neighborhood: 23832
Nearby schools
Schools provided by the listing agent
- Elementary: Gates
- Middle: Salem
- High: Bird
Source: CVRMLS. This data may not be complete. We recommend contacting the local school district to confirm school assignments for this home.
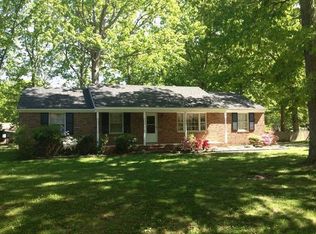
Similar homes
- $415,0004 bd3 ba2.6k sqft9541 Woodgate Rd, Chesterfield, VA 23832For Sale
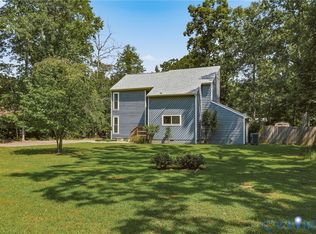 MLS ID #2624423, Michael Puccio, Puccio Real Estate &Relocation. CVRMLS
 - $450,0004 bd3 ba2.2k sqft9603 Escada Ct, Chesterfield, VA 23832For Sale
 MLS ID #2616795, Richard Buckingham, Long & Foster REALTORS. CVRMLS
 - $449,5004 bd3 ba2.5k sqft4940 Tandem Dr, North Chesterfield, VA 23234For Sale
 MLS ID #2627492, Caitlin Yeatman, Long & Foster REALTORS. CVRMLS
 - $429,5005 bd4 ba2.1k sqft7500 Lantern Ridge Ct, Chesterfield, VA 23832For Sale
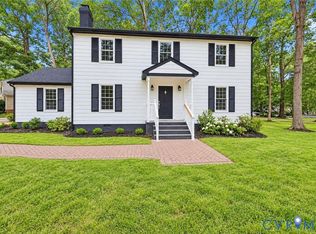 MLS ID #2624614, Silvana Lucero, Weichert Brockwell & Associate. CVRMLS
